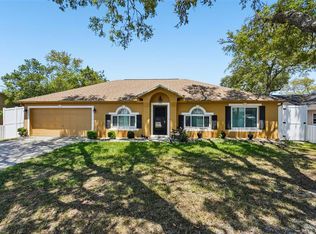
..Imagine coming home to a place where comfort, style, and peace of mind come together. Nestled on a desirable corner lot, this beautifully maintained two-story home welcomes you with professional landscaping and elegant decorative soffit lighting, creating stunning curb appeal both day and night. Step into your own private backyard oasis featuring a screen-enclosed swimming pool with a beautiful waterfall feature and an impressive 11' x 40' covered porch--the perfect outdoor area for entertaining, dining, or simply enjoying Florida's year-round sunshine. Thoughtful updates throughout allow you to move in and simply enjoy. The professionally landscaped backyard provides a beautiful backdrop, perfect for outdoor recreation, a play area, or a secure space where children and pets can run and play.
Featuring 4 bedrooms, 2.5 bathrooms, and 2,827 square feet of inviting living space, this home was designed for making memories. The spacious kitchen is the heart of the home, complete with stainless steel appliances, a large center island with additional storage, wood cabinetry with a spacious and generous double pantry. Recent kitchen updates include a refrigerator and dishwasher ((2024), while the washer and dryer were replaced in 2026, adding even more value and convenience. Adjacent to the kitchen, the expansive 18' x 13' family room provides the ideal gathering space for movie nights, holiday celebrations, and everyday living.
The flexible first-floor den is perfect as a home office, playroom or guest space while the interior laundry room and conveniently remodeled half bath make everyday living effortless.
Upstairs, retreat to the spacious primary suite featuring oversized walk-in closets and a spa-inspired ensuite bath with a soaking tub, separate shower, and updated lighting. Three additional bedrooms and a versatile loft provide plenty of space for a growing family, game room, media area, cozy reading nook, home office, or exercise room.
This home also offers valuable updates that provide lasting peace of mind, including a new roof (2025), second-floor A/C replaced in 2023, new water heater (2025), and a new pool pump (2025). These major improvements mean more time enjoying your home and less time worrying about future expenses. Conveniently located near shopping, dining, schools, hospitals, the Suncoast Parkway, and the natural beauty of Weeki Wachee Springs State Park, you'll enjoy easy access to everything you need while living the Florida lifestyle you've been dreaming about.
This is more than a house--it's a place to gather with loved ones, celebrate life's milestones, and create memories that will last a lifetime. Come experience everything this exceptional home has to offer and schedule your private showing today!
For sale
Price cut: $10K (9/8)
$429,900
10446 Avila St, Spring Hill, FL 34608
4beds
2,827sqft
Single Family Residence
Built in 2005
0.4 Acres Lot
$-- Zestimate®
$152/sqft
$-- HOA
What's special
Three additional bedroomsUpdated lightingRemodeled half bathPrivate backyard oasisProfessionally landscaped backyardSpacious primary suiteSpacious kitchen
- 74 days
- 474
- 50
Zillow last checked:
Listing updated:
Listed by:
Rex Fleming 352-398-6194,
Century 21 Alliance Realty
Source: HCMLS,MLS#: 2260214
Facts & features
Interior
Bedrooms & bathrooms
- Bedrooms: 4
- Bathrooms: 3
- Full bathrooms: 2
- 1/2 bathrooms: 1
Primary bedroom
- Level: Second
- Area: 304
- Dimensions: 19x16
Bedroom 2
- Level: Second
- Area: 208
- Dimensions: 13x16
Bedroom 3
- Level: Second
- Area: 1524
- Dimensions: 127x12
Bedroom 4
- Level: Second
- Area: 144
- Dimensions: 12x12
Dining room
- Level: First
- Area: 120
- Dimensions: 12x10
Family room
- Level: First
- Area: 221
- Dimensions: 17x13
Living room
- Level: First
- Area: 156
- Dimensions: 13x12
Loft
- Description: Loft area
- Level: Second
- Area: 132
- Dimensions: 11x12
Other
- Description: Rear Lanai
- Level: First
- Area: 440
- Dimensions: 40x11
Other
- Description: Screened enclosed pool areaPool Area
- Level: First
- Area: 840
- Dimensions: 40x21
Heating
- Heat Pump, Zoned
Cooling
- Central Air, Zoned
Appliances
- Included: Dishwasher, Disposal, Dryer, Electric Range, Electric Water Heater, Ice Maker, Microwave, Refrigerator, Washer
- Laundry: Electric Dryer Hookup, Lower Level, Washer Hookup
Features
- Ceiling Fan(s), Double Vanity, Eat-in Kitchen, Entrance Foyer, His and Hers Closets, Kitchen Island, Pantry, Primary Bathroom -Tub with Separate Shower, Walk-In Closet(s)
- Flooring: Carpet, Laminate, Tile
- Has fireplace: No
Interior area
- Total structure area: 2,827
- Total interior livable area: 2,827 sqft
Property
Parking
- Total spaces: 2
- Parking features: Attached, Garage, Garage Door Opener
- Attached garage spaces: 2
Features
- Levels: Two
- Stories: 2
- Patio & porch: Covered, Deck, Front Porch, Rear Porch, Screened
- Exterior features: Fire Pit
- Has private pool: Yes
- Pool features: In Ground, Salt Water, Screen Enclosure, Waterfall
Lot
- Size: 0.4 Acres
- Dimensions: 101 x 125 x 76 x 39 (RADIUS) x 83
- Features: Corner Lot, Irregular Lot, Many Trees, Sprinklers In Front, Sprinklers In Rear, Wooded
Details
- Parcel number: R32 323 17 5180 1187 0050
- Zoning: PDP (GHC)
- Zoning description: Planned Development Project-General Highway Commercial
- Special conditions: Standard
Construction
Type & style
- Home type: SingleFamily
- Architectural style: Contemporary
- Property subtype: Single Family Residence
Materials
- Block, Frame, Stucco
- Roof: Shingle
Condition
- New construction: No
- Year built: 2005
Utilities & green energy
- Sewer: Septic Tank
- Water: Public
- Utilities for property: Cable Available, Electricity Connected, Water Available, Water Connected
Community & HOA
Community
- Security: 24 Hour Security, Security System Owned, Smoke Detector(s)
- Subdivision: Spring Hill
HOA
- Has HOA: No
Location
- Region: Spring Hill
Financial & listing details
- Price per square foot: $152/sqft
- Tax assessed value: $403,477
- Annual tax amount: $2,515
- Date on market: 8/21/2026
- Listing terms: Cash,Conventional,FHA,VA Loan
- Electric utility on property: Yes
- Road surface type: Asphalt, Paved
Estimated market value
Not available
Estimated sales range
Not available
Not available
Price history
| Date | Event | Price |
|---|---|---|
| 9/8/2026 | Price change | $429,900-2.3%$152/sqft |
Source:  HCMLS #2260214 Report a problem HCMLS #2260214 Report a problem | ||
| 8/21/2026 | Listed for sale | $439,900$156/sqft |
Source: HCMLS #2260214 Report a problem | ||
| 8/17/2026 | Pending sale | $439,900$156/sqft |
Source: HCMLS #2260214 Report a problem | ||
| 7/23/2026 | Listed for sale | $439,900+155.6%$156/sqft |
Source: HCMLS #2260214 Report a problem | ||
| 9/14/2005 | Sold | $172,100+760.5%$61/sqft |
Source: Public Record Report a problem | ||
| 7/27/2004 | Sold | $20,000$7/sqft |
Source: Public Record Report a problem | ||
Public tax history
| Year | Property taxes | Tax assessment |
|---|---|---|
| 2025 | $2,516 +0.3% | $167,187 +2.9% |
| 2024 | $2,508 +3.7% | $162,475 +3% |
| 2023 | $2,419 +3.9% | $157,743 +3% |
| 2022 | $2,328 +1% | $153,149 +4% |
| 2021 | $2,304 +7% | $147,300 +1.4% |
| 2020 | $2,153 | $145,266 +2.3% |
| 2019 | -- | $142,000 +1.9% |
| 2018 | $1,532 -15.5% | $139,352 +2.1% |
| 2017 | $1,813 | $136,486 +2.1% |
| 2016 | $1,813 +3.3% | $133,679 +0.7% |
| 2015 | $1,754 +1.2% | $132,750 +0.8% |
| 2014 | $1,734 +18.2% | $131,696 +1.5% |
| 2013 | $1,467 -8.7% | $129,750 -1.9% |
| 2012 | $1,607 -9.1% | $132,227 -7.4% |
| 2011 | $1,769 | $142,739 -10% |
| 2010 | -- | $158,649 -16.2% |
| 2009 | $2,526 -23% | $189,398 -17.9% |
| 2008 | $3,281 -8.4% | $230,719 +9.6% |
| 2006 | $3,582 | $210,506 +892.4% |
| 2005 | -- | $21,211 +106.6% |
| 2004 | $214 +10.5% | $10,269 +13% |
| 2003 | $194 +3.6% | $9,090 +3.8% |
| 2002 | $187 -1.5% | $8,754 |
| 2001 | $190 -1.3% | $8,754 |
| 2000 | $193 | $8,754 |
Find assessor info on the county website
Monthly payment
Est. payment
Payment breakdown
Explore the cost of this home by adjusting the details. Changes won't be saved.Climate risks
Neighborhood: 34608
Nearby schools
Schools provided by the listing agent
- Elementary: Explorer
- Middle: Fox Chapel
- High: Central
Source: HCMLS. This data may not be complete. We recommend contacting the local school district to confirm school assignments for this home.
Similar homes
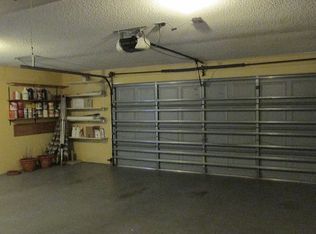
- $--4 bd3 ba2.8k sqft11106 Sedgefield Ave, Spring Hill, FL 34608Auction
 Auction.com 2
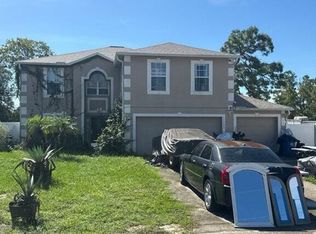
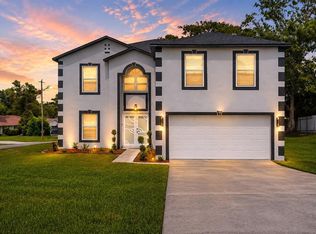
 - $445,9004 bd3 ba2.8k sqft5292 DENVER AVE, SPRING HILL, FL 34608For Sale
 MLS ID #TB8531711, Betty Larralde, EXCLUSIVE HOMES REALTY, INC.. Stellar MLS
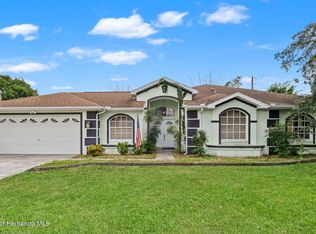
 - $450,0003 bd2 ba2.1k sqft9458 Northvale St, Spring Hill, FL 34608For Sale
 MLS ID #2261066, Sean P Kwiatkowski, Peoples Trust Realty Inc. HCMLS
 - $399,9004 bd2 ba2.2k sqft10423 BRADFORD STREET, SPRING HILL, FL 34608For Sale
 MLS ID #W7884971, Margaret Greco, CENTURY 21 BE3. Stellar MLS
 - $399,9003 bd2 ba1.5k sqft5325 ABAGAIL DRIVE, SPRING HILL, FL 34608For SaleMLS ID #G5115735, Pam Eddy, COLDWELL BANKER HUBBARD HANSEN. Stellar MLS
- $350,0003 bd2 ba1.6k sqft6004 HUGO AVENUE, SPRING HILL, FL 34608For SaleMLS ID #TB8553087, Carmen Gonzalez Padilla, AVENUE HOMES LLC. Stellar MLS
- $390,0003 bd2 ba1.9k sqft(Undisclosed Address), SPRING HILL, FL 34608For SaleMLS ID #TB8551286, Jansel Lozano Vazquez, FRIENDS REALTY LLC. Stellar MLS
- $469,0004 bd2 ba2.3k sqft5301 MERRIFIELD COURT, SPRING HILL, FL 34608For SaleMLS ID #TB8455121, Jessica Ferguson, SOUTHERN BELLE REALTY, INC. Stellar MLS
- $361,0004 bd3 ba2.1k sqft5191 QUINTILIS STREET, SPRING HILL, FL 34608For SaleMLS ID #O6424192, Karen Albright, OPENDOOR BROKERAGE LLC. Stellar MLS
- $372,9994 bd3 ba2.3k sqft9374 MALLARD STREET, SPRING HILL, FL 34606For SaleMLS ID #TB8552282, Diasmary Lopez Montes de Oca, VITA LUXURY REALTY LLC. Stellar MLS
- $279,9003 bd2 ba1.5k sqft10495 BRADFORD STREET, SPRING HILL, FL 34608For SaleMLS ID #W7889823, Roy Barnhart, BAM REALTY ADVISORS INC. Stellar MLS
- $335,0004 bd3 ba1.8k sqft6104 SHIPROCK AVENUE, SPRING HILL, FL 34608For SaleMLS ID #TB8551773, Natalie Thompson, MARK SPAIN REAL ESTATE. Stellar MLS
