Welcome home to this inviting 4-bedroom, 2-bathroom residence built in 2006, offering nearly 2,600 square feet of living space and a desirable open floor plan designed for comfortable living and entertaining. Situated on a corner lot, this home features granite countertops throughout and a beautifully appointed kitchen with stainless steel appliances. The spacious layout provides plenty of room for family, guests, and everyday living. An interior utility room adds convenience, while the chain-link fenced backyard offers a great space for pets, outdoor activities, or simply enjoying the outdoors. Complete with a 2-car garage, this home combines functionality, space, and a welcoming atmosphere. Don't miss the opportunity to make this wonderful property your own! (Some images in this listing have been virtually staged).
For sale
$329,900
5536 ABAGAIL DRIVE, SPRING HILL, FL 34608
4beds
2,546sqft
Single Family Residence
Built in 2006
0.28 Acres Lot
$-- Zestimate®
$130/sqft
$-- HOA
What's special
Granite countertops throughoutCorner lot
- 5 days
- 249
- 22
Likely to sell faster than
Zillow last checked:
Listing updated:
Listed by:
Lisa Ashton 352-293-3080,
ASHTON REALTY GROUP 352-293-3080
Source: Stellar MLS,MLS#: W7890970 Originating MLS: Suncoast Tampa
Facts & features
Interior
Bedrooms & bathrooms
- Bedrooms: 4
- Bathrooms: 2
- Full bathrooms: 2
Primary bedroom
- Features: Walk-In Closet(s)
- Level: First
- Area: 120 Square Feet
- Dimensions: 12x10
Kitchen
- Level: First
- Area: 45 Square Feet
- Dimensions: 5x9
Living room
- Level: First
- Area: 180 Square Feet
- Dimensions: 12x15
Heating
- Central
Cooling
- Central Air
Appliances
- Included: Dishwasher, Microwave, Range, Refrigerator
- Laundry: Inside, Laundry Room
Features
- Ceiling Fan(s), Split Bedroom, Walk-In Closet(s)
- Flooring: Laminate, Tile
- Has fireplace: No
Interior area
- Total structure area: 3,196
- Total interior livable area: 2,546 sqft
Video & virtual tour
Property
Parking
- Total spaces: 2
- Parking features: Garage - Attached
- Attached garage spaces: 2
Features
- Levels: One
- Stories: 1
- Exterior features: Private Mailbox
- Fencing: Chain Link
Lot
- Size: 0.28 Acres
- Features: Corner Lot
Details
- Parcel number: R3232317518011980130
- Zoning: PDP SF
- Special conditions: None
Construction
Type & style
- Home type: SingleFamily
- Property subtype: Single Family Residence
Materials
- Block, Stucco
- Foundation: Slab
- Roof: Shingle
Condition
- New construction: No
- Year built: 2006
Utilities & green energy
- Sewer: Septic Tank
- Water: Public
- Utilities for property: Cable Available
Community & HOA
Community
- Pet fee: $0 monthly
- Subdivision: SPRING HILL
HOA
- Has HOA: No
Location
- Region: Spring Hill
Financial & listing details
- Price per square foot: $130/sqft
- Tax assessed value: $358,825
- Annual tax amount: $5,814
- Date on market: 11/6/2026
- Cumulative days on market: 6 days
- Listing terms: Cash,Conventional
- Ownership: Fee Simple
- Total actual rent: 0
- Road surface type: Paved
Estimated market value
Not available
Estimated sales range
Not available
Not available
Price history
| Date | Event | Price |
|---|---|---|
| 11/6/2026 | Listed for sale | $329,900-12%$130/sqft |
Source:  Stellar MLS #W7890970 Report a problem | ||
| 2/8/2022 | Sold | $375,000+2.7%$147/sqft |
Source: Public Record Report a problem | ||
| 1/4/2022 | Pending sale | $365,000$143/sqft |
Source: Stellar MLS #O5993349 Report a problem | ||
| 12/28/2021 | Listed for sale | $365,000+58.7%$143/sqft |
Source: Stellar MLS #O5993349 Report a problem | ||
| 12/14/2021 | Sold | $230,000+10.6%$90/sqft |
Source: Public Record Report a problem | ||
| 9/18/2006 | Sold | $208,000+1123.5%$82/sqft |
Source: Public Record Report a problem | ||
| 2/20/2004 | Sold | $17,000$7/sqft |
Source: Public Record Report a problem | ||
Public tax history
| Year | Property taxes | Tax assessment |
|---|---|---|
| 2025 | $5,814 -2.2% | $358,825 +1.3% |
| 2024 | $5,945 +0.9% | $354,389 +2.2% |
| 2023 | $5,891 +9.1% | $346,794 +12.1% |
| 2022 | $5,399 +320.3% | $309,332 +261.1% |
| 2021 | $1,285 +7.7% | $85,669 +1.4% |
| 2020 | $1,193 | $84,486 -43.1% |
| 2019 | -- | $148,557 +12.4% |
| 2018 | $1,604 -9.5% | $132,219 +8.8% |
| 2017 | $1,772 | $121,500 +8.6% |
| 2016 | $1,772 +10.1% | $111,889 +3.7% |
| 2015 | $1,609 +7.4% | $107,910 +3.5% |
| 2014 | $1,497 +24% | $104,214 +3.6% |
| 2013 | $1,208 -8.4% | $100,616 -1.9% |
| 2012 | $1,319 -6.7% | $102,547 -8.2% |
| 2011 | $1,414 | $111,707 -11% |
| 2010 | -- | $125,525 -17.5% |
| 2009 | $1,892 -25.8% | $152,121 -19.2% |
| 2008 | $2,549 +244.4% | $188,383 +391.4% |
| 2006 | $740 | $38,335 +106.7% |
| 2005 | -- | $18,549 +105.5% |
| 2004 | $188 +11.6% | $9,027 +14.1% |
| 2003 | $169 +3% | $7,914 +3.2% |
| 2002 | $164 -1.5% | $7,667 |
| 2001 | $166 -1.3% | $7,667 |
| 2000 | $169 | $7,667 |
Find assessor info on the county website
Monthly payment
Est. payment
Payment breakdown
Explore the cost of this home by adjusting the details. Changes won't be saved.Climate risks
Neighborhood: 34608
Nearby schools
Schools provided by the listing agent
- Elementary: Explorer K-8
- Middle: Fox Chapel Middle School
- High: Central High School
Source: Stellar MLS. This data may not be complete. We recommend contacting the local school district to confirm school assignments for this home.


Similar homes
- $318,0004 bd2 ba1.7k sqft6041 PARNELL AVENUE, SPRING HILL, FL 34608For Sale
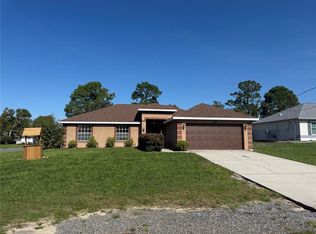
 MLS ID #O6442998, Karen Albright, OPENDOOR BROKERAGE LLC. Stellar MLS
- $339,9003 bd2 ba1.7k sqft8419 VALMORA STREET, SPRING HILL, FL 34608For Sale
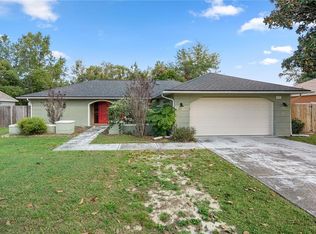 MLS ID #W7890837, Lisa Ashton, ASHTON REALTY GROUP. Stellar MLS
- $350,0004 bd2 ba2.2k sqft2032 DE CARLO AVENUE, SPRING HILL, FL 34608For Sale
 MLS ID #TB8537765, Tia Strackman, CENTURY 21 BE3. Stellar MLS
- $315,0004 bd2 ba1.8k sqft3243 GREYNOLDS AVENUE, SPRING HILL, FL 34608For Sale
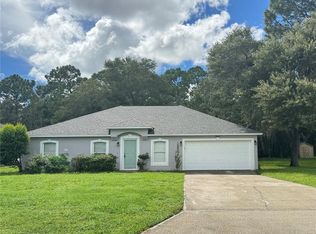 MLS ID #OM731787, Delores Arcuri, DELORES ARCURI REAL ESTATE. Stellar MLS
- $319,9994 bd2 ba1.8k sqft9010 MCCORMICK STREET, SPRING HILL, FL 34608For SaleMLS ID #W7889629, Jack Pasmore, FUTURE HOME REALTY INC. Stellar MLS
- $279,9003 bd2 ba1.3k sqft11032 SHEFFIELD ROAD, SPRING HILL, FL 34608For SaleMLS ID #G5117131, Asif Mohamed, MOBED REALTY, P.A.. Stellar MLS
- $249,9003 bd2 ba1.3k sqft5260 HANFORD AVENUE, SPRING HILL, FL 34608For SaleMLS ID #TB8558817, John Frankli Blevins, GENSTONE REALTY. Stellar MLS
- $299,0004 bd2 ba2k sqft3549 BEAUMONT LOOP, SPRING HILL, FL 34609For SaleMLS ID #W7888972, Melinda Glover, FLORIDA LUXURY REALTY. Stellar MLS
- $312,9003 bd2 ba1.5k sqft3010 AINSWORTH AVENUE, SPRING HILL, FL 34609For SaleMLS ID #TB8562295, Jim Tacy, TROPIC SHORES REALTY LLC. Stellar MLS
- $324,9003 bd2 ba1.8k sqft11318 PALOMAR STREET, SPRING HILL, FL 34609For SaleMLS ID #TB8514861, Gisselle Amparo, IMPACT REALTY TAMPA BAY. Stellar MLS
- $279,9004 bd3 ba2.7k sqft5598 THORNGROVE WAY, SPRING HILL, FL 34609For SaleMLS ID #W7888895, Laura Norcross, MERIDIAN REAL ESTATE. Stellar MLS
- $385,0004 bd2 ba2.2k sqft7528 RIVER COUNTRY DRIVE, WEEKI WACHEE, FL 34607For SaleMLS ID #A4697726, Summer McMillan, ABUNDANT FIELDS REALTY LLC. Stellar MLS
- $286,9002 bd2 ba1.3k sqft1240 MEREDITH DRIVE, SPRING HILL, FL 34608For SaleMLS ID #TB8546835, Craig Berenger, Jr., BHHS FLORIDA PROPERTIES GROUP. Stellar MLS
- $300,0005 bd2 ba1.7k sqft4596 KONA CIRCLE, SPRING HILL, FL 34608New ConstructionStellar MLS
- $350,0004 bd2 ba1.8k sqft6118 DELTONA BOULEVARD, SPRING HILL, FL 34606New ConstructionStellar MLS
- $325,0004 bd2 ba1.8k sqft12637 LINDEN DRIVE, SPRING HILL, FL 34606New ConstructionStellar MLS
- $329,9004 bd4 ba2.5k sqft238 ARGYLL DRIVE, SPRING HILL, FL 34609For SaleMLS ID #TB8541828, Jim McPeak, MCPEAK REAL ESTATE FIRM. Stellar MLS
- $350,0004 bd2 ba1.8k sqft12887 LINDEN DRIVE, SPRING HILL, FL 34606New ConstructionStellar MLS
