*HONEY STOP THE CAR* Check out this Beautifully maintained 2-bedroom, 2-bathroom, 2-car garage home on an oversized waterfront lot, very close to the Spring Hill library. This move-in-ready property features new stainless steel appliances, new windows, an automatic rear sliding door, pocket doors, updated lighting and ceiling fans, freshly painted ceilings, a whole-house air purifier, a 2021 A/C system, and an attic radiant barrier for improved energy efficiency. The open floor plan includes formal living and family rooms, plus a kitchen with a breakfast bar and eat-in dining area. Tile flooring runs throughout, and the spacious primary bedroom offers plenty of comfort. Enjoy peaceful spring-fed pond views from the screened porch. Additional highlights include an oversized 23’ x 25’ garage, alarm system, mature landscaping, a beautiful front palm tree, and a septic system reportedly serviced this year. A well-cared-for pond front home in a convenient Spring Hill location! Schedule your showing today and prepare to fall in love.
For sale
Price cut: $7K (10/5)
$292,900
1240 MEREDITH DRIVE, SPRING HILL, FL 34608
2beds
1,305sqft
Single Family Residence
Built in 1983
0.33 Acres Lot
$289,000 Zestimate®
$224/sqft
$-- HOA
What's special
Oversized waterfront lotPond front homeOpen floor planFreshly painted ceilingsNew windowsTile flooring runs throughoutAutomatic rear sliding door
- 26 days
- 449
- 29
Zillow last checked:
Listing updated:
Listed by:
Craig Berenger, Jr. 727-847-4444,
BHHS FLORIDA PROPERTIES GROUP 727-847-4444
Source: Stellar MLS,MLS#: TB8546835 Originating MLS: West Pasco
Originating MLS: West Pasco
Facts & features
Interior
Bedrooms & bathrooms
- Bedrooms: 2
- Bathrooms: 2
- Full bathrooms: 2
Primary bedroom
- Features: Ceiling Fan(s), Walk-In Closet(s)
- Level: First
- Area: 161 Square Feet
- Dimensions: 11.5x14
Family room
- Features: Ceiling Fan(s), No Closet
- Level: First
- Area: 251.34 Square Feet
- Dimensions: 17.7x14.2
Kitchen
- Features: Breakfast Bar, Dual Closets
- Level: First
- Area: 114.13 Square Feet
- Dimensions: 10.1x11.3
Living room
- Features: No Closet
- Level: First
- Area: 212.85 Square Feet
- Dimensions: 16.5x12.9
Heating
- Central
Cooling
- Central Air
Appliances
- Included: Cooktop, Dishwasher, Exhaust Fan, Range Hood, Refrigerator
- Laundry: In Garage
Features
- Accessibility Features, Ceiling Fan(s), Open Floorplan, Primary Bedroom Main Floor, Solid Wood Cabinets, Walk-In Closet(s)
- Flooring: Tile
- Has fireplace: No
Interior area
- Total structure area: 1,305
- Total interior livable area: 1,305 sqft
Video & virtual tour
Property
Parking
- Total spaces: 2
- Parking features: Garage - Attached
- Attached garage spaces: 2
Features
- Levels: One
- Stories: 1
- Exterior features: Private Mailbox, Private Yard
- Has view: Yes
- View description: Water, Pond
- Has water view: Yes
- Water view: Water,Pond
Lot
- Size: 0.33 Acres
- Dimensions: 82 x 174
- Features: Cleared, City Lot, Landscaped, Oversized Lot
Details
- Parcel number: R3232317507003790080
- Zoning: SFR
- Special conditions: None
Construction
Type & style
- Home type: SingleFamily
- Property subtype: Single Family Residence
Materials
- Block
- Foundation: Slab
- Roof: Shingle
Condition
- New construction: No
- Year built: 1983
Utilities & green energy
- Sewer: Septic Tank
- Water: Public
- Utilities for property: Cable Connected, Electricity Connected, Street Lights, Water Connected
Community & HOA
Community
- Pet fee: $0 monthly
- Subdivision: SPRING HILL
HOA
- Has HOA: No
Location
- Region: Spring Hill
Financial & listing details
- Price per square foot: $224/sqft
- Tax assessed value: $220,860
- Annual tax amount: $3,067
- Date on market: 9/9/2026
- Cumulative days on market: 27 days
- Listing terms: Cash,Conventional,FHA,VA Loan
- Ownership: Fee Simple
- Total actual rent: 0
- Electric utility on property: Yes
- Road surface type: Asphalt
Estimated market value
$289,000
$275,000 - $303,000
$1,844/mo
Price history
| Date | Event | Price |
|---|---|---|
| 10/5/2026 | Price change | $292,900-2.3%$224/sqft |
Source:  Stellar MLS #TB8546835 Report a problem Stellar MLS #TB8546835 Report a problem | ||
| 9/9/2026 | Listed for sale | $299,900+9.1%$230/sqft |
Source: Stellar MLS #TB8546835 Report a problem | ||
| 11/25/2022 | Sold | $275,000-3.5%$211/sqft |
Source:  HCMLS #2227104 Report a problem HCMLS #2227104 Report a problem | ||
| 9/22/2022 | Pending sale | $284,900$218/sqft |
Source: Stellar MLS #W7848751 Report a problem | ||
| 9/14/2022 | Price change | $284,900-1.7%$218/sqft |
Source: HCMLS #2227104 Report a problem | ||
| 9/2/2022 | Listed for sale | $289,900+107.1%$222/sqft |
Source: HCMLS #2227104 Report a problem | ||
| 5/21/2020 | Sold | $140,000-3.4%$107/sqft |
Source: HCMLS #2208405 Report a problem | ||
| 5/21/2020 | Listed for sale | $145,000$111/sqft |
Source: TROPIC SHORES REALTY LLC #W7822232 Report a problem | ||
| 5/21/2020 | Pending sale | $145,000$111/sqft |
Source: TROPIC SHORES REALTY LLC #W7822232 Report a problem | ||
| 4/12/2020 | Listed for sale | $145,000$111/sqft |
Source: Tropic Shores Realty LLC #2208405 Report a problem | ||
| 4/12/2020 | Pending sale | $145,000$111/sqft |
Source: Tropic Shores Realty LLC #2208405 Report a problem | ||
| 4/7/2020 | Listed for sale | $145,000$111/sqft |
Source: TROPIC SHORES REALTY LLC #W7822232 Report a problem | ||
Public tax history
| Year | Property taxes | Tax assessment |
|---|---|---|
| 2025 | $3,068 +0.1% | $210,884 +2.9% |
| 2024 | $3,064 +3.2% | $204,941 +3% |
| 2023 | $2,970 -0.7% | $198,972 +45.7% |
| 2022 | $2,991 +16.1% | $136,602 +10% |
| 2021 | $2,576 +199% | $124,184 +116.6% |
| 2020 | $862 | $57,324 +2.3% |
| 2019 | -- | $56,035 +1.9% |
| 2018 | $339 -44.8% | $54,990 +2.1% |
| 2017 | $614 | $53,859 +2.1% |
| 2016 | $614 +3.1% | $52,751 +0.7% |
| 2015 | $595 +2.5% | $52,384 +0.8% |
| 2014 | $581 +75.4% | $51,968 +1.5% |
| 2013 | $331 -10.1% | $51,200 -3.4% |
| 2012 | $368 -30.9% | $53,028 -17.4% |
| 2011 | $533 | $64,168 -9% |
| 2010 | -- | $70,536 +2.7% |
| 2009 | $559 -2.2% | $68,682 +0.1% |
| 2008 | $572 -26% | $68,613 +5.6% |
| 2006 | $772 | $64,990 +3% |
| 2005 | -- | $63,097 +3% |
| 2004 | $757 +1% | $61,259 +1.9% |
| 2003 | $749 +3.9% | $60,117 +2.4% |
| 2002 | $721 +1.3% | $58,708 +1.6% |
| 2001 | $712 +4% | $57,783 +3% |
| 2000 | $684 | $56,100 |
Find assessor info on the county website
Monthly payment
Est. payment
Payment breakdown
Explore the cost of this home by adjusting the details. Changes won't be saved.Climate risks
Neighborhood: 34608
Nearby schools
Schools provided by the listing agent
- Elementary: Deltona Elementary
- Middle: Fox Chapel Middle School
- High: Central High School
Source: Stellar MLS. This data may not be complete. We recommend contacting the local school district to confirm school assignments for this home.
Similar homes
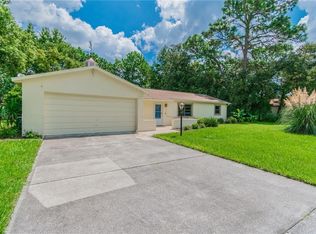
- $267,5002 bd2 ba1.2k sqft9007 SPRING HILL DRIVE, SPRING HILL, FL 34608For Sale

 MLS ID #TB8549350, Gabriel Molinet, REALTY BLU. Stellar MLS
 - $299,9002 bd2 ba1.7k sqft9332 BELVEDERE STREET, SPRING HILL, FL 34608For Sale
 MLS ID #TB8547856, Georgia Parker, CENTURY 21 BEGGINS ENTERPRISES. Stellar MLS
 - $309,9003 bd2 ba1.8k sqft8428 ELGROVE STREET, SPRING HILL, FL 34608For Sale
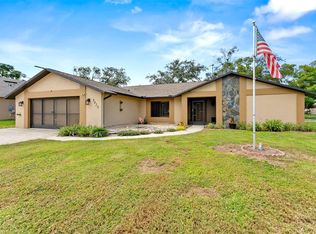 MLS ID #OM733150, LeeAnn Regna, EXP REALTY LLC. Stellar MLS
 - $290,0002 bd2 ba1k sqft400 FAIRBANKS ROAD, SPRING HILL, FL 34608For Sale
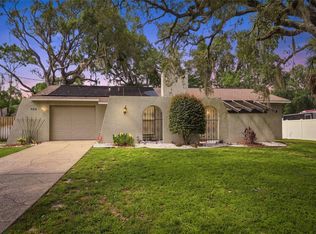 MLS ID #TB8534503, Eric Mayer, REMAX SELECT PARTNERS. Stellar MLS
 - $320,9003 bd2 ba1.9k sqft10186 SLEEPY WILLOW COURT, SPRING HILL, FL 34608For SaleMLS ID #TB8517714, Ramon Lantes, LANTES REAL ESTATE LLC. Stellar MLS
- $280,0004 bd2 ba1.4k sqft348 HARTWOOD AVENUE, SPRING HILL, FL 34606For SaleMLS ID #O6446748, Blake Keathley, EVERYSTATE INC.. Stellar MLS
- $339,9003 bd2 ba1.7k sqft1364 DILL AVENUE, SPRING HILL, FL 34608For SaleMLS ID #TB8536977, Kristine Hancock, LA ROSA REALTY, LLC. Stellar MLS
- $279,9003 bd2 ba1.3k sqft11032 SHEFFIELD ROAD, SPRING HILL, FL 34608For SaleMLS ID #G5117131, Asif Mohamed, MOBED REALTY, P.A.. Stellar MLS
- $299,0002 bd1 ba864 sqft15210 LANCER ROAD, SPRING HILL, FL 34610For SaleMLS ID #A4705675, Debra Briscoe, FINE PROPERTIES. Stellar MLS
- $369,9003 bd2 ba1.6k sqft1221 OVERLAND DRIVE, SPRING HILL, FL 34608For SaleMLS ID #TB8549454, Eric Littke, KELLER WILLIAMS SOUTH TAMPA. Stellar MLS
- $287,5003 bd2 ba1.5k sqft7466 APACHE TRAIL, SPRING HILL, FL 34606For SaleMLS ID #W7887671, Kasia Kacpura, DENNIS REALTY & INV. CORP.. Stellar MLS
- $235,9002 bd2 ba1.1k sqft10394 UPTON STREET, SPRING HILL, FL 34608For SaleMLS ID #TB8538501, Jatnna Jimenez, LPT REALTY, LLC. Stellar MLS
- $230,0002 bd2 ba1k sqft9129 SEWELL LANE, SPRING HILL, FL 34608For SaleMLS ID #TB8516727, Cherry Norris, KELLER WILLIAMS RLTY NEW TAMPA. Stellar MLS
- $310,0003 bd3 ba1.7k sqft8180 WOODEN DRIVE, SPRING HILL, FL 34606For SaleMLS ID #TB8509261, Kennedey Parks Price, LPT REALTY, LLC. Stellar MLS
- $255,0002 bd2 ba1.5k sqft11455 INMAN COURT, SPRING HILL, FL 34609For SaleMLS ID #TB8540512, Steven Pitts, REDFIN CORPORATION. Stellar MLS
- $245,0003 bd2 ba1k sqft197 ROSEDALE AVENUE, SPRING HILL, FL 34606For SaleMLS ID #TB8533879, Michelle Morales Cordova, LPT REALTY, LLC. Stellar MLS
- $299,9003 bd2 ba1.8k sqft9029 Penelope Dr, Weeki Wachee, FL 34613For Sale
 MLS ID #2026038925, Chip Durpo, Durpo Realty Associates. Florida Gulf Coast MLS
 - $355,0003 bd2 ba1.5k sqft13220 LINDEN DRIVE, SPRING HILL, FL 34609For SaleMLS ID #TB8531058, Jocelyne Yanez, HOMESMART. Stellar MLS
