INVESTOR OPPORTUNITY, SOLD AS-IS. 5260 Hanford Avenue is a 3-bedroom, 2-bath single-family home built in 1991. It has 1,365 sq ft of living space on a 10,255 sq ft lot (about a quarter acre) in established Spring Hill. The home includes a private primary bath, a 2-car garage, a concrete driveway, and a 252 sq ft paver deck overlooking a large yard. Roof-2018; HVAC-13 years old; It could work as a renovation and resale, a long-term rental, or a value-add buy-and-hold. New construction on the same street points to steady demand in this part of Spring Hill. New builds on the same street are listed at $349,900 for 5268 Hanford Ave and $364,999 for 5319 Hanford Ave. It’s close to shopping, dining, schools, and major roads, with Weeki Wachee Springs and Gulf Coast beaches a short drive away. The property is sold AS-IS, WHERE-IS, and the seller will make no repairs. Buyers are responsible for verifying all information, including square footage, permits, condition, and HOA status, during their inspection period. Cash, conventional or hard money offers only. Proof of funds or a pre-approval letter must accompany every offer. Schedule your showing today.
For sale
$249,900
5260 HANFORD AVENUE, SPRING HILL, FL 34608
3beds
1,365sqft
Single Family Residence
Built in 1991
10,255 Square Feet Lot
$246,300 Zestimate®
$183/sqft
$-- HOA
What's special
Private primary bath
- 9 days
- 319
- 17
Likely to sell faster than
Zillow last checked:
Listing updated:
Listed by:
John Frankli Blevins 443-250-1837,
GENSTONE REALTY 833-396-0092
Source: Stellar MLS,MLS#: TB8558817 Originating MLS: Suncoast Tampa
Facts & features
Interior
Bedrooms & bathrooms
- Bedrooms: 3
- Bathrooms: 2
- Full bathrooms: 2
Primary bedroom
- Features: Walk-In Closet(s)
- Level: First
- Area: 196.85 Square Feet
- Dimensions: 15.5x12.7
Bedroom 2
- Features: Built-in Closet
- Level: First
- Area: 123.63 Square Feet
- Dimensions: 10.75x11.5
Bedroom 3
- Features: Built-in Closet
- Level: First
- Area: 115 Square Feet
- Dimensions: 11.5x10
Primary bathroom
- Features: Built-in Closet
- Level: First
- Area: 40 Square Feet
- Dimensions: 8x5
Balcony porch lanai
- Level: First
- Area: 288 Square Feet
- Dimensions: 12x24
Dining room
- Level: First
- Area: 103.5 Square Feet
- Dimensions: 11.5x9
Kitchen
- Features: Storage Closet
- Level: First
- Area: 146.25 Square Feet
- Dimensions: 9.75x15
Living room
- Features: Coat Closet
- Level: First
- Area: 300 Square Feet
- Dimensions: 15x20
Heating
- Central, Electric, Solar
Cooling
- Central Air
Appliances
- Included: Dishwasher, Electric Water Heater, Microwave, Range, Refrigerator, Solar Hot Water Owned
- Laundry: In Garage
Features
- Ceiling Fan(s), Kitchen/Family Room Combo, Laminate Counters, Primary Bedroom Main Floor, Vaulted Ceiling(s), Walk-In Closet(s)
- Flooring: Ceramic Tile, Laminate, Tile, Hardwood
- Doors: Sliding Doors
- Has fireplace: No
Interior area
- Total structure area: 2,073
- Total interior livable area: 1,365 sqft
Property
Parking
- Total spaces: 2
- Parking features: Garage - Attached
- Attached garage spaces: 2
Features
- Levels: One
- Stories: 1
- Patio & porch: Covered, Front Porch, Screened
- Exterior features: Lighting, Private Entrance, Private Mailbox, Private Yard, Rain Gutters, Sidewalk
Lot
- Size: 10,255 Square Feet
- Features: Landscaped, Above Flood Plain
- Residential vegetation: Mature Landscaping
Details
- Parcel number: R3232317518012170100
- Zoning: RESIDENTIA
- Special conditions: None
Construction
Type & style
- Home type: SingleFamily
- Architectural style: Contemporary
- Property subtype: Single Family Residence
Materials
- Block, Stucco
- Foundation: Slab
- Roof: Shingle
Condition
- Completed
- New construction: No
- Year built: 1991
Utilities & green energy
- Electric: Photovoltaics Seller Owned
- Sewer: Public Sewer, Septic Tank
- Water: Public
- Utilities for property: BB/HS Internet Available, Cable Available, Electricity Connected, Phone Available, Solar, Water Connected
Green energy
- Energy generation: Solar
Community & HOA
Community
- Pet fee: $0 monthly
- Subdivision: SPRING HILL
HOA
- Has HOA: No
Location
- Region: Spring Hill
Financial & listing details
- Price per square foot: $183/sqft
- Tax assessed value: $216,323
- Annual tax amount: $1,349
- Date on market: 10/21/2026
- Cumulative days on market: 9 days
- Listing terms: Cash
- Ownership: Fee Simple
- Total actual rent: 0
- Electric utility on property: Yes
- Road surface type: Paved
Estimated market value
$246,300
$234,000 - $259,000
$1,871/mo
Price history
| Date | Event | Price |
|---|---|---|
| 10/21/2026 | Listed for sale | $249,900+399.8%$183/sqft |
Source:  Stellar MLS #TB8558817 Report a problem | ||
| 11/8/2013 | Sold | $50,000-10.7%$37/sqft |
Source:  HCMLS #2145815 Report a problem | ||
| 8/11/2013 | Listed for sale | $56,000+454.5%$41/sqft |
Source: 100% Real Estate, Inc. #2145815 Report a problem | ||
| 5/29/2013 | Sold | $10,100-85.6%$7/sqft |
Source: Public Record Report a problem | ||
| 8/11/2012 | Listing removed | $69,900$51/sqft |
Source: Tropic Shores Realty #2134064 Report a problem | ||
| 7/26/2012 | Price change | $69,900-22.2%$51/sqft |
Source: Tropic Shores Realty #2134064 Report a problem | ||
| 3/27/2012 | Listed for sale | $89,900-9.1%$66/sqft |
Source: Tropic Shores Realty #2134064 Report a problem | ||
| 9/30/2003 | Sold | $98,900+36.4%$72/sqft |
Source: Public Record Report a problem | ||
| 3/22/2000 | Sold | $72,500$53/sqft |
Source: Public Record Report a problem | ||
Public tax history
| Year | Property taxes | Tax assessment |
|---|---|---|
| 2025 | $1,349 +1.6% | $85,504 +2.9% |
| 2024 | $1,329 +6.4% | $83,094 +3% |
| 2023 | $1,249 +8.2% | $80,674 +3% |
| 2022 | $1,155 +1.7% | $78,324 +3% |
| 2021 | $1,135 +7.8% | $76,043 +1.4% |
| 2020 | $1,052 | $74,993 +2.3% |
| 2019 | -- | $73,307 +1.9% |
| 2018 | $523 -34.9% | $71,940 +2.1% |
| 2017 | $803 | $70,460 +2.1% |
| 2016 | $803 +2.2% | $69,011 +0.7% |
| 2015 | $786 +27.5% | $68,531 +0.8% |
| 2014 | $617 +20.9% | $67,987 +5% |
| 2013 | $510 -8.3% | $64,730 -2.9% |
| 2012 | $556 -6.7% | $66,672 -8.3% |
| 2011 | $596 | $72,684 -11.8% |
| 2010 | -- | $82,365 -11.8% |
| 2009 | $915 -2% | $93,405 +0.1% |
| 2008 | $934 -23.7% | $93,312 +5.6% |
| 2006 | $1,224 | $88,384 +3% |
| 2005 | -- | $85,810 +3% |
| 2004 | $1,217 +1.4% | $83,311 +2.5% |
| 2003 | $1,201 -25.7% | $81,264 +7.6% |
| 2002 | $1,615 +58.3% | $75,531 +4.9% |
| 2001 | $1,021 +22.2% | $72,007 +14.4% |
| 2000 | $835 | $62,960 |
Find assessor info on the county website
Monthly payment
Est. payment
Payment breakdown
Explore the cost of this home by adjusting the details. Changes won't be saved.Climate risks
Neighborhood: 34608
Nearby schools
Schools provided by the listing agent
- Elementary: Spring Hill Elementary
- Middle: West Hernando Middle School
- High: Central High School
Source: Stellar MLS. This data may not be complete. We recommend contacting the local school district to confirm school assignments for this home.
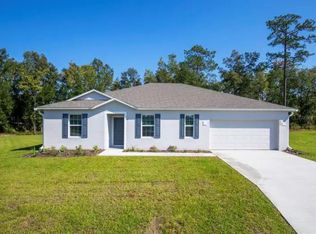
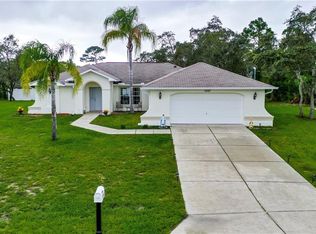
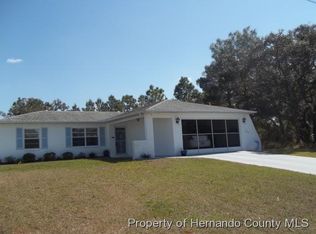
Similar homes
- $--3 bd2 ba2k sqft1447 Coble Rd, Spring Hill, FL 34608Auction
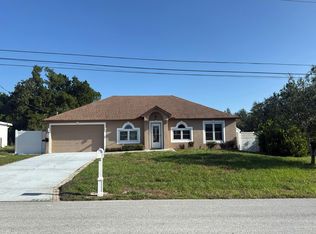 Auction.com 2
- $279,9003 bd2 ba1.3k sqft11032 SHEFFIELD ROAD, SPRING HILL, FL 34608For Sale
 MLS ID #G5117131, Asif Mohamed, MOBED REALTY, P.A.. Stellar MLS
- $305,0003 bd2 ba1.6k sqft11187 BLYTHVILLE ROAD, SPRING HILL, FL 34608For Sale
 MLS ID #O6439621, Karen Albright, OPENDOOR BROKERAGE LLC. Stellar MLS
- $275,0003 bd2 ba1.4k sqft11435 PICKFORD STREET, SPRING HILL, FL 34609For Sale
 MLS ID #TB8501137, Leidy Hernandez, JPT REALTY LLC. Stellar MLS
- $318,0004 bd2 ba1.7k sqft6041 PARNELL AVENUE, SPRING HILL, FL 34608For SaleMLS ID #O6442998, Karen Albright, OPENDOOR BROKERAGE LLC. Stellar MLS
- $243,0002 bd2 ba1.2k sqft11339 STACY STREET, SPRING HILL, FL 34609For SaleMLS ID #O6434017, Karen Albright, OPENDOOR BROKERAGE LLC. Stellar MLS
- $250,0003 bd2 ba1.4k sqft10230 AUTUMNWOOD DRIVE, HUDSON, FL 34667For SaleMLS ID #W7890617, Randal Jenkins, FLORIDA REAL ESTATE PARTNERS. Stellar MLS
- $269,0003 bd2 ba1.8k sqft11137 BROOKLAWN DRIVE, HUDSON, FL 34667For SaleMLS ID #TB8562418, Lauren Tracey, LIPPLY REAL ESTATE. Stellar MLS
- $315,0004 bd2 ba1.8k sqft3243 GREYNOLDS AVENUE, SPRING HILL, FL 34608For SaleMLS ID #OM731787, Delores Arcuri, DELORES ARCURI REAL ESTATE. Stellar MLS
- $248,0002 bd2 ba1.1k sqft7156 SPRING HILL DRIVE, SPRING HILL, FL 34606For SaleMLS ID #TB8534306, Jany Travieso Mirabal, FENIX HOME REALTY LLC. Stellar MLS
- $286,0003 bd2 ba1.8k sqft4573 BAYRIDGE COURT, SPRING HILL, FL 34606For SaleMLS ID #O6433992, Karen Albright, OPENDOOR BROKERAGE LLC. Stellar MLS
- $276,0002 bd2 ba1k sqft8165 RIDGE ROAD, WEEKI WACHEE, FL 34613For SaleMLS ID #O6437472, Karen Albright, OPENDOOR BROKERAGE LLC. Stellar MLS
- $274,9002 bd1 ba864 sqft15210 LANCER ROAD, SPRING HILL, FL 34610For SaleMLS ID #A4705675, Debra Briscoe, FINE PROPERTIES. Stellar MLS
- $300,0002 bd2 ba1.4k sqft325 GULFPORT LANE, SPRING HILL, FL 34608For SaleMLS ID #TB8531764, Rosa Valdivia, FRIENDS REALTY LLC. Stellar MLS
