Located in the Rainbow Oaks neighborhood, this lovely 3 bedroom, 2 Bath, 1 car garage, pool home is situated on more than a third of an acre. This home has been well taken care of and is move-in ready. The open split bedroom floorplan is perfect for a large active family. There are vaulted ceilings in the living room. The kitchen has a pantry closet and a breakfast bar. Many updates include a roof that was replaced in 2014, a large 12' x 24' pool that was resurfaced in 2014, the pool pump, motor and filter were replaced in 2014, guest bathroom was remodeled in 2014, master bedroom shower was re-tiled in 2014, all kitchen appliances were replaced in 2015 and the entire home was tiled in 2016. You will love the spacious backyard and the screen enclosed swimming pool. Call today for your showing. All measurements are approximate
Pre-foreclosure
Est. $271,400
10230 Autumnwood Dr, Hudson, FL 34667
3beds
1,469sqft
SingleFamily
Built in 1992
0.34 Acres Lot
$271,400 Zestimate®
$185/sqft
$-- HOA
Overview
- 293 days |
- 88 |
- 9 |
Facts & features
Interior
Bedrooms & bathrooms
- Bedrooms: 3
- Bathrooms: 2
- Full bathrooms: 2
Heating
- Forced air
Cooling
- Central
Appliances
- Included: Dishwasher, Dryer, Microwave, Range / Oven, Refrigerator
Features
- Ceiling Fans(s), Living Room/Dining Room Combo, Split Bedroom, Vaulted Ceiling(s), Walk-In Closet(s), Window Treatments
- Flooring: Tile, Other, Carpet
- Windows: Window Treatments, Blinds, Rods, Drapes
Interior area
- Structure area source: Public Records
- Total interior livable area: 1,469 sqft
Property
Parking
- Parking features: Garage - Attached
Features
- Patio & porch: Covered, Screened
- Exterior features: Stucco, Cement / Concrete
- Pool features: Screen Enclosure, In Ground, Gunite
Lot
- Size: 0.34 Acres
- Features: Street Paved, In City Limits, Sidewalk
Details
- Additional structures: Greenhouse
- Parcel number: 0624170060000000300
- Zoning: R4
Construction
Type & style
- Home type: SingleFamily
- Architectural style: Ranch
Materials
- Concrete Block
- Roof: Asphalt
Condition
- Year built: 1992
Utilities & green energy
- Sewer: Public Sewer
- Water: Public
- Utilities for property: Cable Available, Public, BB/HS Internet Available, Electricity Connected, Fire Hydrant, Street Lights
Community & HOA
Community
- Security: Smoke Detector(s), Security System
- Subdivision: RAINBOW OAKS
Location
- Region: Hudson
Financial & listing details
- Price per square foot: $185/sqft
- Tax assessed value: $241,876
- Annual tax amount: $3,657
Foreclosure details
Estimated market value
$271,400
$258,000 - $285,000
$2,185/mo
Price history
| Date | Event | Price |
|---|---|---|
| 2/13/2026 | Listing removed | $274,900$187/sqft |
Source:  Stellar MLS #TB8468056 Report a problem Stellar MLS #TB8468056 Report a problem | ||
| 1/29/2026 | Listed for sale | $274,900+66.6%$187/sqft |
Source: eXp Realty #TB8468056 Report a problem | ||
| 5/13/2019 | Sold | $165,000-1.8%$112/sqft |
Source: Public Record Report a problem | ||
| 2/1/2019 | Listed for sale | $167,999$114/sqft |
Source: SUN SAND & SEA HOMES #U8030343 Report a problem | ||
| 2/1/2019 | Pending sale | $167,999$114/sqft |
Source: SUN SAND & SEA HOMES #U8030343 Report a problem | ||
| 1/11/2019 | Listed for sale | $167,999+5.7%$114/sqft |
Source: SUN SAND & SEA HOMES #U8030343 Report a problem | ||
| 4/15/2018 | Listing removed | $158,999$108/sqft |
Source: Coldwell Banker F.I. Grey & Son Residential, Inc. #W7634472 Report a problem | ||
| 3/23/2018 | Price change | $158,999-2.2%$108/sqft |
Source: Coldwell Banker F.I. Grey & Son Residential, Inc. #W7634472 Report a problem | ||
| 12/12/2017 | Listed for sale | $162,500$111/sqft |
Source: Coldwell Banker F.I. Grey & Son Residential, Inc. #W7634472 Report a problem | ||
| 11/6/2017 | Pending sale | $162,500$111/sqft |
Source: Coldwell Banker F.I. Grey & Son Residential, Inc. #W7634472 Report a problem | ||
| 10/16/2017 | Listed for sale | $162,500+164.2%$111/sqft |
Source: Coldwell Banker F.I. Grey & Son Residential, Inc. #W7634472 Report a problem | ||
| 9/25/2014 | Sold | $61,500$42/sqft |
Source: Public Record Report a problem | ||
| 3/8/2014 | Listing removed | $61,500$42/sqft |
Source: RE/MAX SUNSET REALTY #W7535889 Report a problem | ||
| 1/22/2014 | Listed for sale | $61,500$42/sqft |
Source: RE/MAX SUNSET REALTY #W7535889 Report a problem | ||
| 10/31/2013 | Listing removed | $61,500$42/sqft |
Source: RE/MAX SUNSET REALTY #W7520355 Report a problem | ||
| 8/24/2013 | Price change | $61,500-10.9%$42/sqft |
Source: RE/MAX SUNSET REALTY #W7520355 Report a problem | ||
| 5/15/2013 | Price change | $69,000-11.5%$47/sqft |
Source: RE/MAX SUNSET REALTY #W7520355 Report a problem | ||
| 2/27/2013 | Price change | $78,000+15.6%$53/sqft |
Source: RE/MAX SUNSET REALTY #W7520355 Report a problem | ||
| 1/17/2013 | Listed for sale | $67,464$46/sqft |
Source: RE/MAX SUNSET REALTY #W7520355 Report a problem | ||
| 12/2/2012 | Listing removed | $67,464$46/sqft |
Source: RE/MAX SUNSET REALTY #W7520355 Report a problem | ||
| 8/13/2012 | Price change | $67,464-11.1%$46/sqft |
Source: RE/MAX SUNSET REALTY #W7520355 Report a problem | ||
| 3/16/2012 | Listed for sale | $75,900-14.7%$52/sqft |
Source: RE/MAX SUNSET REALTY #W7520355 Report a problem | ||
| 8/10/2010 | Listing removed | $89,000$61/sqft |
Source: Weichert Realtors #2115701 Report a problem | ||
| 6/12/2010 | Price change | $89,000-10.1%$61/sqft |
Source: Weichert Realtors #2115701 Report a problem | ||
| 5/19/2010 | Listed for sale | $99,000-28.2%$67/sqft |
Source: Weichert Realtors #2115701 Report a problem | ||
| 8/24/2009 | Listing removed | $137,800+16.8%$94/sqft |
Source: Coldwell Banker Action Realty #7408226 Report a problem | ||
| 2/20/2004 | Sold | $118,000$80/sqft |
Source: Public Record Report a problem | ||
Public tax history
| Year | Property taxes | Tax assessment |
|---|---|---|
| 2024 | $3,657 +3.9% | $241,420 +3.1% |
| 2023 | $3,520 +15.1% | $234,077 +28.4% |
| 2022 | $3,058 +15.5% | $182,320 +21% |
| 2021 | $2,648 +10.6% | $150,690 +10% |
| 2020 | $2,395 +5.2% | $136,991 +7.1% |
| 2019 | $2,277 | $127,850 -1.8% |
| 2018 | $2,277 +5.2% | $130,217 +4.9% |
| 2017 | $2,165 +5% | $124,190 +29.3% |
| 2016 | $2,061 +18.3% | $96,058 +3.5% |
| 2015 | $1,742 +4.6% | $92,822 |
| 2014 | $1,664 | -- |
| 2013 | -- | $86,305 +1.2% |
| 2012 | -- | $85,306 -4% |
| 2011 | -- | $88,855 -0.2% |
| 2010 | -- | $89,067 -18.8% |
| 2009 | -- | $109,684 -16.6% |
| 2008 | -- | $131,439 -8.4% |
| 2007 | -- | $143,483 +4.7% |
| 2006 | -- | $137,031 +20.4% |
| 2005 | -- | $113,772 +11% |
| 2004 | -- | $102,461 +3.2% |
| 2003 | -- | $99,287 +12.2% |
| 2002 | -- | $88,526 +18% |
| 2000 | -- | $75,014 |
| 1999 | -- | $75,014 |
Find assessor info on the county website
Monthly payment
Climate risks
Neighborhood: 34667
Nearby schools
GreatSchools rating
- 5/10Shady Hills Elementary SchoolGrades: K-5Distance: 5.9 mi
- 4/10Crews Lake K-8 SchoolGrades: 6-8Distance: 7 mi
- 4/10Hudson High SchoolGrades: 6,9-12Distance: 4.5 mi
Schools provided by the listing agent
- Elementary: Shady Hills Elementary-PO
- Middle: Crews Lake Middle-PO
- High: Hudson High-PO
- District: PASCO
Source: The MLS. This data may not be complete. We recommend contacting the local school district to confirm school assignments for this home.
- $265,9003 bd2 ba1.1k sqft10224 Autumnwood Dr, Hudson, FL 34667Off Market
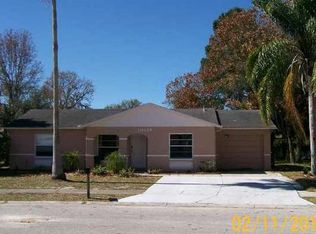
- $335,0003 bd3 ba2k sqft10221 Landmark Dr, Hudson, FL 34667Sold

- $262,9003 bd2 ba1.4k sqft10238 Autumnwood Dr, Hudson, FL 34667Off Market
- $393,8005 bd3 ba2.7k sqft10215 Landmark Dr, Hudson, FL 34667Off Market

- $265,0003 bd2 ba2.1k sqft10227 Landmark Dr, Hudson, FL 34667For Sale
- $274,5003 bd2 ba1.5k sqft18802 Whiterock Ln, Hudson, FL 34667Off Market
- $277,200-- bd2 ba1.8k sqft18808 Whiterock Ln, Hudson, FL 34667Off Market
- $285,7003 bd2 ba1.7k sqft18740 Whiterock Ln, Hudson, FL 34667Off Market
Similar homes
- $275,0003 bd2 ba1.3k sqft18722 DOBSON DRIVE, HUDSON, FL 34667For Sale

 MLS ID #TB8521710, Tina Osthus, HENDRIK MARIE REAL ESTATE SERVICES. Stellar MLS
 - $299,0003 bd2 ba1.6k sqft10118 PENWOOD WAY, HUDSON, FL 34667For Sale
 MLS ID #TB8521272, Robert Gawel, CENTURY 21 LISTSMART. Stellar MLS
 - $269,0003 bd2 ba1.6k sqft11344 HERITAGE POINT DRIVE, HUDSON, FL 34667For Sale
 MLS ID #TB8522550, Lauren Tracey, LIPPLY REAL ESTATE. Stellar MLS
 - $295,9003 bd2 ba1.6k sqft11731 HERITAGE POINT DRIVE, HUDSON, FL 34667For Sale
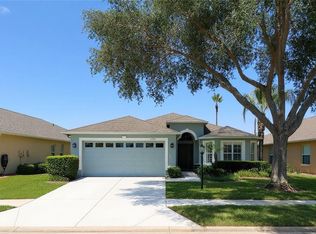 MLS ID #W7886708, Jessica Cabano, TROPIC SHORES REALTY LLC. Stellar MLS
 - $269,9993 bd1 ba1.3k sqft6290 PIEDMONT DRIVE, SPRING HILL, FL 34606For SaleMLS ID #TB8529184, Frankie Ritchie, PEOPLE'S TRUST REALTY. Stellar MLS
- $286,0002 bd2 ba1.1k sqft7601 HATTERAS DRIVE, HUDSON, FL 34667For SaleMLS ID #TB8470295, Pamela Clark, LIFESTYLES REALTY INTL. Stellar MLS
- $229,0003 bd2 ba1.7k sqft13710 WHITBY ROAD, HUDSON, FL 34667For SaleMLS ID #TB8434936, Larry Geiger, LPT REALTY, LLC. Stellar MLS
- $285,0003 bd2 ba1.4k sqft1427 Amy Cir, Spring Hill, FL 34606For SaleMLS ID #2258060, Deana L Wright, Tmack Realty, LLC. HCMLS
- $249,9952 bd2 ba1k sqft11077 LIGHTWOOD STREET, SPRING HILL, FL 34608For SaleMLS ID #O6429489, Danny Dhannu, ELITE INVESTORS REALTY LLC. Stellar MLS
- $240,0003 bd2 ba1.3k sqft12910 COLLEGE HILL DRIVE, HUDSON, FL 34667For SaleMLS ID #W7877864, Frank Fekete, LLC, RE/MAX SUNSET REALTY. Stellar MLS
- $354,0003 bd2 ba1.6k sqft13748 MEADE COURT, HUDSON, FL 34667For SaleMLS ID #TB8517905, Monica Rodriguez, AVISTA BAY REALTY, LLC. Stellar MLS
- $399,0003 bd2 ba1.9k sqft18530 WATER LILY LANE, HUDSON, FL 34667For SaleMLS ID #TB8505420, Lauren Tracey, LIPPLY REAL ESTATE. Stellar MLS
- $269,0003 bd2 ba1.3k sqft8234 WINTHROP DRIVE, PORT RICHEY, FL 34668For SaleMLS ID #TB8533284, Kelly Ackley, KELLER WILLIAMS REALTY PORTFOLIO COLLECTION. Stellar MLS
- $270,0003 bd2 ba1.5k sqft4128 GLADE ROAD, SPRING HILL, FL 34606For SaleMLS ID #TB8475825, Dylan Miller, DALTON WADE INC. Stellar MLS
- $305,0003 bd2 ba1.8k sqft13825 LEROUX DRIVE, HUDSON, FL 34669For SaleMLS ID #TB8486706, Jessica McLaughlin, FLORIDA LUXURY REALTY INC. Stellar MLS
- $318,9003 bd2 ba1.3k sqft6070 ASHLAND DRIVE, SPRING HILL, FL 34606For SaleMLS ID #TB8511359, Susan Colby, DALTON WADE INC. Stellar MLS
- $265,0002 bd2 ba1.4k sqft10424 CHOICE DRIVE, PORT RICHEY, FL 34668For SaleMLS ID #TB8526495, Ida Young, KELLER WILLIAMS TAMPA PROPERTIES. Stellar MLS
- $279,9002 bd2 ba1.4k sqft5389 FROST ROAD, SPRING HILL, FL 34606For SaleMLS ID #TB8528344, MARIO MORALES, MORALES REALTY & DEVELOPMENT INC. Stellar MLS
- $279,9002 bd2 ba1.9k sqft7392 Meadow Brook Ln, Spring Hill, FL 34606For SaleMLS ID #2260181, Anita Rybarczyk, REMAX Alliance Group. HCMLS
- $275,0003 bd2 ba1.4k sqft11435 PICKFORD STREET, SPRING HILL, FL 34609For SaleMLS ID #TB8501137, Leidy Hernandez, JPT REALTY LLC. Stellar MLS
