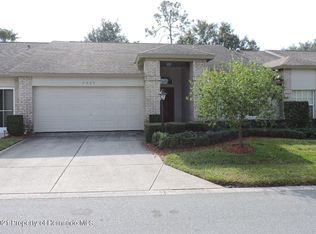
PENDING. Beautifully maintained, fully furnished Expanded Oakmont end-unit villa in Award-Winning Timber Pines! Ideally located just steps from the Country Club, this bright and inviting home features vaulted ceilings, skylights, and an elegant double-door entry with leaded glass panels. Laminate and tile flooring flow throughout the home, creating a clean, low-maintenance living space. The spacious living and dining room combination opens to an expansive lanai under heat and air, providing additional year-round living space. The kitchen offers abundant cabinetry and counter space, a cozy breakfast nook, and a new dishwasher. An inside laundry room adds everyday convenience. Recent updates include new windows (2018) and a new water heater, while the roof and HVAC were replaced in 2012. Golf cart available for purchase outside contract. Located in a one-dog-friendly village with termite protection included, this exceptional villa offers carefree living in Award-Winning Timber Pines and is conveniently located just steps from the Country Club and community amenities. Golf cart available for purchase outside the real estate contract. COME ENJOY THE GREAT LIFE Timber Pines has to offer! This award-winning active lifestyle community features 4 golf courses, 2 geothermal swimming pools, a state-of-the-art fitness and wellness center, pickleball, tennis, clubhouse, on-site restaurant, performing arts center, wood shop, arts and crafts center, and over 100 clubs and social activities. Spectrum high-speed internet and two cable boxes are included in the 356 monthly HOA . The village maintenance is 120 per month. Buyer to pay a 3,190 capital contribution to TPCA at closing.
CALL TODAY TO SCHEDULE YOUR PRIVATE SHOWING!
Pending
Price cut: $10.9K (8/19)
$269,000
7392 Meadow Brook Ln, Spring Hill, FL 34606
2beds
1,957sqft
Single Family Residence
Built in 1992
4,356 Square Feet Lot
$255,600 Zestimate®
$137/sqft
$356/mo HOA
What's special
Fully furnishedBright and inviting homeCozy breakfast nookBeautifully maintainedNew dishwasherVaulted ceilingsLaminate and tile flooring
- 81 days
- 160
- 5
Zillow last checked:
Listing updated:
Listed by:
Anita Rybarczyk 352-572-7912,
REMAX Alliance Group
Source: HCMLS,MLS#: 2260181
Facts & features
Interior
Bedrooms & bathrooms
- Bedrooms: 2
- Bathrooms: 2
- Full bathrooms: 2
Heating
- Central, Electric
Cooling
- Central Air
Appliances
- Included: Dishwasher, Dryer, Electric Range, Electric Water Heater, Microwave, Refrigerator, Washer
- Laundry: Electric Dryer Hookup, In Unit, Lower Level, Washer Hookup
Features
- Has fireplace: No
Interior area
- Total structure area: 1,957
- Total interior livable area: 1,957 sqft
Property
Parking
- Total spaces: 2
- Parking features: Garage
- Garage spaces: 2
Features
- Levels: One
- Stories: 1
Lot
- Size: 4,356 Square Feet
- Features: Sprinklers In Front, Sprinklers In Rear
Details
- Parcel number: R22 223 17 6450 0000 0420
- Zoning: PDP
- Zoning description: PUD
- Special conditions: Standard
Construction
Type & style
- Home type: SingleFamily
- Architectural style: Contemporary
- Property subtype: Single Family Residence
Materials
- Block, Concrete, Stucco
- Roof: Shingle
Condition
- New construction: No
- Year built: 1992
Utilities & green energy
- Sewer: Public Sewer
- Water: Public
- Utilities for property: Cable Connected, Electricity Connected, Natural Gas Not Available, Sewer Connected, Water Connected
Community & HOA
Community
- Senior community: Yes
- Subdivision: Timber Pines Tr 45
HOA
- Has HOA: Yes
- Amenities included: Basketball Court, Cable TV, Clubhouse, Dog Park, Fitness Center, Gated, Golf Course, Pickleball, RV/Boat Storage, Security, Shuffleboard Court, Spa/Hot Tub, Tennis Court(s)
- Services included: Cable TV, Internet, Security
- HOA fee: $356 monthly
Location
- Region: Spring Hill
Financial & listing details
- Price per square foot: $137/sqft
- Tax assessed value: $300,040
- Annual tax amount: $4,961
- Date on market: 7/15/2026
- Listing terms: Cash,Conventional
- Electric utility on property: Yes
- Road surface type: Paved
Estimated market value
$255,600
$243,000 - $268,000
$2,059/mo
Price history
| Date | Event | Price |
|---|---|---|
| 9/2/2026 | Pending sale | $269,000$137/sqft |
Source:  HCMLS #2260181 Report a problem HCMLS #2260181 Report a problem | ||
| 8/19/2026 | Price change | $269,000-3.9%$137/sqft |
Source: HCMLS #2260181 Report a problem | ||
| 7/15/2026 | Listed for sale | $279,900-6.7%$143/sqft |
Source: HCMLS #2260181 Report a problem | ||
| 10/1/2025 | Listing removed | $299,900$153/sqft |
Source:  Stellar MLS #TB8363598 Report a problem Stellar MLS #TB8363598 Report a problem | ||
| 6/9/2025 | Price change | $299,900-3.3%$153/sqft |
Source: Stellar MLS #TB8363598 Report a problem | ||
| 5/5/2025 | Price change | $310,000-1.6%$158/sqft |
Source: Stellar MLS #TB8363598 Report a problem | ||
| 3/26/2025 | Listed for sale | $315,000+173.9%$161/sqft |
Source: Stellar MLS #TB8363598 Report a problem | ||
| 4/27/2009 | Sold | $115,000-35.8%$59/sqft |
Source: Public Record Report a problem | ||
| 7/16/2008 | Listing removed | $179,000$91/sqft |
Source: Keller Williams Realty #2092337 Report a problem | ||
| 4/11/2008 | Price change | $179,000-5.3%$91/sqft |
Source: Keller Williams Realty #2092337 Report a problem | ||
| 3/9/2008 | Listed for sale | $189,000$97/sqft |
Source: Keller Williams Realty #2092337 Report a problem | ||
Public tax history
| Year | Property taxes | Tax assessment |
|---|---|---|
| 2025 | $4,961 +2.7% | $300,040 +7% |
| 2024 | $4,832 +6.8% | $280,463 +8.9% |
| 2023 | $4,523 +343.1% | $257,595 +161.4% |
| 2022 | $1,021 +1% | $98,557 +3% |
| 2021 | $1,011 +10.2% | $95,686 +1.4% |
| 2020 | $918 | $94,365 +2.3% |
| 2019 | -- | $92,243 +1.9% |
| 2018 | $412 -40.1% | $90,523 +2.1% |
| 2017 | $688 | $88,661 +2.1% |
| 2016 | $688 +0.9% | $86,837 +0.7% |
| 2015 | $682 +0.6% | $86,233 +0.8% |
| 2014 | $678 +314.8% | $85,549 +82.7% |
| 2013 | $163 -14.5% | $46,825 -6.1% |
| 2012 | $191 -89.1% | $49,859 -51.5% |
| 2011 | $1,751 | $102,719 -10.2% |
| 2010 | -- | $114,434 -11% |
| 2009 | $1,497 -1.9% | $128,560 +0.1% |
| 2008 | $1,526 -17.8% | $128,432 +5.6% |
| 2006 | $1,857 | $121,650 +3% |
| 2005 | -- | $118,107 +3% |
| 2004 | $1,871 +0.3% | $114,667 +2% |
| 2003 | $1,866 +2.9% | $112,443 +2.4% |
| 2002 | $1,814 +0.5% | $109,808 +1.6% |
| 2001 | $1,804 +2.6% | $108,079 |
| 2000 | $1,759 | -- |
Find assessor info on the county website
Monthly payment
Est. payment
Payment breakdown
Explore the cost of this home by adjusting the details. Changes won't be saved.Climate risks
Neighborhood: Timber Pines
Nearby schools
Schools provided by the listing agent
- Elementary: Deltona
- Middle: Fox Chapel
- High: Weeki Wachee
Source: HCMLS. This data may not be complete. We recommend contacting the local school district to confirm school assignments for this home.
- $267,3002 bd2 ba2.2k sqft7388 Meadow Brook Ln, Spring Hill, FL 34606Off Market
- $276,0002 bd2 ba1.8k sqft7400 Meadow Brook Ln, Spring Hill, FL 34606Off Market
- $228,6002 bd2 ba1.2k sqft7384 Meadow Brook Ln, Spring Hill, FL 34606Off Market
- $248,9003 bd3 ba1.5k sqft7425 Baywood Forest Cir, Spring Hill, FL 34606Sold

Similar homes
- $269,9002 bd2 ba1.3k sqft2218 Dove Hollow Dr, Spring Hill, FL 34606For Sale
 MLS ID #2260489, Kathleen Cronin, Keller Williams-Elite Partners. HCMLS
 - $265,0002 bd2 ba1.4k sqft6706 Oak Cluster Cir, Spring Hill, FL 34606For Sale
 MLS ID #2260892, Gerard A DePace, Dalton Wade Inc. HCMLS
 - $279,0002 bd2 ba1.6k sqft6802 Plumleaf Ct, Spring Hill, FL 34606For Sale
 MLS ID #2260903, Gerard A DePace, Dalton Wade Inc. HCMLS
 - $265,0002 bd2 ba1.7k sqft6396 Ocean Pines Ln, Spring Hill, FL 34606For Sale
 MLS ID #2260993, Judith L Bennett, Tropic Shores Realty LLC. HCMLS
