Skip main navigation
Sold for $248,900
  • $248,900

    7425 Baywood Forest Cir, Spring Hill, FL 34606

    3beds
    1,527sqft
    Single Family Residence
    Built in 1992
    4,791 Square Feet Lot
    $241,700 Zestimate®
    $163/sqft
    $1,916 Estimated rent

    Home value

    $241,700

    $213,000 - $276,000

    $1,916/mo

    Zestimate® history
    Loading
    Loading...

    Owner options

    List your home for rent

    $1,916/mo

    Rent Zestimate®

    Find your next renter with Zillow Rental Manager. Plus, with online applications, you can quickly screen prospective tenants – for free.

    Learn more

    $1,916/mo

    Rent Zestimate®

    Refinance and save

    $2,068/mo

    Est. payment

    Refinancing to a lower rate could help reduce your monthly payments and save thousands over the life of the loan.

    See today's rates

    $2,068/mo

    Est. payment

    Explore your selling options

    Work with a Zillow partner agent

    Leverage their expertise and Zillow's premium Showcase listings to get your home seen by more buyers.

    Get started

    List with your own agent

    Get your home in front of millions of buyers by listing it on Zillow.

    Learn how to do it

    Sell it yourself

    Take full control of how buyers see your home on Zillow by listing For Sale by Owner (FSBO).

    List your home

    What's special

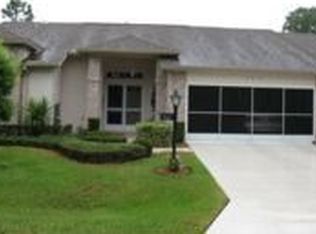
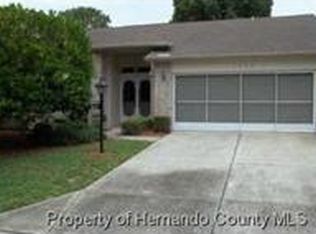
    Welcome to this rare find, this beautiful 3 bedroom, 3 bath Magnolia villa comes with a 2-car garage and is being sold TURNKEY, which includes several custom-made furniture & cabinets pieces, making it the perfect move-in ready home. Located within walking distance to the Country Club, restaurant, lounge, pool, Performing Arts Center, Pro Shop, & Driving Range. Step inside to find an updated eat-in kitchen with vaulted ceiling, Shaker cabinet, pot & pan drawers, butcher block countertops with an inlaid stainless-steel drain board, double stainless-steel sink, and a colorful Mexican tile backsplash, vinyl flooring, and Bay window in the eating area. New England style plantation shutters through out on the Window World double pane windows which were updated in 2013. The living room and dining room have cathedral ceilings, plant shelves, and sliders that open out the lanai. The primary bedroom features a bay window, large walk-in closet and an additional closet, the primary bath was updated with refaced cabinets and a new tall center cabinet with shelving and drawers for more storage. All three baths have vinyl plank flooring and new lighting fixtures. The two Guest Baths also have colorful Mexican sinks. The inside laundry with shelving offers more space for storage. The Vinyl window enclosed lanai looks out to the patio in the private backyard. Roof - 2010, A/C - 2015, This is a Pet Friendly village (1 Dog), Termite Protection is also included in the $112.00 Maintenance Fee. Timber Pines is an award winning, 55+ Active Adult Community, Gated Community with 4 golf courses, 2 pools & hot tubs, Country Club, restaurant and lounge, Performing Arts Center, 2 Pro Shops, 12 new state-of-the-art Pickle Ball Courts, Tennis, 2 new Dog Parks and a new Wellness Center & Fitness Center opened February 2023, over 100 clubs and activities to enjoy in this beautifully maintained community. The HOA Fee $314 includes 250 channels + Entertainment + Sports, 1 HD box and 1 HD box with DVR or Cloud Accessible DVR, and High-Speed Internet. A one time, $2,640 Buyer's Capital Contribution is due at closing.

    Zillow last checked:

    Listing updated:

    Listed by:

    Madelin A Cusick 954-295-0676,

    SandPeak Realty Inc

    Bought with:

    Frances Meyer, 3128842

    REMAX Marketing Specialists

    Source: HCMLS,MLS#: 2240994MLS Logo

    Facts & features

    Interior

    Bedrooms & bathrooms
    • Bedrooms: 3
    • Bathrooms: 3
    • Full bathrooms: 3
    Heating
    • Central, Electric, Heat Pump
    Cooling
    • Central Air, Electric
    Appliances
    • Included: Dishwasher, Disposal, Dryer, Electric Oven, Microwave, Refrigerator, Washer
    • Laundry: In Unit
    Features
    • Breakfast Nook, Ceiling Fan(s), Double Vanity, Eat-in Kitchen, Guest Suite, His and Hers Closets, Open Floorplan, Pantry, Primary Bathroom - Shower No Tub, Master Downstairs, Vaulted Ceiling(s), Walk-In Closet(s)
    • Flooring: Carpet, Laminate, Vinyl
    • Has fireplace: No
    Interior area
    • Total structure area: 1,527
    • Total interior livable area: 1,527 sqft

    Property

    Parking
    • Total spaces: 2
    • Parking features: Attached, Garage, Garage Door Opener
    • Attached garage spaces: 2
    Features
    • Levels: One
    • Stories: 1
    • Patio & porch: Front Porch, Patio
    Lot
    • Size: 4,791 Square Feet
    • Features: Sprinklers In Front, Sprinklers In Rear
    Details
    • Parcel number: R22 223 17 6450 0000 0530
    • Zoning: PDP
    • Zoning description: Planned Development Project
    • Special conditions: Standard

    Construction

    Type & style
    • Home type: SingleFamily
    • Architectural style: Contemporary,Villa
    • Property subtype: Single Family Residence
    Materials
    • Block, Brick, Stucco
    • Roof: Shingle
    Condition
    • Updated/Remodeled
    • New construction: No
    • Year built: 1992

    Utilities & green energy

    • Electric: Underground
    • Sewer: Public Sewer
    • Water: Public
    • Utilities for property: Cable Available, Cable Connected, Electricity Available, Electricity Connected, Sewer Connected, Water Available, Water Connected
    Green energy
    • Energy efficient items: Thermostat

    Community & HOA

    Community
    • Security: 24 Hour Security, Gated with Guard, Smoke Detector(s)
    • Senior community: Yes
    • Subdivision: Timber Pines Tr 45
    HOA
    • Has HOA: Yes
    • Amenities included: Clubhouse, Fitness Center, Gated, Golf Course, Maintenance Grounds, Pool, RV/Boat Storage, Security, Shuffleboard Court, Spa/Hot Tub, Tennis Court(s), Other
    • Services included: Cable TV, Maintenance Grounds, Security, Other
    • HOA fee: $314 monthly
    • Second HOA fee: $118 monthly
    Location
    • Region: Spring Hill

    Financial & listing details

    • Price per square foot: $163/sqft
    • Tax assessed value: $271,855
    • Annual tax amount: $1,588
    • Date on market: 4/7/2025
    • Listing terms: Cash,Conventional,VA Loan
    • Electric utility on property: Yes
    • Road surface type: Paved

    Price history

    DateEventPrice
    6/6/2025Sold$248,900-0.4%$163/sqft
    Source: HCMLS #2240994 Report a problem
    4/9/2025Pending sale$249,900$164/sqft
    Source: HCMLS #2240994 Report a problem
    4/7/2025Price change$249,900-12.3%$164/sqft
    Source: HCMLS #2240994 Report a problem
    2/6/2025Price change$285,000-6.6%$187/sqft
    Source: HCMLS #2240994 Report a problem
    1/27/2025Price change$305,000-4.7%$200/sqft
    Source: HCMLS #2240994 Report a problem
    1/18/2025Price change$319,900-5.8%$209/sqft
    Source: HCMLS #2240994 Report a problem
    12/19/2024Price change$339,500-2.2%$222/sqft
    Source: HCMLS #2240994 Report a problem
    12/12/2024Price change$347,000-2.8%$227/sqft
    Source: HCMLS #2240994 Report a problem
    11/20/2024Price change$357,000-3.5%$234/sqft
    Source: Stellar MLS #W7870050 Report a problem
    11/19/2024Price change$370,000+3.6%$242/sqft
    Source: Stellar MLS #W7870050 Report a problem
    11/9/2024Price change$357,000-3.5%$234/sqft
    Source: HCMLS #2240994 Report a problem
    9/27/2024Listed for sale$370,000+236.4%$242/sqft
    Source: HCMLS #2240994 Report a problem
    1/15/2013Sold$110,000-6.4%$72/sqft
    Source: HCMLS #2137930 Report a problem
    9/13/2012Listed for sale$117,500-17.5%$77/sqft
    Source: Keller Williams Realty-Elite Partners #2137930 Report a problem
    2/19/2002Sold$142,500+28.4%$93/sqft
    Source: Public Record Report a problem
    1/18/1996Sold$111,000$73/sqft
    Source: Public Record Report a problem

    Public tax history

    YearProperty taxesTax assessment
    2025$1,688 +1%$110,213 +2.9%
    2024$1,671 +5.2%$107,107 +3%
    2023$1,589 +6.2%$103,987 +3%
    2022$1,496 +0.9%$100,958 +3%
    2021$1,482 +7.5%$98,017 +1.4%
    2020$1,378 $96,664 +2.3%
    2019-- $94,491 +1.9%
    2018$815 -24%$92,729 +2.1%
    2017$1,073 $90,822 +2.1%
    2016$1,073 +3.7%$88,954 +0.7%
    2015$1,035 +1.9%$88,336 +0.8%
    2014$1,016 +52.6%$87,635 +8.8%
    2013$666 -9.5%$80,539 -2.2%
    2012$736 -8.9%$82,328 -5.3%
    2011$808 $86,903 -10.2%
    2010-- $96,799 -20%
    2009$1,371 -6.1%$121,062 -2.8%
    2008$1,460 -18.3%$124,579 +5.6%
    2006$1,786 $118,000 +3%
    2005-- $114,563 +3%
    2004$1,789 +0.2%$111,226 +1.9%
    2003$1,785 +15.6%$109,152 +12.3%
    2002$1,544 +0.6%$97,171 +1.6%
    2001$1,534 +2.7%$95,641
    2000$1,493 --
    Find assessor info on the county website

    Neighborhood: Timber Pines

    Nearby schools

    GreatSchools rating
    Schools provided by the listing agent
    • Elementary: Deltona
    • Middle: Fox Chapel
    • High: Weeki Wachee

    Source: HCMLS. This data may not be complete. We recommend contacting the local school district to confirm school assignments for this home.

    Get a cash offer in 3 minutes
    Find out how much your home could sell for in as little as 3 minutes with a no-obligation cash offer.
    Estimated market value
    $241,700
    Get a cash offer in 3 minutes
    Find out how much your home could sell for in as little as 3 minutes with a no-obligation cash offer.
    Estimated market value
    $241,700