Welcome to Briar Oaks, where comfort, convenience, and Florida living come together beautifully! This move-in ready 3-bedroom, 2-bathroom home offers 1,360 square feet of thoughtfully designed living space with an open-concept floor plan perfect for both everyday living and entertaining. The heart of the home features a spacious kitchen with granite countertops, ample cabinetry, and a seamless flow into the dining and living areas. You'll love the easy maintenance of having no carpet throughout the home, creating a clean, modern feel from room to room. The split-bedroom layout provides privacy for the primary suite, while the additional bedrooms offer flexibility for family, guests, or a home office. A two-car garage provides plenty of storage and convenience. Step outside and enjoy the beautifully landscaped yard, creating inviting curb appeal and a peaceful outdoor setting. Whether you're relaxing at home or exploring the surrounding area, this location is hard to beat. Just minutes from SunWest Park, waterfront dining, shopping, entertainment, and the Gulf Coast's stunning sunsets, you'll enjoy the very best of the Florida lifestyle. An incredible opportunity with flexible purchasing options—offered fully furnished for $275,000 or unfurnished for $265,000. Whether you're looking for a primary residence, seasonal retreat, or investment property, this home is ready for you to move right in and start enjoying everything Hudson has to offer!
For sale
Price cut: $25K (6/29)
$275,000
18722 DOBSON DRIVE, HUDSON, FL 34667
3beds
1,360sqft
:
Get pre-qualified$1,911/mo
Single Family Residence
Built in 2016
7,905 Square Feet Lot
$269,200 Zestimate®
$202/sqft
$75/mo HOA
What's special
Open-concept floor planInviting curb appealAmple cabinetryBeautifully landscaped yardPeaceful outdoor setting
- 36 days |
- 283 |
- 13 |
Zillow last checked:
Listing updated:
Listed by:
Tina Osthus 727-255-2884,
HENDRIK MARIE REAL ESTATE SERVICES 727-255-2884
Source: Stellar MLS,MLS#: TB8521710 Originating MLS: Suncoast Tampa
Originating MLS: Suncoast Tampa
Facts & features
Interior
Bedrooms & bathrooms
- Bedrooms: 3
- Bathrooms: 2
- Full bathrooms: 2
Rooms
- Room types: Great Room, Utility Room
Primary bedroom
- Features: Ceiling Fan(s), En Suite Bathroom, Walk-In Closet(s)
- Level: First
Bedroom 2
- Features: Ceiling Fan(s), Built-in Closet
- Level: First
Bedroom 3
- Features: Ceiling Fan(s), Built-in Closet
- Level: First
Kitchen
- Features: Breakfast Bar, Granite Counters
- Level: First
Living room
- Features: Ceiling Fan(s)
- Level: First
Heating
- Central, Electric
Cooling
- Central Air
Appliances
- Included: Dishwasher, Disposal, Dryer, Electric Water Heater, Microwave, Range, Refrigerator, Washer, Water Filtration System
- Laundry: Inside, Laundry Room
Features
- Cathedral Ceiling(s), Ceiling Fan(s), High Ceilings, Living Room/Dining Room Combo, Open Floorplan, Primary Bedroom Main Floor, Thermostat, Walk-In Closet(s)
- Flooring: Luxury Vinyl, Tile
- Doors: Sliding Doors
- Has fireplace: No
- Furnished: Yes
Interior area
- Total structure area: 1,887
- Total interior livable area: 1,360 sqft
Video & virtual tour
Property
Parking
- Total spaces: 2
- Parking features: Driveway, Garage Door Opener
- Attached garage spaces: 2
- Has uncovered spaces: Yes
Features
- Levels: One
- Stories: 1
- Patio & porch: Covered, Rear Porch
- Exterior features: Sidewalk
Lot
- Size: 7,905 Square Feet
- Features: In County, Landscaped, Sidewalk
- Residential vegetation: Trees/Landscaped
Details
- Parcel number: 1724060080008000030
- Zoning: MPUD
- Special conditions: None
Construction
Type & style
- Home type: SingleFamily
- Property subtype: Single Family Residence
Materials
- Block, Stucco
- Foundation: Slab
- Roof: Shingle
Condition
- Completed
- New construction: No
- Year built: 2016
Utilities & green energy
- Sewer: Public Sewer
- Water: Public
- Utilities for property: Cable Available, Electricity Connected, Public, Sewer Connected, Water Connected
Community & HOA
Community
- Features: Deed Restrictions, Sidewalks
- Security: Closed Circuit Camera(s)
- Pet fee: $0 monthly
- Subdivision: BRIAR OAKS VILLAGE 2
HOA
- Has HOA: Yes
- HOA fee: $75 monthly
- HOA name: Jill Morrison
- HOA phone: 727-787-3461
Location
- Region: Hudson
Financial & listing details
- Price per square foot: $202/sqft
- Tax assessed value: $230,591
- Annual tax amount: $2,031
- Date on market: 6/22/2026
- Cumulative days on market: 37 days
- Listing terms: Cash,Conventional,FHA,VA Loan
- Ownership: Fee Simple
- Total actual rent: 0
- Electric utility on property: Yes
- Road surface type: Asphalt
Estimated market value
$269,200
$256,000 - $283,000
$2,085/mo
Price history
| Date | Event | Price |
|---|---|---|
| 6/29/2026 | Price change | $275,000-8.3%$202/sqft |
Source:  Stellar MLS #TB8521710 Report a problem Stellar MLS #TB8521710 Report a problem | ||
| 6/22/2026 | Listed for sale | $300,000$221/sqft |
Source: Stellar MLS #TB8521710 Report a problem | ||
Public tax history
| Year | Property taxes | Tax assessment |
|---|---|---|
| 2024 | $1,975 +4.3% | $145,290 |
| 2023 | $1,893 +12% | $145,290 +3% |
| 2022 | $1,690 +2.5% | $141,060 +6.1% |
| 2021 | $1,649 +2% | $132,980 +1.4% |
| 2020 | $1,617 +2.3% | $131,150 +2.3% |
| 2019 | $1,581 | $128,210 +1.9% |
| 2018 | $1,581 +2.3% | $125,827 +2.1% |
| 2017 | $1,545 +0.8% | $123,239 +1829.5% |
| 2016 | $1,533 | $6,387 |
Find assessor info on the county website
Monthly payment
Est. payment
Payment breakdown
Explore the cost of this home by adjusting the details. Changes won't be saved.Climate risks
Neighborhood: 34667
Nearby schools
GreatSchools rating
- 5/10Shady Hills Elementary SchoolGrades: K-5Distance: 5.9 mi
- 4/10Crews Lake K-8 SchoolGrades: 6-8Distance: 6.9 mi
- 4/10Hudson High SchoolGrades: 6,9-12Distance: 4.3 mi
- $325,0003 bd2 ba1.7k sqft18732 Dobson Dr, Hudson, FL 34667Sold

- $320,0003 bd2 ba2k sqft18710 Dobson Dr, Hudson, FL 34667Sold

- $281,200-- bd2 ba1.8k sqft18620 White Pine Cir, Hudson, FL 34667Off Market
- $339,4004 bd3 ba2.4k sqft18740 Dobson Dr, Hudson, FL 34667Off Market
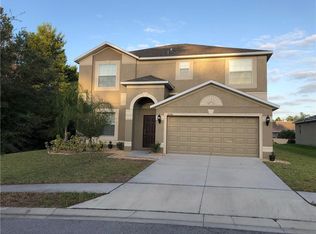
- $340,4003 bd2 ba1.7k sqft18700 Dobson Dr, Hudson, FL 34667Off Market
- $336,800-- bd2 ba1.7k sqft18618 White Pine Cir, Hudson, FL 34667Off Market
- $322,7003 bd2 ba1.7k sqft18622 White Pine Cir, Hudson, FL 34667Off Market
- $378,1004 bd3 ba1.9k sqft18717 Dobson Dr, Hudson, FL 34667Off Market
A local agent can set up tours, give advice and negotiate with sellers.
A local lender can help you make sure your offer is ready when you are.
Similar homes
- $299,0003 bd2 ba1.6k sqft10118 PENWOOD WAY, HUDSON, FL 34667For Sale

 MLS ID #TB8521272, Robert Gawel, CENTURY 21 LISTSMART. Stellar MLS
 - $275,0003 bd2 ba1.6k sqft11344 HERITAGE POINT DRIVE, HUDSON, FL 34667For Sale
 MLS ID #TB8522550, Lauren Tracey, LIPPLY REAL ESTATE. Stellar MLS
 - $295,9003 bd2 ba1.6k sqft11731 HERITAGE POINT DRIVE, HUDSON, FL 34667For Sale
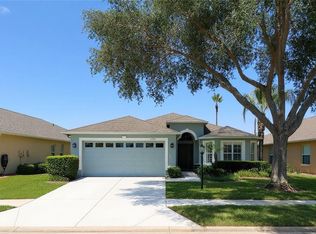 MLS ID #W7886708, Jessica Cabano, TROPIC SHORES REALTY LLC. Stellar MLS
 - $259,0003 bd2 ba1.3k sqft18861 WATER LILY LANE, HUDSON, FL 34667For Sale
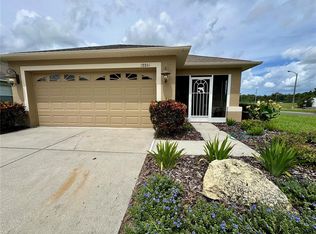 MLS ID #W7878058, Nellie Sovare, PA, RE/MAX SUNSET REALTY. Stellar MLS
 - $299,9004 bd2 ba1.3k sqft1490 PIPER ROAD, SPRING HILL, FL 34606For SaleMLS ID #TB8523857, Marioly Santos, FATHOM REALTY FL LLC. Stellar MLS
- $286,0002 bd2 ba1.1k sqft7601 HATTERAS DRIVE, HUDSON, FL 34667For SaleMLS ID #TB8470295, Pamela Clark, LIFESTYLES REALTY INTL. Stellar MLS
- $339,0003 bd2 ba1.5k sqft11801 SUNDER BERRY STREET, HUDSON, FL 34667For SaleMLS ID #TB8523377, Kurt Derkevics, FUTURE HOME REALTY INC. Stellar MLS
- $354,0003 bd2 ba1.6k sqft13748 MEADE COURT, HUDSON, FL 34667For SaleMLS ID #TB8517905, Monica Rodriguez, AVISTA BAY REALTY, LLC. Stellar MLS
- $305,0002 bd2 ba1.3k sqft7800 FAIRLAWN DRIVE, HUDSON, FL 34667For SaleMLS ID #W7886516, Susanna Vizzari, RE/MAX SUNSET REALTY. Stellar MLS
- $399,0003 bd2 ba1.9k sqft18530 WATER LILY LANE, HUDSON, FL 34667For SaleMLS ID #TB8505420, Lauren Tracey, LIPPLY REAL ESTATE. Stellar MLS
- $298,9003 bd2 ba1.3k sqft8088 CLIPPER COURT, SPRING HILL, FL 34606For SaleMLS ID #TB8490808, Blanca Lopez Torres, FRIENDS REALTY LLC. Stellar MLS
- $304,9903 bd2 ba1.4k sqft9836 MOREHEAD LANE, PORT RICHEY, FL 34668For SaleMLS ID #TB8514119, Sughy Feliciano, EXP REALTY LLC. Stellar MLS
- $279,9993 bd3 ba1.7k sqft9811 BUD STREET, HUDSON, FL 34669For SaleMLS ID #W7869470, Sean Webb, HOUSE HUNTIN REALTY LLC. Stellar MLS
- $318,9003 bd2 ba1.3k sqft6070 ASHLAND DRIVE, SPRING HILL, FL 34606For SaleMLS ID #TB8511359, Susan Colby, DALTON WADE INC. Stellar MLS
- $279,9002 bd2 ba1.9k sqft7392 Meadow Brook Ln, Spring Hill, FL 34606For SaleMLS ID #2260181, Anita Rybarczyk, REMAX Alliance Group. HCMLS
- $279,9002 bd2 ba1.4k sqft5389 FROST ROAD, SPRING HILL, FL 34606For SaleMLS ID #TB8528344, MARIO MORALES, MORALES REALTY & DEVELOPMENT INC. Stellar MLS
- $273,0002 bd2 ba1.4k sqft10424 CHOICE DRIVE, PORT RICHEY, FL 34668For SaleMLS ID #TB8526495, Ida Young, KELLER WILLIAMS TAMPA PROPERTIES. Stellar MLS
- $279,9003 bd2 ba1.6k sqft7514 SAN MORITZ DRIVE, PORT RICHEY, FL 34668For SaleMLS ID #TB8528273, Edward Mikhail, CHARLES RUTENBERG REALTY INC. Stellar MLS
- $--3 bd2 ba1.5k sqft3180 Suncoast Plains Dr, Odessa, FL 33556AuctionXome
- $234,9002 bd2 ba1.1k sqft13612 FRANCES AVENUE, HUDSON, FL 34667For SaleMLS ID #O6375290, Cynthia Barrett, CENTURY 21 CARIOTI. Stellar MLS
