Three-bedroom, two-bath POOL HOME with an additional office or bonus room offering over 2,000 square feet of inviting, versatile living space. Built in 2016 and tucked near the end of a quiet cul-de-sac, this property stands out with its well-maintained charm and mature landscaping. Inside, the home features recessed lighting, granite kitchen counters, a breakfast bar, and a spacious great room with a dedicated dining area—perfect for entertaining. The bonus room sits just off the pool area, ideal for working from home or creating a relaxing poolside retreat. The primary suite includes a soaking tub, separate shower, walk-in closet, and private water closet. Flooring has been updated with ceramic tile in the main areas, luxury vinyl plank in the primary bedroom, and laminate in the guest rooms. Step outside to your own screened-in inground pool, creating a private oasis for year-round enjoyment. Additional highlights include a two-car garage, hurricane shutters, irrigation system, and fresh interior paint. This home is in excellent condition and move-in ready.
Sold for $320,000
$320,000
18710 DOBSON DRIVE, HUDSON, FL 34667
3beds
2,053sqft
Single Family Residence
Built in 2016
7,905 Square Feet Lot
$315,200 Zestimate®
$156/sqft
$2,976 Estimated rent
Home value
$315,200
$287,000 - $347,000
$2,976/mo
Zestimate® history
Owner options
List your home for rent
$2,976/mo
Rent Zestimate®
Find your next renter with Zillow Rental Manager. Plus, with online applications, you can quickly screen prospective tenants – for free.
$2,976/mo
Rent Zestimate®
Refinance and save
$2,249/mo
Est. payment
Refinancing to a lower rate could help reduce your monthly payments and save thousands over the life of the loan.
$2,249/mo
Est. payment
Explore your selling options
Work with a Zillow partner agent
Leverage their expertise and Zillow's premium Showcase listings to get your home seen by more buyers.
Get startedList with your own agent
Get your home in front of millions of buyers by listing it on Zillow.
Learn how to do itSell it yourself
Take full control of how buyers see your home on Zillow by listing For Sale by Owner (FSBO).
List your homeWhat's special
Two-car garageBreakfast barGranite kitchen countersFresh interior paintOffice or bonus roomQuiet cul-de-sacIrrigation system
Zillow last checked:
Listing updated:
Listed by:
Matthew R Gordon 813-210-4676,
MCBRIDE KELLY & ASSOCIATES 813-254-0900
Bought with:
Matthew R Gordon, 3095171
MCBRIDE KELLY & ASSOCIATES
Source: Stellar MLS,MLS#: TB8453251 Originating MLS: Suncoast Tampa
Originating MLS: Suncoast Tampa
Facts & features
Interior
Bedrooms & bathrooms
- Bedrooms: 3
- Bathrooms: 2
- Full bathrooms: 2
Primary bedroom
- Features: Walk-In Closet(s)
- Level: First
- Area: 208 Square Feet
- Dimensions: 16x13
Bedroom 2
- Features: Built-in Closet
- Level: First
- Area: 152.25 Square Feet
- Dimensions: 10.5x14.5
Primary bathroom
- Features: Split Vanities, Tub with Separate Shower Stall, Water Closet/Priv Toilet
- Level: First
- Area: 128 Square Feet
- Dimensions: 16x8
Bathroom 3
- Features: Built-in Closet
- Level: First
- Area: 152.25 Square Feet
- Dimensions: 10.5x14.5
Balcony porch lanai
- Level: First
- Area: 95 Square Feet
- Dimensions: 9.5x10
Dining room
- Level: First
- Area: 121.5 Square Feet
- Dimensions: 9x13.5
Family room
- Level: First
- Area: 399 Square Feet
- Dimensions: 21x19
Kitchen
- Features: Breakfast Bar
- Level: First
- Area: 117 Square Feet
- Dimensions: 13x9
Laundry
- Level: First
- Area: 58.5 Square Feet
- Dimensions: 6.5x9
Living room
- Level: First
- Area: 182 Square Feet
- Dimensions: 13x14
Office
- Features: No Closet
- Level: First
- Area: 114 Square Feet
- Dimensions: 9.5x12
Heating
- Central
Cooling
- Central Air
Appliances
- Included: Dishwasher, Microwave, Range
- Laundry: Inside, Laundry Room
Features
- Ceiling Fan(s), Primary Bedroom Main Floor, Stone Counters, Walk-In Closet(s)
- Flooring: Ceramic Tile
- Doors: Sliding Doors
- Windows: Blinds, Window Treatments, Hurricane Shutters
- Has fireplace: No
Interior area
- Total structure area: 2,567
- Total interior livable area: 2,053 sqft
Property
Parking
- Total spaces: 2
- Parking features: Driveway, Garage Door Opener
- Attached garage spaces: 2
- Has uncovered spaces: Yes
- Details: Garage Dimensions: 21x20
Features
- Levels: One
- Stories: 1
- Exterior features: Irrigation System, Sidewalk
- Has private pool: Yes
- Pool features: In Ground
Lot
- Size: 7,905 Square Feet
Details
- Parcel number: 0624170080008000040
- Zoning: MPUD
- Special conditions: None
Construction
Type & style
- Home type: SingleFamily
- Property subtype: Single Family Residence
Materials
- Block, Stucco
- Foundation: Slab
- Roof: Shingle
Condition
- New construction: No
- Year built: 2016
Utilities & green energy
- Sewer: None
- Water: None
- Utilities for property: Electricity Connected, Public, Sewer Connected, Underground Utilities, Water Connected
Community & HOA
Community
- Pet fee: $0 monthly
- Subdivision: BRIAR OAKS VILLAGE 2
HOA
- Has HOA: Yes
- HOA fee: $75 monthly
- HOA name: Melrose Management
- HOA phone: 727-787-3461
Location
- Region: Hudson
Financial & listing details
- Price per square foot: $156/sqft
- Tax assessed value: $308,147
- Annual tax amount: $3,067
- Date on market: 12/5/2025
- Cumulative days on market: 183 days
- Listing terms: Cash,Conventional,FHA,VA Loan
- Ownership: Fee Simple
- Total actual rent: 0
- Electric utility on property: Yes
- Road surface type: Asphalt
Price history
| Date | Event | Price |
|---|---|---|
| 12/19/2025 | Sold | $320,000-3%$156/sqft |
Source:  Stellar MLS #TB8453251 Report a problem Stellar MLS #TB8453251 Report a problem | ||
| 12/7/2025 | Pending sale | $330,000$161/sqft |
Source: Stellar MLS #TB8453251 Report a problem | ||
| 12/5/2025 | Listed for sale | $330,000-8.3%$161/sqft |
Source: Stellar MLS #TB8453251 Report a problem | ||
| 11/8/2025 | Listing removed | $359,900$175/sqft |
Source: Stellar MLS #W7875276 Report a problem | ||
| 8/11/2025 | Price change | $359,900-2.7%$175/sqft |
Source: Stellar MLS #W7875276 Report a problem | ||
| 7/17/2025 | Price change | $369,900-2.6%$180/sqft |
Source: Stellar MLS #W7875276 Report a problem | ||
| 5/8/2025 | Listed for sale | $379,900+95.3%$185/sqft |
Source: Stellar MLS #W7875276 Report a problem | ||
| 9/1/2016 | Sold | $194,500$95/sqft |
Source: Public Record Report a problem | ||
Public tax history
| Year | Property taxes | Tax assessment |
|---|---|---|
| 2024 | $3,068 +4% | $209,800 |
| 2023 | $2,949 +11.5% | $209,800 +3% |
| 2022 | $2,644 +2.1% | $203,690 +6.1% |
| 2021 | $2,590 +1.7% | $192,000 +1.4% |
| 2020 | $2,545 +1.9% | $189,350 +2.3% |
| 2019 | $2,498 | $185,100 +1.9% |
| 2018 | $2,498 +2% | $181,655 +2% |
| 2017 | $2,448 +8.6% | $178,165 +2689.5% |
| 2016 | $2,254 | $6,387 |
Find assessor info on the county website
Neighborhood: 34667
Nearby homes
- $275,0003 bd2 ba1.3k sqft18722 Dobson Dr, Hudson, FL 34667For Sale

- $341,7003 bd2 ba1.7k sqft18700 Dobson Dr, Hudson, FL 34667Off Market
- $281,200-- bd2 ba1.8k sqft18620 White Pine Cir, Hudson, FL 34667Off Market
- $322,7003 bd2 ba1.7k sqft18622 White Pine Cir, Hudson, FL 34667Off Market
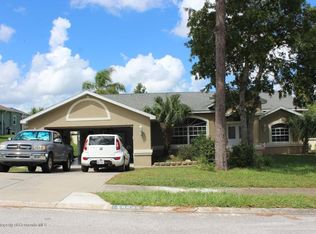
- $325,0003 bd2 ba1.7k sqft18732 Dobson Dr, Hudson, FL 34667Sold
- $2,0003 bd2 ba1.6k sqft18686 Dobson Dr, Hudson, FL 34667For Rent
- $296,900-- bd2 ba1.4k sqft18624 White Pine Cir, Hudson, FL 34667Off Market
- $336,800-- bd2 ba1.7k sqft18618 White Pine Cir, Hudson, FL 34667Off Market
Nearby schools
GreatSchools rating
- 5/10Shady Hills Elementary SchoolGrades: K-5Distance: 5.9 mi
- 4/10Crews Lake K-8 SchoolGrades: 6-8Distance: 6.9 mi
- 4/10Hudson High SchoolGrades: 6,9-12Distance: 4.3 mi
Schools provided by the listing agent
- Elementary: Shady Hills Elementary-PO
- Middle: Crews Lake Middle-PO
- High: Hudson High-PO
Source: Stellar MLS. This data may not be complete. We recommend contacting the local school district to confirm school assignments for this home.
Get a cash offer in 3 minutes
Find out how much your home could sell for in as little as 3 minutes with a no-obligation cash offer.
Estimated market value
$315,200
Get a cash offer in 3 minutes
Find out how much your home could sell for in as little as 3 minutes with a no-obligation cash offer.
Estimated market value
$315,200
- Florida
- Pasco County
- Hudson
- 34667
- 18710 DOBSON DRIVE
Nearby cities
Nearby zip codes
Other Hudson Topics
