This beautifully crafted residence on a quiet cul-de-sac offers 3 bedrooms, 2 bathrooms, and a 2-car garage, perfect for modern living. Built in 2016, this home offers contemporary features and a convenient location. As you step inside, you'll be greeted by a spacious and inviting interior adorned with tile and wood floors throughout. The open floor plan seamlessly connects the living, dining, and kitchen areas, creating an ideal space for entertaining guests or relaxing with family. The kitchen is a chef's delight, showcasing solid wood cabinets, elegant granite countertops, and high-end appliances. Whether you're preparing a quick breakfast or hosting a dinner party, this kitchen is sure to inspire your culinary creativity. With a split floor plan, the primary bedroom is a tranquil retreat, complete with an en suite bathroom featuring a luxurious shower and ample closet space. Two additional bedrooms provide comfort and versatility, perfect for a growing family, accommodating guests or working from home. Outside, a vinyl fence surrounds the property, offering privacy and a secure area for outdoor activities. The backyard provides a peaceful oasis for enjoying Florida's sunshine or hosting BBQ gatherings on the screened in lanai. Near the community mailboxes, the location can't be beat. Don't miss this opportunity to own a stylish and well-appointed home in a desirable location near the beach, shopping centers, and restaurants. Schedule your private tour today and make this Hudson gem your own! Seller open to all offers!
Sold for $325,000
$325,000
18732 DOBSON DRIVE, HUDSON, FL 34667
3beds
1,720sqft
Single Family Residence
Built in 2016
7,905 Square Feet Lot
$316,000 Zestimate®
$189/sqft
$2,308 Estimated rent
Home value
$316,000
$284,000 - $351,000
$2,308/mo
Zestimate® history
Owner options
List your home for rent
$2,308/mo
Rent Zestimate®
Find your next renter with Zillow Rental Manager. Plus, with online applications, you can quickly screen prospective tenants – for free.
$2,308/mo
Rent Zestimate®
Refinance and save
$2,307/mo
Est. payment
Refinancing to a lower rate could help reduce your monthly payments and save thousands over the life of the loan.
$2,307/mo
Est. payment
Explore your selling options
Work with a Zillow partner agent
Leverage their expertise and Zillow's premium Showcase listings to get your home seen by more buyers.
Get startedList with your own agent
Get your home in front of millions of buyers by listing it on Zillow.
Learn how to do itSell it yourself
Take full control of how buyers see your home on Zillow by listing For Sale by Owner (FSBO).
List your homeWhat's special
Zillow last checked:
Listing updated:
Listed by:
Penny Perry 727-807-7887,
RE/MAX CHAMPIONS 727-807-7887
Bought with:
Linnet Inerarity Rondon, 3485283
JPT REALTY LLC
Source: Stellar MLS,MLS#: W7871496 Originating MLS: West Pasco
Originating MLS: West Pasco
Facts & features
Interior
Bedrooms & bathrooms
- Bedrooms: 3
- Bathrooms: 2
- Full bathrooms: 2
Primary bedroom
- Features: Ceiling Fan(s), En Suite Bathroom, Walk-In Closet(s)
- Level: First
- Area: 232.5 Square Feet
- Dimensions: 15x15.5
Bedroom 2
- Features: Ceiling Fan(s), Built-in Closet
- Level: First
- Area: 130 Square Feet
- Dimensions: 10x13
Bedroom 3
- Features: Ceiling Fan(s), Built-in Closet
- Level: First
- Area: 115.5 Square Feet
- Dimensions: 11x10.5
Primary bathroom
- Features: Dual Sinks, Exhaust Fan, Shower No Tub, Linen Closet
- Level: First
- Area: 77.5 Square Feet
- Dimensions: 5x15.5
Bathroom 2
- Features: Single Vanity, Tub With Shower
- Level: First
- Area: 42.5 Square Feet
- Dimensions: 5x8.5
Kitchen
- Features: Breakfast Bar, Pantry, Granite Counters
- Level: First
- Area: 276 Square Feet
- Dimensions: 11.5x24
Laundry
- Level: First
- Area: 39 Square Feet
- Dimensions: 6.5x6
Living room
- Features: Ceiling Fan(s)
- Level: First
- Area: 342.25 Square Feet
- Dimensions: 18.5x18.5
Heating
- Central, Electric
Cooling
- Central Air
Appliances
- Included: Dishwasher, Disposal, Dryer, Electric Water Heater, Microwave, Range, Washer
- Laundry: Electric Dryer Hookup, Inside, Laundry Room, Washer Hookup
Features
- Ceiling Fan(s), Eating Space In Kitchen, High Ceilings, Open Floorplan, Primary Bedroom Main Floor, Solid Wood Cabinets, Split Bedroom, Stone Counters, Thermostat, Walk-In Closet(s)
- Flooring: Engineered Hardwood, Tile
- Doors: Sliding Doors
- Windows: Blinds, Hurricane Shutters
- Has fireplace: No
Interior area
- Total structure area: 2,399
- Total interior livable area: 1,720 sqft
Property
Parking
- Total spaces: 2
- Parking features: Driveway
- Attached garage spaces: 2
- Has uncovered spaces: Yes
- Details: Garage Dimensions: 20x20
Features
- Levels: One
- Stories: 1
- Patio & porch: Covered, Rear Porch, Screened
- Exterior features: Irrigation System, Sidewalk
- Fencing: Vinyl
Lot
- Size: 7,905 Square Feet
- Features: Cul-De-Sac, Landscaped, Sidewalk
- Residential vegetation: Mature Landscaping
Details
- Parcel number: 0624170080008000020
- Zoning: MPUD
- Special conditions: None
Construction
Type & style
- Home type: SingleFamily
- Architectural style: Florida
- Property subtype: Single Family Residence
Materials
- Block, Stucco
- Foundation: Slab
- Roof: Shingle
Condition
- Completed
- New construction: No
- Year built: 2016
Utilities & green energy
- Sewer: Public Sewer
- Water: Public
- Utilities for property: BB/HS Internet Available, Cable Connected, Electricity Connected, Phone Available, Public, Sewer Connected, Street Lights, Underground Utilities, Water Connected
Community & HOA
Community
- Features: Community Mailbox, Deed Restrictions, Playground, Sidewalks
- Security: Smoke Detector(s)
- Pet fee: $0 monthly
- Subdivision: BRIAR OAKS VILLAGE 2
HOA
- Has HOA: Yes
- Amenities included: Fence Restrictions, Playground, Vehicle Restrictions
- Services included: Common Area Taxes
- HOA fee: $75 monthly
- HOA name: Andrea Golden/Melrose Management
- HOA phone: 727-787-3461
Location
- Region: Hudson
Financial & listing details
- Price per square foot: $189/sqft
- Tax assessed value: $279,497
- Annual tax amount: $1,202
- Date on market: 1/16/2025
- Cumulative days on market: 86 days
- Listing terms: Cash,Conventional,FHA,VA Loan
- Ownership: Fee Simple
- Total actual rent: 0
- Electric utility on property: Yes
- Road surface type: Paved
Price history
| Date | Event | Price |
|---|---|---|
| 5/16/2025 | Sold | $325,000$189/sqft |
Source:  Stellar MLS #W7871496 Report a problem Stellar MLS #W7871496 Report a problem | ||
| 4/13/2025 | Pending sale | $325,000$189/sqft |
Source: Stellar MLS #W7871496 Report a problem | ||
| 4/10/2025 | Price change | $325,000-3%$189/sqft |
Source: Stellar MLS #W7871496 Report a problem | ||
| 3/11/2025 | Price change | $335,000-1.5%$195/sqft |
Source: Stellar MLS #W7871496 Report a problem | ||
| 2/6/2025 | Price change | $340,000-1.4%$198/sqft |
Source: Stellar MLS #W7871496 Report a problem | ||
| 1/16/2025 | Listed for sale | $345,000+11.3%$201/sqft |
Source: Stellar MLS #W7871496 Report a problem | ||
| 11/15/2024 | Listing removed | $309,999$180/sqft |
Source: Stellar MLS #W7863130 Report a problem | ||
| 11/1/2024 | Price change | $309,999-3.1%$180/sqft |
Source: Stellar MLS #W7863130 Report a problem | ||
| 9/10/2024 | Price change | $320,000-2.7%$186/sqft |
Source: Stellar MLS #W7863130 Report a problem | ||
| 8/9/2024 | Price change | $329,000-1.2%$191/sqft |
Source: Stellar MLS #W7863130 Report a problem | ||
| 6/20/2024 | Price change | $333,000-0.6%$194/sqft |
Source: Stellar MLS #W7863130 Report a problem | ||
| 5/21/2024 | Price change | $335,000-0.9%$195/sqft |
Source: Stellar MLS #W7863130 Report a problem | ||
| 5/7/2024 | Price change | $337,900-0.6%$196/sqft |
Source: Stellar MLS #W7863130 Report a problem | ||
| 4/10/2024 | Price change | $340,000-1.4%$198/sqft |
Source: Stellar MLS #W7863130 Report a problem | ||
| 4/4/2024 | Price change | $345,000-1.4%$201/sqft |
Source: Stellar MLS #W7863130 Report a problem | ||
| 3/20/2024 | Listed for sale | $350,000+1.4%$203/sqft |
Source: Stellar MLS #W7863130 Report a problem | ||
| 2/28/2023 | Sold | $345,000$201/sqft |
Source: Public Record Report a problem | ||
| 1/14/2023 | Pending sale | $345,000$201/sqft |
Source: Stellar MLS #O6072099 Report a problem | ||
| 12/6/2022 | Price change | $345,000-1.4%$201/sqft |
Source: Stellar MLS #O6072099 Report a problem | ||
| 11/12/2022 | Listed for sale | $349,999+92.1%$203/sqft |
Source: Stellar MLS #O6072099 Report a problem | ||
| 5/23/2016 | Sold | $182,200$106/sqft |
Source: Public Record Report a problem | ||
Public tax history
| Year | Property taxes | Tax assessment |
|---|---|---|
| 2024 | $1,203 -52.2% | $99,717 -1.3% |
| 2023 | $2,516 +12.8% | $101,007 -42.8% |
| 2022 | $2,231 +2.2% | $176,560 +6.1% |
| 2021 | $2,182 +1.8% | $166,430 +1.4% |
| 2020 | $2,143 +2% | $164,140 +2.3% |
| 2019 | $2,101 | $160,450 +1.9% |
| 2018 | $2,101 +2.1% | $157,466 +2.1% |
| 2017 | $2,057 +0.6% | $154,227 +2314.7% |
| 2016 | $2,044 | $6,387 |
Find assessor info on the county website
Neighborhood: 34667
Nearby homes
- $339,4004 bd3 ba2.4k sqft18740 Dobson Dr, Hudson, FL 34667Off Market
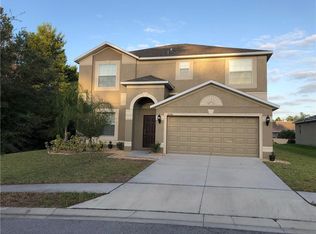
- $275,0003 bd2 ba1.3k sqft18722 Dobson Dr, Hudson, FL 34667For Sale

- $336,800-- bd2 ba1.7k sqft18618 White Pine Cir, Hudson, FL 34667Off Market
- $320,0003 bd2 ba2k sqft18710 Dobson Dr, Hudson, FL 34667Sold

- $255,0003 bd2 ba1.3k sqft18616 White Pine Cir, Hudson, FL 34667Sold
- $281,200-- bd2 ba1.8k sqft18620 White Pine Cir, Hudson, FL 34667Off Market
- $340,4003 bd2 ba1.7k sqft18700 Dobson Dr, Hudson, FL 34667Off Market
- $266,9004 bd2 ba1.5k sqft18614 White Pine Cir, Hudson, FL 34667Off Market
Nearby schools
GreatSchools rating
- 5/10Shady Hills Elementary SchoolGrades: K-5Distance: 5.9 mi
- 4/10Crews Lake K-8 SchoolGrades: 6-8Distance: 6.9 mi
- 4/10Hudson High SchoolGrades: 6,9-12Distance: 4.4 mi
Schools provided by the listing agent
- Elementary: Shady Hills Elementary-PO
- Middle: Crews Lake Middle-PO
- High: Hudson High-PO
Source: Stellar MLS. This data may not be complete. We recommend contacting the local school district to confirm school assignments for this home.
Get a cash offer in 3 minutes
Find out how much your home could sell for in as little as 3 minutes with a no-obligation cash offer.
Estimated market value
$316,000
Get a cash offer in 3 minutes
Find out how much your home could sell for in as little as 3 minutes with a no-obligation cash offer.
Estimated market value
$316,000
- Florida
- Pasco County
- Hudson
- 34667
- 18732 DOBSON DRIVE
Nearby cities
Nearby zip codes
Other Hudson Topics
