This wonderful Savoy Model has a large, covered entry outside, and a nice sized foyer inside. The house received a new roof and Hot Water Heater in 2025, and the AC was updated as well. This home has 1640 square feet and offers the most from each and every foot! Just inside the foyer you are met with a view of the Living Room, Dining Room and Kitchen. You will find three bedrooms just off the open floor plan, and a kitchen large enough for a full-sized table and chairs. There are updated appliances, a large picture window with a custom blind, Corian counters, and bar space for your morning coffee or a quick lunch. The home is being sold fully furnished, including the amazing art pieces. The main bedroom has sliders that open to the enclosed Lanai, a beautifully updated ensuite bath featuring dual sinks, high counters, a private toilet room, and an inlaid tile floor. The guest, and third Bedroom, is on the opposite side with its own private bath and door to the Lanai. There is a separate Laundry Room opening to the two-car Garage with Screen. The oversized, enclosed Lanai has a magnificent view of lush green landscaping as far as the eye can see. The home was remediated in 2012 (all reports are available). Heritage Pines offers a private 18-hole manicured golf course, and is cart friendly, updated pickleball & tennis courts, Olympic size pool, crafts/cards for every interest, and dining and entertainment just about every night of the week! Come and visit, I'm sure you will want to stay!
For sale
$275,000
11344 Heritage Point Dr, Hudson, FL 34667
3beds
1,640sqft
Single Family Residence
Built in 2006
6,393 Square Feet Lot
$-- Zestimate®
$168/sqft
$455/mo HOA
What's special
Corian countersUpdated appliancesOpen floor planNice sized foyerLarge covered entry
- 25 days |
- 1,050 |
- 23 |
Likely to sell faster than
Zillow last checked:
Listing updated:
Listed by:
Lauren Tracey 727-314-1000,
LIPPLY REAL ESTATE 727-314-1000
Source: Stellar MLS,MLS#: TB8522550 Originating MLS: Suncoast Tampa
Originating MLS: Suncoast Tampa
Loading...
Facts & features
Interior
Bedrooms & bathrooms
- Bedrooms: 3
- Bathrooms: 2
- Full bathrooms: 2
Rooms
- Room types: Great Room
Primary bedroom
- Features: Ceiling Fan(s), Walk-In Closet(s)
- Level: First
- Area: 208 Square Feet
- Dimensions: 13x16
Bedroom 2
- Features: Ceiling Fan(s), Built-in Closet
- Level: First
- Area: 110 Square Feet
- Dimensions: 10x11
Bedroom 3
- Features: Ceiling Fan(s), Built-in Closet
- Level: First
- Area: 121 Square Feet
- Dimensions: 11x11
Balcony porch lanai
- Features: Ceiling Fan(s)
- Level: First
- Area: 220 Square Feet
- Dimensions: 22x10
Dining room
- Level: First
- Area: 130 Square Feet
- Dimensions: 13x10
Great room
- Features: Ceiling Fan(s)
- Level: First
- Area: 357 Square Feet
- Dimensions: 17x21
Kitchen
- Features: Pantry, Built-in Closet
- Level: First
- Area: 221 Square Feet
- Dimensions: 13x17
Heating
- Central, Electric, Heat Pump
Cooling
- Central Air
Appliances
- Included: Disposal, Dryer, Electric Water Heater, Microwave, Range, Refrigerator, Washer, Water Softener
- Laundry: Electric Dryer Hookup, Inside, Laundry Room, Washer Hookup
Features
- Ceiling Fan(s), Eating Space In Kitchen, High Ceilings, Open Floorplan, Primary Bedroom Main Floor, Split Bedroom, Stone Counters, Walk-In Closet(s)
- Flooring: Ceramic Tile, Laminate
- Windows: Blinds
- Has fireplace: No
- Furnished: Yes
Interior area
- Total structure area: 1,640
- Total interior livable area: 1,640 sqft
Video & virtual tour
Property
Parking
- Total spaces: 2
- Parking features: Garage - Attached
- Attached garage spaces: 2
Features
- Levels: One
- Stories: 1
- Exterior features: Private Mailbox
Lot
- Size: 6,393 Square Feet
Details
- Parcel number: 172405034.0000.00074.0
- Zoning: MPUD
- Special conditions: None
Construction
Type & style
- Home type: SingleFamily
- Property subtype: Single Family Residence
Materials
- Block, Stucco
- Foundation: Slab
- Roof: Shingle
Condition
- New construction: No
- Year built: 2006
Utilities & green energy
- Sewer: Public Sewer
- Water: Public
- Utilities for property: Cable Connected, Electricity Connected, Public, Sewer Connected, Sprinkler Recycled, Underground Utilities, Water Connected
Community & HOA
Community
- Features: Association Recreation - Owned, Clubhouse, Deed Restrictions, Gated Community - Guard, Golf Carts OK, Golf, Handicap Modified, Irrigation-Reclaimed Water, Park, Pool, Restaurant, Sidewalks, Special Community Restrictions, Tennis Court(s)
- Security: Gated Community, Security Gate, Smoke Detector(s)
- Pet fee: $0 monthly
- Senior community: Yes
- Subdivision: HERITAGE PINES VILLAGE 30
HOA
- Has HOA: Yes
- Amenities included: Clubhouse, Fitness Center, Park, Pickleball Court(s), Pool, Recreation Facilities, Security, Spa/Hot Tub, Tennis Court(s)
- Services included: 24-Hour Guard, Cable TV, Common Area Taxes, Community Pool, Internet, Maintenance Grounds, Manager, Pool Maintenance, Private Road, Recreational Facilities, Security
- HOA fee: $455 monthly
- HOA name: Herb Hurley
Location
- Region: Hudson
Financial & listing details
- Price per square foot: $168/sqft
- Tax assessed value: $265,650
- Annual tax amount: $4,658
- Date on market: 6/24/2026
- Cumulative days on market: 26 days
- Listing terms: Cash,Conventional
- Ownership: Fee Simple
- Total actual rent: 0
- Electric utility on property: Yes
- Road surface type: Paved
Estimated market value
Not available
Estimated sales range
Not available
Not available
Price history
| Date | Event | Price |
|---|---|---|
| 6/24/2026 | Listed for sale | $275,000+8.7%$168/sqft |
Source:  Stellar MLS #TB8522550 Report a problem Stellar MLS #TB8522550 Report a problem | ||
| 5/12/2025 | Sold | $253,000-12.8%$154/sqft |
Source: Stellar MLS #TB8367707 Report a problem | ||
| 4/1/2025 | Pending sale | $290,000$177/sqft |
Source: Stellar MLS #TB8367707 Report a problem | ||
| 3/30/2025 | Listed for sale | $290,000+55.5%$177/sqft |
Source: Stellar MLS #TB8367707 Report a problem | ||
| 8/2/2018 | Sold | $186,500-1.8%$114/sqft |
Source: Public Record Report a problem | ||
| 5/27/2018 | Listed for sale | $189,900+3.5%$116/sqft |
Source: FLORIDA REALTY #W7801562 Report a problem | ||
| 7/6/2017 | Sold | $183,500$112/sqft |
Source:  HCMLS #2183900 Report a problem HCMLS #2183900 Report a problem | ||
| 5/17/2017 | Listed for sale | $183,500+31.1%$112/sqft |
Source: FLORIDA REALTY #W7630096 Report a problem | ||
| 5/22/2015 | Sold | $140,000-6.5%$85/sqft |
Source: HCMLS #2156136 Report a problem | ||
| 5/3/2015 | Pending sale | $149,750$91/sqft |
Source: RE/MAX MARKETING SPECIALISTS #W7603273 Report a problem | ||
| 12/31/2014 | Price change | $149,750+0.7%$91/sqft |
Source: RE/MAX MARKETING SPECIALISTS #2156136 Report a problem | ||
| 12/19/2014 | Price change | $148,750-4.5%$91/sqft |
Source: RE/MAX MARKETING SPECIALISTS #2156136 Report a problem | ||
| 10/12/2014 | Listed for sale | $155,750+9.7%$95/sqft |
Source: RE/MAX MARKETING SPECIALISTS #2156136 Report a problem | ||
| 7/1/2013 | Sold | $142,000-5%$87/sqft |
Source: Stellar MLS #W7530481 Report a problem | ||
| 6/3/2013 | Listed for sale | $149,500-26.7%$91/sqft |
Source: Tropic Shores Realty #W7530481 Report a problem | ||
| 10/10/2006 | Sold | $203,990$124/sqft |
Source: Public Record Report a problem | ||
Public tax history
| Year | Property taxes | Tax assessment |
|---|---|---|
| 2024 | $4,539 +8.9% | $265,650 +16.5% |
| 2023 | $4,169 +20.1% | $228,100 +10% |
| 2022 | $3,472 +11.2% | $207,370 +21% |
| 2021 | $3,122 +7.2% | $171,383 +9.8% |
| 2020 | $2,913 -0.1% | $156,124 +6.2% |
| 2019 | $2,915 | $147,052 +6.7% |
| 2018 | $2,915 +35.2% | $137,858 +12.9% |
| 2017 | $2,156 +13.6% | $122,141 +4.2% |
| 2016 | $1,898 -25.1% | $117,168 +3.8% |
| 2015 | $2,533 +2.9% | $112,925 +1.6% |
| 2014 | $2,463 | $111,155 +7.4% |
| 2013 | -- | $103,490 -1.7% |
| 2012 | -- | $105,293 -12.8% |
| 2011 | -- | $120,811 +1.9% |
| 2010 | -- | $118,575 -10.9% |
| 2009 | -- | $133,101 -12.5% |
| 2008 | -- | $152,092 -18.1% |
| 2007 | -- | $185,705 -0.9% |
| 2006 | -- | $187,370 |
Find assessor info on the county website
Monthly payment
Est. payment
Payment breakdown
Explore the cost of this home by adjusting the details. Changes won't be saved.Climate risks
Neighborhood: 34667
Nearby schools
GreatSchools rating
- 5/10Shady Hills Elementary SchoolGrades: K-5Distance: 4.7 mi
- 4/10Crews Lake K-8 SchoolGrades: 6-8Distance: 6 mi
- 4/10Hudson High SchoolGrades: 6,9-12Distance: 4.6 mi
- $251,400-- bd2 ba1.4k sqft11350 Heritage Point Dr, Hudson, FL 34667Off Market
- $368,4003 bd2 ba2.3k sqft18826 Fairway Green Dr, Hudson, FL 34667Off Market

- $402,9003 bd4 ba2.7k sqft18814 Fairway Green Dr, Hudson, FL 34667Off Market

- $257,300-- bd-- ba-- sqft11337 Heritage Point Dr, Hudson, FL 34667Off Market
- $348,400-- bd2 ba2.1k sqft11414 Heritage Point Dr, Hudson, FL 34667Off Market
- $394,200-- bd2 ba2.1k sqft18806 Fairway Green Dr, Hudson, FL 34667Off Market
- $322,0003 bd2 ba2k sqft11343 Heritage Point Dr, Hudson, FL 34667Sold
- $283,3003 bd2 ba1.7k sqft11347 Heritage Point Dr, Hudson, FL 34667Off Market
A local agent can set up tours, give advice and negotiate with sellers.
Similar homes
- $295,9003 bd2 ba1.6k sqft11731 Heritage Point Dr, Hudson, FL 34667For Sale
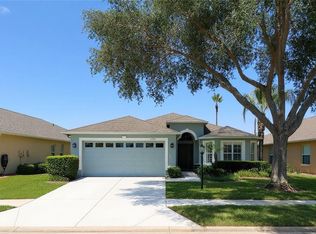
 MLS ID #W7886708, Jessica Cabano, TROPIC SHORES REALTY LLC. Stellar MLS
 - $275,0003 bd2 ba1.3k sqft18722 Dobson Dr, Hudson, FL 34667For Sale
 MLS ID #TB8521710, Tina Osthus, HENDRIK MARIE REAL ESTATE SERVICES. Stellar MLS
 - $259,0003 bd2 ba1.3k sqft18861 Water Lily Ln, Hudson, FL 34667For Sale
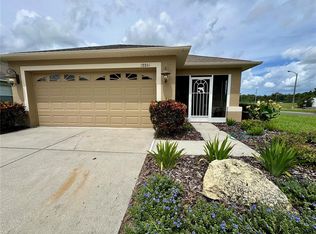 MLS ID #W7878058, Nellie Sovare, PA, RE/MAX SUNSET REALTY. Stellar MLS
 - $339,0003 bd2 ba2k sqft11632 Heritage Point Dr, Hudson, FL 34667For Sale
 MLS ID #TB8528022, Lauren Tracey, LIPPLY REAL ESTATE. Stellar MLS
 - $299,0003 bd2 ba1.6k sqft10118 Penwood Way, Hudson, FL 34667For SaleMLS ID #TB8521272, Robert Gawel, CENTURY 21 LISTSMART. Stellar MLS
- $285,0002 bd2 ba1.8k sqft11131 Hollander Ave, Hudson, FL 34667For SaleMLS ID #W7883439, Cory Byrd, F I GREY & SON RESIDENTIAL. Stellar MLS
- $399,0003 bd2 ba1.9k sqft18530 Water Lily Ln, Hudson, FL 34667For SaleMLS ID #TB8505420, Lauren Tracey, LIPPLY REAL ESTATE. Stellar MLS
- $280,0003 bd2 ba1.7k sqft12226 Meadowbrook Ln, Hudson, FL 34667For SaleMLS ID #TB8517837, Duskie Smith, LPT REALTY, LLC. Stellar MLS
- $279,9002 bd2 ba1.9k sqft7392 Meadow Brook Ln, Spring Hill, FL 34606For SaleMLS ID #2260181, Anita Rybarczyk, REMAX Alliance Group. HCMLS
- $299,9004 bd2 ba1.3k sqft1490 Piper Rd, Spring Hill, FL 34606For SaleMLS ID #TB8523857, Marioly Santos, FATHOM REALTY FL LLC. Stellar MLS
- $339,0003 bd2 ba1.5k sqft11801 Sunder Berry St, Hudson, FL 34667For SaleMLS ID #TB8523377, Kurt Derkevics, FUTURE HOME REALTY INC. Stellar MLS
- $305,0002 bd2 ba1.3k sqft7800 Fairlawn Dr, Hudson, FL 34667For SaleMLS ID #W7886516, Susanna Vizzari, RE/MAX SUNSET REALTY. Stellar MLS
- $354,0003 bd2 ba1.6k sqft13748 Meade Ct, Hudson, FL 34667For SaleMLS ID #TB8517905, Monica Rodriguez, AVISTA BAY REALTY, LLC. Stellar MLS
- $286,0002 bd2 ba1.1k sqft7601 Hatteras Dr, Hudson, FL 34667For SaleMLS ID #TB8470295, Pamela Clark, LIFESTYLES REALTY INTL. Stellar MLS
- $309,0002 bd2 ba1.4k sqft13253 Golf Ridge Pl, Hudson, FL 34669For SaleMLS ID #W7885839, Louie Moros, AGORA REAL ESTATE AND DEV INC. Stellar MLS
- $260,0003 bd2 ba1.7k sqft11425 Billingham Blvd, Spring Hill, FL 34609For SaleMLS ID #2251354, Todd Locascio, Tropic Shores Realty LLC. HCMLS
- $279,9003 bd2 ba1.6k sqft7514 San Moritz Dr, Port Richey, FL 34668For SaleMLS ID #TB8528273, Edward Mikhail, CHARLES RUTENBERG REALTY INC. Stellar MLS
- $280,0002 bd2 ba1.8k sqft9029 Penelope Dr, Weeki Wachee, FL 34613For SaleMLS ID #TB8525322, Sal DeGaetano, ACROPOLIS REALTY GROUP LLC. Stellar MLS
- $247,9002 bd2 ba1.6k sqft8437 Gibralter St, Spring Hill, FL 34608For SaleMLS ID #O6370479, Daniel Robinson, HOUWZER INC. Stellar MLS
- $345,0004 bd2 ba1.9k sqft13449 Meadow Golf Ave, Hudson, FL 34669For SaleMLS ID #OM727532, Garrett Huffman, EXP REALTY LLC. Stellar MLS
