Just Reduced!! This Aberdeen Model has a great floor plan. From the gracious entry, you will be amazed at the space, light, and options for each separate space. The current owners replaced the roof in September of 2023. The Living Room and combo Dining area are separate from the Kitchen and Family Room. The Kitchen is complete with newer appliances, built-in desk, and a large island with plenty of storage space. This floor plan is open straight through to the family room to allow the chef to participate in the fun. The primary suite, located at the rear of the home, has a sitting room just before the bedroom that can be utilized as a den/office, TV room, or craft space. The Ensuite Bath has a Garden Tub, a Separate Shower, and an Enclosed Toilet. Guest bedrooms and a bath are located at the front of the home. There are sliders from the Family Room and Sitting Room to the private Lanai with a show of lush green vegetation. The expanded garage is large enough for your Vehicle and Golf Cart. Heritage Pines offers the best dining and entertainment. The 18-hole private Golf Course is perfect for league or single-play. There are lighted Tennis Courts, Pickle Ball Courts, and Bocce Courts. If you are ready for a great retirement, this is the place for you!
Sold for $322,000
$322,000
11343 Heritage Point Dr, Hudson, FL 34667
3beds
2,032sqft
Single Family Residence
Built in 2007
5,664 Square Feet Lot
$307,400 Zestimate®
$158/sqft
$2,457 Estimated rent
Home value
$307,400
$292,000 - $323,000
$2,457/mo
Zestimate® history
Owner options
List your home for rent
$2,457/mo
Rent Zestimate®
Find your next renter with Zillow Rental Manager. Plus, with online applications, you can quickly screen prospective tenants – for free.
$2,457/mo
Rent Zestimate®
Refinance and save
$2,616/mo
Est. payment
Refinancing to a lower rate could help reduce your monthly payments and save thousands over the life of the loan.
$2,616/mo
Est. payment
Explore your selling options
Work with a Zillow partner agent
Leverage their expertise and Zillow's premium Showcase listings to get your home seen by more buyers.
Get startedList with your own agent
Get your home in front of millions of buyers by listing it on Zillow.
Learn how to do itSell it yourself
Take full control of how buyers see your home on Zillow by listing For Sale by Owner (FSBO).
List your homeWhat's special
Zillow last checked:
Listing updated:
Listed by:
Lauren Tracey 352-691-2552,
LIPPLY REAL ESTATE 727-314-1000
Bought with:
Carol Conologue, 3210944
KELLER WILLIAMS REALTY- PALM H
Source: Stellar MLS,MLS#: U8245007 Originating MLS: Pinellas Suncoast
Originating MLS: Pinellas Suncoast
Facts & features
Interior
Bedrooms & bathrooms
- Bedrooms: 3
- Bathrooms: 2
- Full bathrooms: 2
Primary bedroom
- Features: Ceiling Fan(s), Walk-In Closet(s)
- Level: First
- Dimensions: 16x13
Bedroom 2
- Features: Ceiling Fan(s), Built-in Closet
- Level: First
- Dimensions: 16x11
Bedroom 3
- Features: Ceiling Fan(s), Built-in Closet
- Level: First
- Dimensions: 14x10
Balcony porch lanai
- Features: Ceiling Fan(s)
- Level: First
- Dimensions: 15x10
Dining room
- Features: No Closet
- Level: First
- Dimensions: 15x21
Family room
- Features: Ceiling Fan(s)
- Level: First
- Dimensions: 16x14
Foyer
- Level: First
Kitchen
- Features: Built-in Features, Storage Closet
- Level: First
Laundry
- Features: Built-In Shelving
- Level: First
- Dimensions: 6x8
Living room
- Features: No Closet
- Level: First
- Dimensions: 16x21
Heating
- Central, Electric
Cooling
- Central Air
Appliances
- Included: Cooktop, Dishwasher, Disposal, Dryer, Electric Water Heater, Microwave, Range, Refrigerator, Washer
- Laundry: Laundry Room
Features
- Ceiling Fan(s), Eating Space In Kitchen, Kitchen/Family Room Combo, Open Floorplan, Primary Bedroom Main Floor, Solid Surface Counters, Vaulted Ceiling(s), Walk-In Closet(s)
- Flooring: Carpet, Ceramic Tile
- Doors: Sliding Doors
- Has fireplace: No
Interior area
- Total structure area: 2,691
- Total interior livable area: 2,032 sqft
Property
Parking
- Total spaces: 2
- Parking features: Garage - Attached
- Attached garage spaces: 2
Features
- Levels: One
- Stories: 1
- Exterior features: Irrigation System, Lighting, Rain Gutters, Sidewalk
Lot
- Size: 5,664 Square Feet
Details
- Parcel number: 172405034.0000.00001.0
- Zoning: MPUD
- Special conditions: None
Construction
Type & style
- Home type: SingleFamily
- Property subtype: Single Family Residence
Materials
- Block, Stucco
- Foundation: Slab
- Roof: Shingle
Condition
- New construction: No
- Year built: 2007
Utilities & green energy
- Sewer: Public Sewer
- Water: Public
- Utilities for property: Cable Connected, Electricity Connected, Public, Sewer Connected, Sprinkler Recycled, Underground Utilities, Water Connected
Community & HOA
Community
- Features: Association Recreation - Owned, Clubhouse, Deed Restrictions, Fitness Center, Gated Community - Guard, Golf Carts OK, Golf, Irrigation-Reclaimed Water, Park, Pool, Restaurant, Sidewalks
- Pet fee: $0 monthly
- Senior community: Yes
- Subdivision: HERITAGE PINES VILLAGE 30
HOA
- Has HOA: Yes
- Amenities included: Clubhouse, Fitness Center, Gated, Park, Pickleball Court(s), Pool, Recreation Facilities, Security, Spa/Hot Tub, Tennis Court(s)
- Services included: 24-Hour Guard, Cable TV, Community Pool, Internet, Manager, Pool Maintenance, Private Road, Recreational Facilities, Security
- HOA fee: $410 monthly
- HOA name: Celeste Nolan
- HOA phone: 727-861-7784
Location
- Region: Hudson
Financial & listing details
- Price per square foot: $158/sqft
- Tax assessed value: $303,837
- Annual tax amount: $2,374
- Date on market: 6/1/2024
- Cumulative days on market: 88 days
- Listing terms: Cash,Conventional
- Ownership: Fee Simple
- Total actual rent: 0
- Electric utility on property: Yes
- Road surface type: Paved
Price history
| Date | Event | Price |
|---|---|---|
| 10/23/2024 | Sold | $322,000-2.1%$158/sqft |
Source:  Stellar MLS #U8245007 Report a problem Stellar MLS #U8245007 Report a problem | ||
| 8/29/2024 | Pending sale | $329,000$162/sqft |
Source: Stellar MLS #U8245007 Report a problem | ||
| 8/27/2024 | Price change | $329,000-2.9%$162/sqft |
Source: Stellar MLS #U8245007 Report a problem | ||
| 7/7/2024 | Price change | $339,000-2.9%$167/sqft |
Source: Stellar MLS #U8245007 Report a problem | ||
| 6/1/2024 | Listed for sale | $349,000+123.7%$172/sqft |
Source: Stellar MLS #U8245007 Report a problem | ||
| 1/15/2016 | Sold | $156,000-1.8%$77/sqft |
Source: Stellar MLS #W7613028 Report a problem | ||
| 10/2/2015 | Listed for sale | $158,900-0.5%$78/sqft |
Source: COLDWELL BANKER FIGREY&SONRES #W7613028 Report a problem | ||
| 7/2/2015 | Listing removed | $159,750$79/sqft |
Source: RE/MAX MARKETING SPECIALISTS #2145296 Report a problem | ||
| 7/4/2014 | Price change | $159,750-3%$79/sqft |
Source: RE/MAX MARKETING SPECIALISTS #W7531460 Report a problem | ||
| 1/9/2014 | Price change | $164,750-2.9%$81/sqft |
Source: RE/MAX MARKETING SPECIALISTS #W7531460 Report a problem | ||
| 12/26/2013 | Price change | $169,750+3%$84/sqft |
Source: RE/MAX MARKETING SPECIALISTS #W7531460 Report a problem | ||
| 12/23/2013 | Price change | $164,750-2.9%$81/sqft |
Source: RE/MAX MARKETING SPECIALISTS #W7531460 Report a problem | ||
| 7/23/2013 | Listed for sale | $169,750-0.1%$84/sqft |
Source: RE/MAX MARKETING SPECIALISTS #W7531460 Report a problem | ||
| 3/28/2013 | Listing removed | $1,400$1/sqft |
Source: Tropic Shores Realty Report a problem | ||
| 12/9/2012 | Listed for rent | $1,400$1/sqft |
Source: Tropic Shores Realty Report a problem | ||
| 2/14/2012 | Listing removed | $169,900$84/sqft |
Source: Tropic Shores Realty #2124675 Report a problem | ||
| 6/9/2011 | Price change | $169,900-5.6%$84/sqft |
Source: Tropic Shores Realty #2124675 Report a problem | ||
| 11/20/2010 | Price change | $179,900-5.3%$89/sqft |
Source: Tropic Shores Realty #2111321 Report a problem | ||
| 5/22/2010 | Price change | $189,900-9.6%$93/sqft |
Source: Tropic Shores Realty #2111321 Report a problem | ||
| 8/8/2009 | Listed for sale | $210,000+5%$103/sqft |
Source: Tropic Shores Realty #2111321 Report a problem | ||
| 3/19/2007 | Sold | $199,990$98/sqft |
Source: Public Record Report a problem | ||
Public tax history
| Year | Property taxes | Tax assessment |
|---|---|---|
| 2024 | $2,494 +5% | $167,070 |
| 2023 | $2,374 +7.3% | $167,070 +3% |
| 2022 | $2,214 +2.1% | $162,210 +6.1% |
| 2021 | $2,168 -0.1% | $152,910 +1.4% |
| 2020 | $2,170 -3.9% | $150,800 +2.3% |
| 2019 | $2,259 | $147,410 +1.9% |
| 2018 | $2,259 -0.7% | $144,663 +2.1% |
| 2017 | $2,274 +0.5% | $141,688 +4.2% |
| 2016 | $2,262 -21.2% | $135,920 +2.5% |
| 2015 | $2,869 | $132,589 +2.3% |
| 2014 | $2,869 | $129,599 +4.4% |
| 2013 | -- | $124,194 0% |
| 2012 | -- | $124,197 -7.2% |
| 2011 | -- | $133,816 -1.7% |
| 2010 | -- | $136,126 -5.6% |
| 2009 | -- | $144,175 -12.9% |
| 2008 | -- | $165,586 -18.7% |
| 2007 | -- | $203,755 +708.7% |
| 2006 | -- | $25,194 |
Find assessor info on the county website
Neighborhood: 34667
Nearby homes
- $283,3003 bd2 ba1.7k sqft11347 Heritage Point Dr, Hudson, FL 34667Off Market
- $369,8003 bd2 ba2.3k sqft18842 Fairway Green Dr, Hudson, FL 34667Off Market
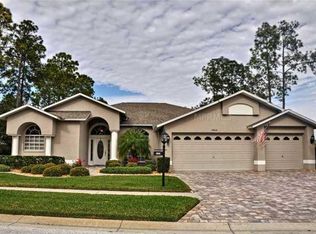
- $257,300-- bd-- ba-- sqft11337 Heritage Point Dr, Hudson, FL 34667Off Market
- $267,200-- bd2 ba1.6k sqft11353 Heritage Point Dr, Hudson, FL 34667Off Market
- $275,0003 bd2 ba1.6k sqft11344 Heritage Point Dr, Hudson, FL 34667For Sale
- $364,6003 bd2 ba2.3k sqft18826 Fairway Green Dr, Hudson, FL 34667Off Market
- $293,0003 bd2 ba2k sqft11405 Heritage Point Dr, Hudson, FL 34667Off Market
- $251,400-- bd2 ba1.4k sqft11350 Heritage Point Dr, Hudson, FL 34667Off Market
Nearby schools
GreatSchools rating
- 5/10Shady Hills Elementary SchoolGrades: K-5Distance: 4.8 mi
- 4/10Crews Lake K-8 SchoolGrades: 6-8Distance: 6.1 mi
- 4/10Hudson High SchoolGrades: 6,9-12Distance: 4.6 mi
Get a cash offer in 3 minutes
Find out how much your home could sell for in as little as 3 minutes with a no-obligation cash offer.
Estimated market value
$307,400
Get a cash offer in 3 minutes
Find out how much your home could sell for in as little as 3 minutes with a no-obligation cash offer.
Estimated market value
$307,400
- Florida
- Pasco County
- Hudson
- 34667
- 11343 Heritage Point Dr
Nearby cities
Nearby zip codes
Other Hudson Topics
