Quiet cul-de-sac living meets exceptional community amenities at 6696 Pin Oak Court, a detached, stand-alone villa in the award-winning Timber Pines community. Offering 1,347 square feet, two bedrooms, two bathrooms, and a 1.5-car garage, this new listing presents compelling value with room for minor cosmetic updates and personalization.
An open floor plan connects the living and dining areas, where laminate flooring continues into both bedrooms. The spacious dining room is ready for meals and entertaining, while the tiled kitchen includes a pantry, refrigerator, electric range, garbage disposal, and convenient access to an additional garage freezer. A large television also remains in the living room.
The primary bedroom features one oversized closet thoughtfully designed for two. Its en-suite bathroom offers refaced cabinetry and a shower with a built-in bench, while the guest bathroom includes a shower/tub combination. The sunroom/Florida Room provides flexibility as an office, reading retreat, or hobby space. Additional highlights include a front screened covered porch, water softener, screened hurricane-grade garage door, 2024 HVAC, a 2026 water heater, and a new roof was just installed.
The home has been inspected and will pass a 4-point inspection. The seller will share the inspection report with any buyer whose offer is accepted, providing helpful information as they move forward.
Manor Pines Village residents enjoy a private neighborhood pool, and the community's pet policy allows two dogs per household. Timber Pines expands the lifestyle with 63 holes of golf, tennis, pickleball, bocce, a Country Club, Performing Arts Center, Wellness Center, and numerous clubs. Shopping, medical offices, Weeki Wachee Springs State Park, and the Suncoast Highway are nearby. Bring your ideas and make this well-located villa your lasting Florida home. If attending a scheduled Open House, please call the listing agent ahead of time as this is a gated community.
For sale
$244,900
6696 Pin Oak Ct, Spring Hill, FL 34606
2beds
1,347sqft
Single Family Residence
Built in 1985
8,712 Square Feet Lot
$229,900 Zestimate®
$182/sqft
$495/mo HOA
What's special
Gated communityTwo bedroomsTwo bathroomsGarbage disposalFront screened covered porchDetached stand-alone villaSpacious dining room
- 43 days
- 281
- 7
Zillow last checked:
Listing updated:
Listed by:
Kathleen Cronin 352-428-8557,
Keller Williams-Elite Partners
Source: HCMLS,MLS#: 2261160
Facts & features
Interior
Bedrooms & bathrooms
- Bedrooms: 2
- Bathrooms: 2
- Full bathrooms: 2
Primary bedroom
- Area: 198.88
- Dimensions: 13.33x14.92
Bedroom 2
- Area: 145.56
- Dimensions: 13.33x10.92
Primary bathroom
- Area: 44.25
- Dimensions: 7.08x6.25
Bathroom 2
- Area: 37.74
- Dimensions: 7.43x5.08
Dining room
- Area: 130.48
- Dimensions: 12.83x10.17
Florida room
- Area: 145.13
- Dimensions: 13.5x10.75
Kitchen
- Area: 88.67
- Dimensions: 9.17x9.67
Living room
- Area: 300.91
- Dimensions: 12.67x23.75
Other
- Description: Breakfast Nook
- Area: 70.88
- Dimensions: 7.33x9.67
Other
- Description: Front Screened Porch
- Area: 105.66
- Dimensions: 12.43x8.5
Other
- Description: Garage
- Area: 372.81
- Dimensions: 16.33x22.83
Other
- Description: Back Patio
- Area: 28.2
- Dimensions: 6.17x4.57
Heating
- Central, Electric
Cooling
- Central Air, Electric
Appliances
- Included: Dishwasher, Dryer, Electric Range, Freezer, Refrigerator, Washer
- Laundry: Electric Dryer Hookup, In Garage, Washer Hookup
Features
- Breakfast Nook, Ceiling Fan(s), Eat-in Kitchen, Open Floorplan, Pantry, Primary Bathroom - Shower No Tub, Split Bedrooms, Walk-In Closet(s)
- Flooring: Laminate, Tile
- Has fireplace: No
Interior area
- Total structure area: 1,347
- Total interior livable area: 1,347 sqft
Property
Parking
- Total spaces: 1.5
- Parking features: Attached, Garage, Garage Door Opener
- Attached garage spaces: 1.5
Features
- Levels: One
- Stories: 1
- Patio & porch: Covered, Front Porch, Patio, Screened
Lot
- Size: 8,712 Square Feet
- Features: Corner Lot, Cul-De-Sac
Details
- Parcel number: R21 223 17 6121 0000 0370
- Zoning: PDP
- Zoning description: PUD
- Special conditions: Standard
Construction
Type & style
- Home type: SingleFamily
- Architectural style: Ranch
- Property subtype: Single Family Residence
Materials
- Block, Concrete, Stucco
- Roof: Shingle
Condition
- New construction: No
- Year built: 1985
Utilities & green energy
- Sewer: Public Sewer
- Water: Public
- Utilities for property: Cable Available, Cable Connected, Electricity Available, Electricity Connected, Sewer Available, Sewer Connected, Water Available, Water Connected
Community & HOA
Community
- Senior community: Yes
- Subdivision: Timber Pines Tr 12 Un 1
HOA
- Has HOA: Yes
- Amenities included: Cable TV, Clubhouse, Dog Park, Fitness Center, Gated, Golf Course, Management, Pickleball, RV/Boat Storage, Security, Spa/Hot Tub, Tennis Court(s)
- Services included: Cable TV, Internet, Security
- HOA fee: $356 monthly
- HOA name: TPCA
- HOA phone: 352-666-2333
- Second HOA fee: $139 monthly
Location
- Region: Spring Hill
Financial & listing details
- Price per square foot: $182/sqft
- Tax assessed value: $111,499
- Annual tax amount: $2,499
- Date on market: 10/1/2026
- Listing terms: Cash,Conventional,FHA,VA Loan
- Electric utility on property: Yes
- Road surface type: Paved
Estimated market value
$229,900
$218,000 - $241,000
$1,647/mo
Price history
| Date | Event | Price |
|---|---|---|
| 10/1/2026 | Listed for sale | $244,900+8.8%$182/sqft |
Source:  HCMLS #2261160 Report a problem | ||
| 5/29/2026 | Listing removed | -- |
Source: Owner Report a problem | ||
| 2/13/2026 | Listed for sale | $225,000+104.5%$167/sqft |
Source: Owner Report a problem | ||
| 12/11/2017 | Sold | $110,000-6.8%$82/sqft |
Source: HCMLS #2187505 Report a problem | ||
| 11/21/2017 | Price change | $118,000-7.1%$88/sqft |
Source: RE/MAX CHOICE REALTY #2187505 Report a problem | ||
| 10/24/2017 | Listed for sale | $127,000$94/sqft |
Source: RE/MAX CHOICE REALTY #2187505 Report a problem | ||
Public tax history
| Year | Property taxes | Tax assessment |
|---|---|---|
| 2019 | -- | $107,378 +10.2% |
| 2018 | $1,114 | $97,475 |
Find assessor info on the county website
Monthly payment
Est. payment
Payment breakdown
Explore the cost of this home by adjusting the details. Changes won't be saved.Climate risks
Neighborhood: Timber Pines
Nearby schools
Schools provided by the listing agent
- Elementary: Deltona
- Middle: Fox Chapel
- High: Weeki Wachee
Source: HCMLS. This data may not be complete. We recommend contacting the local school district to confirm school assignments for this home.
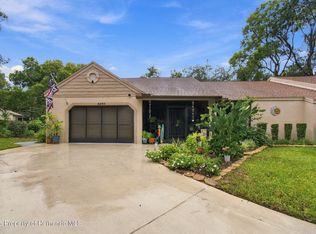
Similar homes
- $249,9002 bd2 ba1.1k sqft1277 PIPER ROAD, SPRING HILL, FL 34606For Sale
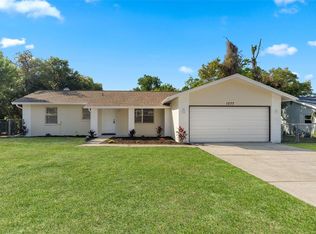
 MLS ID #TB8567000, Lisa Strickland, PEOPLE'S TRUST REALTY. Stellar MLS
- $232,0002 bd2 ba1k sqft6615 INVERARY LN, SPRING HILL, FL 34606For Sale
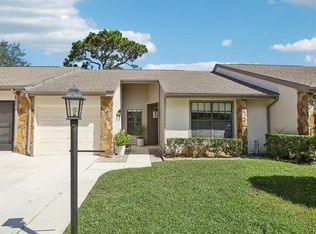 MLS ID #TB8550742, Robin Gonzalez, REDFIN CORPORATION. Stellar MLS
- $245,0002 bd2 ba1.2k sqft10250 ELGIN BOULEVARD, SPRING HILL, FL 34608For Sale
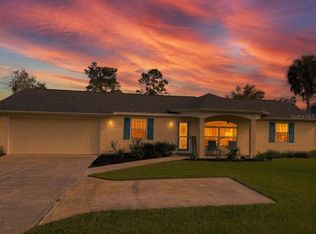 MLS ID #TB8563682, David Jordan, REALTY ONE GROUP ADVANTAGE. Stellar MLS
- $220,0003 bd1 ba1.1k sqft6452 TREEHAVEN DRIVE, SPRING HILL, FL 34606For Sale
 MLS ID #W7883188, Christine Bislick, PREMIER PROPERTY SOLUTIONS. Stellar MLS
- $283,0003 bd2 ba1.8k sqft4573 BAYRIDGE COURT, SPRING HILL, FL 34606For SaleMLS ID #O6433992, Karen Albright, OPENDOOR BROKERAGE LLC. Stellar MLS
- $231,0002 bd2 ba1.2k sqft11339 STACY STREET, SPRING HILL, FL 34609For SaleMLS ID #O6434017, Karen Albright, OPENDOOR BROKERAGE LLC. Stellar MLS
- $205,0002 bd2 ba1.1k sqft7304 ACORN CIRCLE, SPRING HILL, FL 34606For SaleMLS ID #W7885927, Sandra Lindsey, KW REALTY ELITE PARTNERS. Stellar MLS
- $289,1993 bd2 ba1.3k sqft6568 TREEHAVEN DRIVE, SPRING HILL, FL 34606For SaleMLS ID #TB8515560, Dayana Machural Gambe, FRIENDS REALTY LLC. Stellar MLS
- $309,9003 bd2 ba1.6k sqft5008 CYNTHIA LANE, SPRING HILL, FL 34606For SaleMLS ID #W7889944, Cristina Taylor, SIRROM REALTY LLC. Stellar MLS
- $313,5003 bd2 ba1.3k sqft6070 ASHLAND DRIVE, SPRING HILL, FL 34606For SaleMLS ID #TB8511359, Susan Colby, DALTON WADE INC. Stellar MLS
- $279,9003 bd2 ba1.3k sqft11032 SHEFFIELD ROAD, SPRING HILL, FL 34608For SaleMLS ID #G5117131, Asif Mohamed, MOBED REALTY, P.A.. Stellar MLS
- $318,3993 bd2 ba1.3k sqft7350 LANDMARK DRIVE, SPRING HILL, FL 34606For SaleMLS ID #TB8492888, Dayana Machural Gambe, FRIENDS REALTY LLC. Stellar MLS
- $335,0003 bd2 ba1.3k sqft7264 LINDHURST STREET, SPRING HILL, FL 34606For SaleMLS ID #TB8521983, Beatriz Hernandez Machado, FRIENDS REALTY LLC. Stellar MLS
- $229,9003 bd2 ba1.7k sqft8513 WINTER HAVEN DRIVE, HUDSON, FL 34667For SaleMLS ID #TB8564026, Amy Burley, DENNIS REALTY & INV. CORP.. Stellar MLS
- $269,0003 bd2 ba1.8k sqft11137 BROOKLAWN DRIVE, HUDSON, FL 34667For SaleMLS ID #TB8562418, Lauren Tracey, LIPPLY REAL ESTATE. Stellar MLS
- $315,0003 bd2 ba1.9k sqft5119 FLORENTINE COURT, SPRING HILL, FL 34608For SaleMLS ID #O6454898, Karen Albright, OPENDOOR BROKERAGE LLC. Stellar MLS
- $240,0003 bd2 ba1.3k sqft16329 CALDWELL LANE, SPRING HILL, FL 34610For SaleMLS ID #TB8508338, David Heroux, PA, TROPIC SHORES REALTY LLC. Stellar MLS
- $275,0003 bd2 ba1.4k sqft11435 PICKFORD STREET, SPRING HILL, FL 34609For SaleMLS ID #TB8501137, Leidy Hernandez, JPT REALTY LLC. Stellar MLS
- $312,9003 bd2 ba1.5k sqft3010 AINSWORTH AVENUE, SPRING HILL, FL 34609For SaleMLS ID #TB8562295, Jim Tacy, TROPIC SHORES REALTY LLC. Stellar MLS
