Experience refined golf-course living in one of Florida's most coveted 55+ communities--Timber Pines, an award-winning enclave celebrated for its natural beauty, prestige, and world-class amenities.
Beautifully remodeled end-unit villa located on a quiet cul-de-sac, featuring one of the largest lots and driveways in the village. This open-concept floor plan offers 2 bedrooms, 2 bathrooms, and an oversized 1.5-car garage with plenty of room for a golf cart.
Enjoy a large front screened-in porch and a gorgeous stone-paver rear patio perfect for entertaining. The expansive side yard is beautifully landscaped and maintained by the HOA. Interior highlights include a formal dining room, an enclosed lanai with heat and air--ideal for a home office or craft room--and a tiled eat-in kitchen with a cozy breakfast nook. Ceiling fans are installed throughout. The primary bedroom and guest suite both feature large walk-in closets, and the primary bath has been remodeled to include a spacious walk-in shower.
Major updates include:
Roof replaced in 2023
Central air replaced in 2022
All new double-pane windows installed in 2025
Water Softener and reverse osmosis system in 2024
This village also offers its own heated swimming pool for residents and their private guests, and allows up to two dogs.
Living in Timber Pines means embracing a luxury resort lifestyle every day. Residents enjoy four championship golf courses, a state-of-the-art fitness center, a 12-court professional pickleball facility, the Lodge Clubhouse, Resident Activity Center, Performing Arts Center, and an exclusive Country Club. The community also features eight lighted tennis courts, two pools with spas--including a multi-million-dollar resort-style pool opening in 2027--and an extraordinary variety of clubs and activities ranging from arts and crafts to bocce, yoga, dance, woodworking, and more.
HOA fees include Spectrum cable (three boxes) and high-speed internet.
This exceptional property is priced to sell--an outstanding opportunity to own a beautifully updated villa home in one of Florida's premier active-adult communities. Schedule your private tour today.
For sale
Price cut: $8.9K (11/2)
$259,000
6694 Pin Oak Ct, Spring Hill, FL 34606
2beds
1,347sqft
Single Family Residence
Built in 1985
8,712 Square Feet Lot
$247,000 Zestimate®
$192/sqft
$495/mo HOA
What's special
Remodeled end-unit villaLarge front screened-in porchTwo pools with spasOpen-concept floor planFormal dining room
- 34 days
- 351
- 17
Zillow last checked:
Listing updated:
Listed by:
Gerard A DePace 352-200-0019,
Dalton Wade Inc
Source: HCMLS,MLS#: 2261255
Facts & features
Interior
Bedrooms & bathrooms
- Bedrooms: 2
- Bathrooms: 2
- Full bathrooms: 2
Primary bedroom
- Level: Main
- Area: 208
- Dimensions: 16x13
Bedroom 2
- Level: Main
- Area: 156
- Dimensions: 13x12
Family room
- Level: Main
- Area: 154
- Dimensions: 14x11
Kitchen
- Level: Main
- Area: 150
- Dimensions: 15x10
Living room
- Level: Main
- Area: 286
- Dimensions: 22x13
Other
- Description: Garage
- Level: Main
- Area: 408
- Dimensions: 17x24
Heating
- Central, Electric, Heat Pump
Cooling
- Central Air, Electric
Appliances
- Included: Dishwasher, Disposal, Dryer, Electric Range, Electric Water Heater, Refrigerator, Washer, Water Softener Owned
- Laundry: Electric Dryer Hookup, Washer Hookup
Features
- Breakfast Nook, Built-in Features, Ceiling Fan(s), Double Vanity, Eat-in Kitchen, Entrance Foyer, Open Floorplan, Pantry, Primary Bathroom - Shower No Tub, Master Downstairs, Solar Tube(s), Walk-In Closet(s), Split Plan
- Flooring: Laminate, Tile, Wood
- Has fireplace: No
Interior area
- Total structure area: 1,347
- Total interior livable area: 1,347 sqft
Property
Parking
- Total spaces: 1.5
- Parking features: Attached, Garage, Garage Door Opener
- Attached garage spaces: 1.5
Features
- Levels: One
- Stories: 1
- Patio & porch: Covered, Front Porch, Patio, Rear Porch, Screened
- Has view: Yes
- View description: Trees/Woods
Lot
- Size: 8,712 Square Feet
- Features: Corner Lot, Cul-De-Sac, Dead End Street, Irregular Lot, Sprinklers In Front, Sprinklers In Rear
Details
- Parcel number: R21 223 17 6121 0000 0380
- Zoning: PDP
- Zoning description: PUD
- Special conditions: Standard
Construction
Type & style
- Home type: SingleFamily
- Architectural style: Ranch,Villa
- Property subtype: Single Family Residence
Materials
- Block, Stucco
- Roof: Shingle
Condition
- Updated/Remodeled
- New construction: No
- Year built: 1985
Utilities & green energy
- Sewer: Public Sewer
- Water: Private, Public
- Utilities for property: Cable Connected, Electricity Connected, Sewer Connected, Water Connected
Green energy
- Energy efficient items: Thermostat
Community & HOA
Community
- Security: 24 Hour Security, Gated with Guard, Security Gate, Smoke Detector(s)
- Senior community: Yes
- Subdivision: Timber Pines Tr 12 Un 1
HOA
- Has HOA: Yes
- Amenities included: Basketball Court, Cable TV, Clubhouse, Dog Park, Fitness Center, Gated, Golf Course, Jogging Path, Maintenance Grounds, Pickleball, RV/Boat Storage, Security, Shuffleboard Court, Spa/Hot Tub, Tennis Court(s)
- Services included: Cable TV, Maintenance Grounds, Pest Control, Security
- HOA fee: $356 monthly
- HOA name: Timber Pines
- HOA phone: 352-666-2333
- Second HOA fee: $139 monthly
Location
- Region: Spring Hill
Financial & listing details
- Price per square foot: $192/sqft
- Tax assessed value: $215,553
- Annual tax amount: $2,232
- Date on market: 10/9/2026
- Listing terms: Cash,Conventional,FHA,VA Loan
- Electric utility on property: Yes
- Road surface type: Asphalt, Paved
Estimated market value
$247,000
$235,000 - $259,000
$1,647/mo
Price history
| Date | Event | Price |
|---|---|---|
| 11/2/2026 | Price change | $259,000-3.3%$192/sqft |
Source:  HCMLS #2261255 Report a problem | ||
| 10/10/2026 | Listed for sale | $267,900+51.4%$199/sqft |
Source: HCMLS #2261255 Report a problem | ||
| 11/2/2020 | Sold | $177,000-1.6%$131/sqft |
Source: HCMLS #2211438 Report a problem | ||
| 8/26/2020 | Listed for sale | $179,900+10%$134/sqft |
Source: Florida Realty #2211438 Report a problem | ||
| 3/21/2005 | Sold | $163,500+55.7%$121/sqft |
Source: Public Record Report a problem | ||
| 2/5/2003 | Sold | $105,000$78/sqft |
Source: Public Record Report a problem | ||
Public tax history
| Year | Property taxes | Tax assessment |
|---|---|---|
| 2025 | $2,194 +0.5% | $145,652 +2.9% |
| 2024 | $2,183 +4.1% | $141,547 +3% |
| 2023 | $2,097 +5.1% | $137,424 +3.5% |
| 2022 | $1,994 +0.3% | $132,757 +3% |
| 2021 | $1,988 -5.7% | $128,890 +32.8% |
| 2020 | $2,107 +21.5% | $97,052 +10% |
| 2019 | $1,735 +33.6% | $88,229 -2.6% |
| 2018 | $1,299 -10.2% | $90,629 +17.6% |
| 2017 | $1,447 | $77,068 +16.3% |
| 2016 | $1,447 +10.8% | $66,287 +10% |
| 2015 | $1,305 +16.7% | $60,261 +10% |
| 2014 | $1,118 +39.3% | $54,783 +10% |
| 2013 | $803 -26.6% | $49,803 -21.3% |
| 2012 | $1,093 -15.7% | $63,256 -16.8% |
| 2011 | $1,296 | $76,057 -10.1% |
| 2010 | -- | $84,623 -15.1% |
| 2009 | $1,673 -15.6% | $99,712 -14.1% |
| 2008 | $1,983 -13.8% | $116,104 -2.6% |
| 2006 | $2,302 | $119,179 +32% |
| 2005 | -- | $90,320 +3% |
| 2004 | $1,308 -27.1% | $87,689 +4.3% |
| 2003 | $1,794 +82.7% | $84,067 +18.5% |
| 2002 | $982 +1% | $70,915 +1.6% |
| 2001 | $973 +3.4% | $69,798 |
| 2000 | $941 | -- |
Find assessor info on the county website
Monthly payment
Est. payment
Payment breakdown
Explore the cost of this home by adjusting the details. Changes won't be saved.Climate risks
Neighborhood: Timber Pines
Nearby schools
Schools provided by the listing agent
- Elementary: Deltona
- Middle: Fox Chapel
- High: Weeki Wachee
Source: HCMLS. This data may not be complete. We recommend contacting the local school district to confirm school assignments for this home.
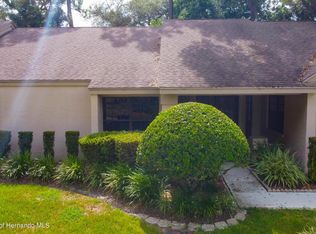

Similar homes
- $259,9002 bd2 ba1.2k sqft2507 Broadmoor Ln, Spring Hill, FL 34606For Sale
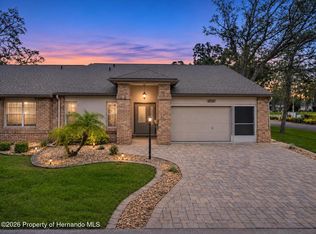 MLS ID #2261599, Jeffrey Schuster, SandPeak Realty Inc. HCMLS
- $246,9002 bd2 ba1.6k sqft6721 Oak Cluster Cir, Spring Hill, FL 34606For Sale
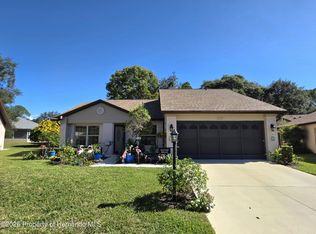 MLS ID #2261537, John Mamo, Keller Williams-Elite Partners. HCMLS
- $249,9002 bd2 ba1.1k sqft1277 PIPER ROAD, SPRING HILL, FL 34606For Sale
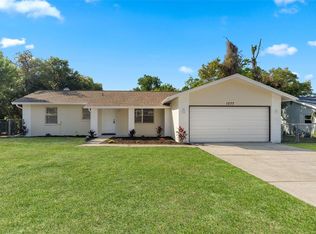
 MLS ID #TB8567000, Lisa Strickland, PEOPLE'S TRUST REALTY. Stellar MLS
- $244,9002 bd2 ba1.3k sqft6696 Pin Oak Ct, Spring Hill, FL 34606For Sale
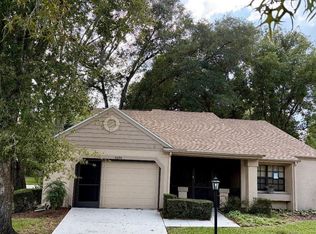 MLS ID #2261160, Kathleen Cronin, Keller Williams-Elite Partners. HCMLS
- $269,9002 bd2 ba1k sqft6297 PIEDMONT DRIVE, SPRING HILL, FL 34606For SaleMLS ID #W7891093, Samantha McLeod, FIND YOUR PARADISE. Stellar MLS
- $247,0002 bd2 ba1.2k sqft6810 PLUMLEAF COURT, SPRING HILL, FL 34606For SaleMLS ID #G5117763, Carolina Valenzuela, OLYMPUS EXECUTIVE REALTY INC. Stellar MLS
- $232,0002 bd2 ba1k sqft6615 INVERARY LN, SPRING HILL, FL 34606For SaleMLS ID #TB8550742, Robin Gonzalez, REDFIN CORPORATION. Stellar MLS
- $265,0002 bd2 ba1.1k sqft6211 WAYCROSS DRIVE, SPRING HILL, FL 34606For SaleMLS ID #TB8557960, Todd LoCascio, TROPIC SHORES REALTY. Stellar MLS
- $249,9002 bd2 ba1.5k sqft7345 APACHE TRAIL, SPRING HILL, FL 34606For SaleMLS ID #TB8556111, Rob Jones, OFFERPAD BROKERAGE FL, LLC. Stellar MLS
- $227,0002 bd2 ba1.1k sqft7246 SEALAWN DRIVE, SPRING HILL, FL 34606For SaleMLS ID #TB8540214, Ken Kwoka, KELLER WILLIAMS TAMPA PROPERTIES. Stellar MLS
