Beautifully Furnished, Move-In Ready Villa in Prestigious Timber Pines!
If you're looking for the perfect villa to enjoy resort-style living in the , gated 55+ golf community of Timber Pines, look no further! This gorgeous 2-bedroom, 2-bathroom, 2-car garage villa in Manor Place Village is beautifully furnished, tastefully decorated, and move-in ready. Featuring numerous updates and desirable amenities, this home is ready for you to simply bring your personal essentials and start enjoying the lifestyle you've been dreaming about!
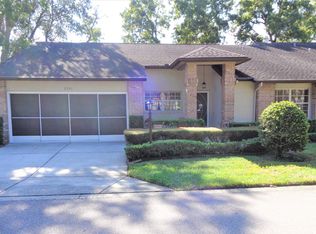
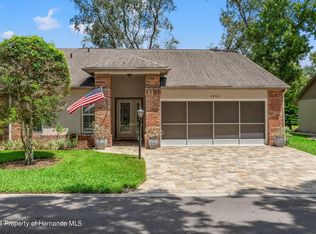
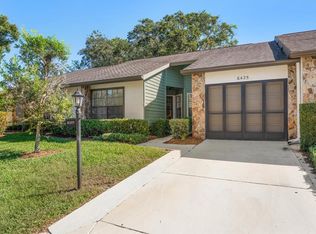
The exterior welcomes you with a newer, widened paver driveway, an inviting front porch, and a spacious private backyard patio designed for outdoor entertaining. The screened lanai flows directly into the large outdoor patio area, creating a wonderful space to relax, enjoy your morning coffee, entertain friends, or simply take in the Florida sunshine.
Step inside and discover a beautifully furnished interior with tasteful décor and a warm, welcoming atmosphere throughout. The spacious updated kitchen is sure to impress, featuring granite countertops, custom cabinetry, newer stainless steel appliances, and a newer wine refrigerator--perfect for keeping your favorite beverages ready for entertaining.
Convenience continues with an inside laundry area featuring a newer washer and dryer, along with a utility sink.
This exceptional villa offers the perfect combination of comfort, convenience, and carefree Florida living. Whether you're looking for a full-time residence or a seasonal retreat, this wonderful Manor Place Village home offers an opportunity to enjoy the very best of the Timber Pines lifestyle!
The generously sized Primary Suite offers two walk-in closets with built-in shelving, and a spacious Primary Bathroom featuring a walk-in shower. The Guest Bedroom is also nicely sized and includes a large closet with built-in shelves. The Guest Bathroom provides comfort and convenience for family and visitors.
Step outside from the Family Room to a large screen Lania, with direct access to the large patio perfect for grilling, entertaining, or simply enjoying the Florida sunshine.
Major Updates Already Taken Care Of! This Villa features a newer Roof, AC, and brand new Hot Water Heater, and Garage Door, helping eliminate concerns about some of the major expenses associated with homeownership.
Located in Manor Place Village, this home offers convenient access to the exceptional lifestyle and amenities that make this community so popular.
Timber Pines Amenities Include:
Three Championship Golf Courses
Two Pro Shops
Two Community Pools and Hot Tubs
Resort-Style Country Club Pool with Food and Beverage Service
State-of-the-Art Fitness Center
Pickleball and Tennis Courts
Driving Range and Putting Greens
Full-Service Restaurant
Performing Arts Center
More Than 120 Clubs and Activities
The low HOA of just 356 per month includes High-Speed Internet and Cable TV, making this an exceptional value! This Village is 116 monthly, and is Dog friendly, has outside Lawn
care, Sprinkler, Trimming of Community planted Shrubs & Tree, outside Pest Control, and Outdoor Painting every 7-9 years.
Don't miss this wonderful opportunity to enjoy maintenance-friendly, resort-style living in one of Timber Pines' desirable villages. With its spacious layout, attractive updates, and outstanding community amenities, this move-in ready Villa is waiting for you!
Just bring your belongings and start enjoying the wonderful Timber Pines life
For sale
$259,900
2507 Broadmoor Ln, Spring Hill, FL 34606
2beds
1,288sqft
Single Family Residence
Built in 1991
4,356 Square Feet Lot
$253,100 Zestimate®
$202/sqft
$356/mo HOA
What's special
Granite countertopsInviting front porchCustom cabinetrySpacious updated kitchenNewer stainless steel appliancesNewer widened paver drivewayNewer wine refrigerator
- 5 days
- 427
- 27
Likely to sell faster than
Zillow last checked:
Listing updated:
Listed by:
Jeffrey Schuster 319-850-8813,
SandPeak Realty Inc
Source: HCMLS,MLS#: 2261599
Facts & features
Interior
Bedrooms & bathrooms
- Bedrooms: 2
- Bathrooms: 2
- Full bathrooms: 2
Primary bedroom
- Description: Wood Laminate
- Level: Main
- Area: 220
- Dimensions: 20x11
Bedroom 2
- Description: Wood Laminate
- Level: Main
- Area: 144
- Dimensions: 12x12
Primary bathroom
- Description: Tile
- Level: Main
- Area: 176
- Dimensions: 11x16
Bathroom 2
- Description: Tile
- Level: Main
- Area: 40
- Dimensions: 8x5
Kitchen
- Description: Tile
- Level: Main
- Area: 108
- Dimensions: 12x9
Laundry
- Description: Tile
- Level: Main
- Area: 42
- Dimensions: 7x6
Living room
- Description: Wood Laminate
- Level: Main
- Area: 396
- Dimensions: 22x18
Heating
- Central, Heat Pump
Cooling
- Central Air
Appliances
- Included: Dishwasher, Disposal, Dryer, Electric Oven, Electric Range, Microwave, Refrigerator, Washer, Wine Cooler
- Laundry: Electric Dryer Hookup, In Unit, Sink
Features
- Breakfast Nook, Built-in Features, Ceiling Fan(s), Entrance Foyer, His and Hers Closets, Open Floorplan, Pantry, Primary Bathroom - Shower No Tub, Solar Tube(s), Walk-In Closet(s), Wine Cellar
- Flooring: Laminate, Tile
- Has fireplace: No
- Furnished: Yes
Interior area
- Total structure area: 1,288
- Total interior livable area: 1,288 sqft
Video & virtual tour
Property
Parking
- Total spaces: 2
- Parking features: Garage, Garage Door Opener
- Garage spaces: 2
Accessibility
- Accessibility features: Accessible Bedroom, Accessible Central Living Area, Accessible Doors, Accessible Full Bath, Accessible Kitchen Appliances
Features
- Levels: One
- Stories: 1
- Patio & porch: Front Porch, Rear Porch
- Spa features: Community
Lot
- Size: 4,356 Square Feet
- Features: Sprinklers In Front, Sprinklers In Rear
Details
- Parcel number: R21 223 17 6023 0000 0380
- Zoning: PDP
- Zoning description: PUD
- Special conditions: Standard
Construction
Type & style
- Home type: SingleFamily
- Architectural style: Ranch
- Property subtype: Single Family Residence
- Attached to another structure: Yes
Materials
- Block, Concrete
- Roof: Shingle
Condition
- Updated/Remodeled
- New construction: No
- Year built: 1991
Utilities & green energy
- Electric: 150 Amp Service
- Sewer: Public Sewer
- Water: Public, Shared Well
- Utilities for property: Cable Available, Electricity Connected, Sewer Connected, Water Connected
Community & HOA
Community
- Security: 24 Hour Security, Firewall(s), Gated with Guard, Smoke Detector(s)
- Senior community: Yes
- Subdivision: Timber Pines Tr 2 Un 3 Ph1
HOA
- Has HOA: Yes
- Amenities included: Basketball Court, Cable TV, Clubhouse, Dog Park, Fitness Center, Gated, Golf Course, Maintenance Grounds, Maintenance Structure, Management, Park, Pickleball, RV/Boat Storage, Security, Shuffleboard Court, Spa/Hot Tub, Storage, Tennis Court(s), Trash
- Services included: Cable TV, Internet, Pest Control, Security
- HOA fee: $356 monthly
- HOA name: Timber Pines Community
Location
- Region: Spring Hill
Financial & listing details
- Price per square foot: $202/sqft
- Tax assessed value: $202,845
- Annual tax amount: $3,399
- Date on market: 11/13/2026
- Listing terms: Cash,Conventional
- Electric utility on property: Yes
- Road surface type: Asphalt
Estimated market value
$253,100
$240,000 - $266,000
$1,709/mo
Price history
| Date | Event | Price |
|---|---|---|
| 11/13/2026 | Listed for sale | $259,900+246.5%$202/sqft |
Source:  HCMLS #2261599 Report a problem | ||
| 1/30/2015 | Sold | $75,000-6.1%$58/sqft |
Source: HCMLS #2154919 Report a problem | ||
| 1/17/2015 | Listed for sale | $79,900$62/sqft |
Source: Keller Williams Realty Elite Partners #2154919 Report a problem | ||
| 11/21/2014 | Listing removed | $79,900$62/sqft |
Source: Keller Williams Realty Elite Partners #2154919 Report a problem | ||
| 11/13/2014 | Price change | $79,900-11.1%$62/sqft |
Source: Keller Williams Realty Elite Partners #2154919 Report a problem | ||
| 10/4/2014 | Price change | $89,900-14.4%$70/sqft |
Source: Keller Williams Realty Elite Partners #2154919 Report a problem | ||
| 9/9/2014 | Price change | $105,000-10.3%$82/sqft |
Source: Keller Williams Realty Elite Partners #2154919 Report a problem | ||
| 8/28/2014 | Listed for sale | $117,000$91/sqft |
Source: Keller Williams Realty Elite Partners #2154919 Report a problem | ||
Public tax history
| Year | Property taxes | Tax assessment |
|---|---|---|
| 2025 | $3,255 +1.7% | $163,026 +10% |
| 2024 | $3,201 +5.4% | $148,205 +10% |
| 2023 | $3,036 +3.8% | $134,732 +10% |
| 2022 | $2,925 +19% | $122,484 +10% |
| 2021 | $2,458 +11.9% | $111,349 +10% |
| 2020 | $2,196 +21.7% | $101,226 +10% |
| 2019 | $1,805 +34.1% | $92,024 -1.2% |
| 2018 | $1,346 +7.3% | $93,139 +12.8% |
| 2017 | $1,255 +14.9% | $82,605 +19.5% |
| 2016 | $1,092 +2.1% | $69,139 +4.3% |
| 2015 | $1,070 | $66,301 +36.9% |
| 2014 | -- | $48,437 +1.5% |
| 2013 | $350 -37.2% | $47,721 -31% |
| 2012 | $558 -20.1% | $69,175 -14.5% |
| 2011 | $698 | $80,931 -10.2% |
| 2010 | -- | $90,127 -6.8% |
| 2009 | $954 -2.9% | $96,733 +0.1% |
| 2008 | $982 -23% | $96,636 +5.6% |
| 2006 | $1,275 | $91,533 +3% |
| 2005 | -- | $88,867 +3% |
| 2004 | $1,269 +0.5% | $86,279 +1.9% |
| 2003 | $1,263 +3.2% | $84,670 +2.4% |
| 2002 | $1,223 +0.8% | $82,686 +1.6% |
| 2001 | $1,213 -1.3% | $81,384 |
| 2000 | $1,230 | -- |
Find assessor info on the county website
Monthly payment
Est. payment
Payment breakdown
Explore the cost of this home by adjusting the details. Changes won't be saved.Climate risks
Neighborhood: Timber Pines
Nearby schools
Schools provided by the listing agent
- Elementary: Deltona
- Middle: Fox Chapel
- High: Weeki Wachee
Source: HCMLS. This data may not be complete. We recommend contacting the local school district to confirm school assignments for this home.
Similar homes
- $269,9002 bd2 ba1k sqft6297 PIEDMONT DRIVE, SPRING HILL, FL 34606For Sale
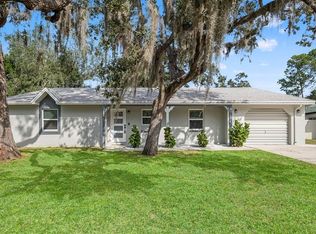
 MLS ID #W7891093, Samantha McLeod, FIND YOUR PARADISE. Stellar MLS
- $249,9002 bd2 ba1.1k sqft1277 Piper Rd, Spring Hill, FL 34606For Sale
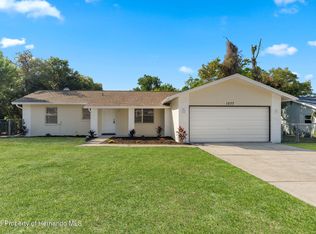 MLS ID #2261614, Lisa Strickland, Peoples Trust Realty Inc. HCMLS
- $230,0002 bd2 ba958 sqft6425 TAPESTRY CIRCLE, SPRING HILL, FL 34606For Sale
 MLS ID #TB8566695, Karen Geier, COASTAL PROPERTIES GROUP INTERNATIONAL. Stellar MLS
- $274,9002 bd2 ba1.5k sqft2298 Augusta Dr, Spring Hill, FL 34606For Sale
 MLS ID #2261436, Steven Koleno, Beycome of Florida LLC. HCMLS
- $275,0002 bd2 ba1.7k sqft3010 APPLEBLOSSOM TRAIL, SPRING HILL, FL 34606For SaleMLS ID #W7891191, Kaitlynd Robbins, KW REALTY ELITE PARTNERS. Stellar MLS
- $275,0003 bd2 ba1.8k sqft7387 BLACKHAWK TRAIL, SPRING HILL, FL 34606For SaleMLS ID #TB8566677, Dee Koulias, MARK SPAIN REAL ESTATE. Stellar MLS
- $265,0002 bd2 ba1.1k sqft6211 WAYCROSS DRIVE, SPRING HILL, FL 34606For SaleMLS ID #TB8557960, Todd LoCascio, TROPIC SHORES REALTY. Stellar MLS
- $222,0002 bd2 ba1.1k sqft6321 PIEDMONT DRIVE, SPRING HILL, FL 34606For SaleMLS ID #TB8564860, Brandon Rimes, KELLER WILLIAMS REALTY- PALM HARBOR. Stellar MLS
- $247,0002 bd2 ba1.2k sqft6810 PLUMLEAF COURT, SPRING HILL, FL 34606For SaleMLS ID #G5117763, Carolina Valenzuela, OLYMPUS EXECUTIVE REALTY INC. Stellar MLS
