Welcome to this charming 2-bedroom, 2-bath villa in the gated 55+ golf community of Timber Pines. Ideally situated The Village of Manor Pines on a quiet cul-de-sac with no rear neighbors, this home offers added privacy and a peaceful setting. Enjoy the Florida lifestyle from the screened-in porch or take advantage of the community’s incredible amenities, including multiple golf courses, clubhouse, two main pools, tennis, pickleball, live entertainment, and many clubs and activities. Roof( 2020), insulated garage with a/c, newer a/c (2017), new interior paint, new landscaping, stove and dishwasher are less than a year old. The association includes ground and common-area maintenance, cable TV, exterior paint, roof and more, providing a convenient, low-maintenance lifestyle. The property also features a 2-car garage, screened in porch Come enjoy resort-style living in this active and welcoming 55+ community! Schedule a showing today.
For sale
$247,000
6810 PLUMLEAF COURT, SPRING HILL, FL 34606
2beds
1,253sqft
Villa
Built in 1988
9,496 Square Feet Lot
$-- Zestimate®
$197/sqft
$495/mo HOA
What's special
Screened-in porchNew interior paintNew landscaping
- 17 hours
- 82
- 3
Zillow last checked:
Listing updated:
Listed by:
Carolina Valenzuela 352-988-9819,
OLYMPUS EXECUTIVE REALTY INC 407-469-0090
Source: Stellar MLS,MLS#: G5117763 Originating MLS: Orlando Regional
Originating MLS: Orlando Regional
Facts & features
Interior
Bedrooms & bathrooms
- Bedrooms: 2
- Bathrooms: 2
- Full bathrooms: 2
Primary bedroom
- Features: Walk-In Closet(s)
- Level: First
- Area: 182 Square Feet
- Dimensions: 14x13
Kitchen
- Level: First
- Area: 196 Square Feet
- Dimensions: 14x14
Living room
- Level: First
- Area: 256 Square Feet
- Dimensions: 16x16
Heating
- Central, Electric
Cooling
- Central Air
Appliances
- Included: Dishwasher, Dryer, Range, Range Hood, Refrigerator, Washer
- Laundry: In Garage
Features
- Ceiling Fan(s)
- Flooring: Carpet, Ceramic Tile
- Has fireplace: No
Interior area
- Total structure area: 1,973
- Total interior livable area: 1,253 sqft
Video & virtual tour
Property
Parking
- Total spaces: 2
- Parking features: Garage - Attached
- Attached garage spaces: 2
Features
- Levels: One
- Stories: 1
- Patio & porch: Rear Porch, Screened
- Exterior features: Sprinkler Metered
Lot
- Size: 9,496 Square Feet
- Features: Cul-De-Sac, Landscaped
Details
- Parcel number: R2122317612200000810
- Zoning: R
- Special conditions: None
Construction
Type & style
- Home type: SingleFamily
- Architectural style: Ranch
- Property subtype: Villa
Materials
- Block, Stucco
- Foundation: Slab
- Roof: Shingle
Condition
- New construction: No
- Year built: 1988
Utilities & green energy
- Sewer: Public Sewer
- Water: Public
- Utilities for property: Cable Connected, Electricity Connected, Public, Sprinkler Meter, Street Lights
Community & HOA
Community
- Features: Clubhouse, Deed Restrictions
- Security: Gated Community
- Pet fee: $0 monthly
- Senior community: Yes
- Subdivision: TIMBER PINES
HOA
- Has HOA: Yes
- Amenities included: Cable TV, Clubhouse, Gated, Golf Course, Pickleball Court(s), Pool, Shuffleboard Court, Tennis Court(s)
- Services included: Common Area Taxes, Community Pool, Reserve Fund, Insurance, Maintenance Structure, Maintenance Grounds, Pool Maintenance, Recreational Facilities, Trash
- HOA fee: $495 monthly
- HOA name: sentry management
- HOA phone: 352-666-2333
- Second HOA name: Timber Pines
Location
- Region: Spring Hill
Financial & listing details
- Price per square foot: $197/sqft
- Tax assessed value: $228,854
- Annual tax amount: $3,944
- Date on market: 9/14/2026
- Listing terms: Cash,Conventional,FHA,VA Loan
- Ownership: Fee Simple
- Total actual rent: 0
- Electric utility on property: Yes
- Road surface type: Paved
Estimated market value
Not available
Estimated sales range
Not available
Not available
Price history
| Date | Event | Price |
|---|---|---|
| 9/14/2026 | Listed for sale | $247,000+9.8%$197/sqft |
Source:  Stellar MLS #G5117763 Report a problem Stellar MLS #G5117763 Report a problem | ||
| 7/31/2025 | Sold | $225,000-6.2%$180/sqft |
Source:  HCMLS #2252361 Report a problem HCMLS #2252361 Report a problem | ||
| 6/13/2025 | Pending sale | $239,900$191/sqft |
Source: HCMLS #2252361 Report a problem | ||
| 5/6/2025 | Price change | $239,900-4%$191/sqft |
Source: HCMLS #2252361 Report a problem | ||
| 3/21/2025 | Listed for sale | $249,900$199/sqft |
Source: HCMLS #2252361 Report a problem | ||
Public tax history
| Year | Property taxes | Tax assessment |
|---|---|---|
| 2025 | $3,945 +233.2% | $228,854 +212.1% |
| 2024 | $1,184 +5.3% | $73,324 +3% |
| 2023 | $1,125 +7.1% | $71,188 +3% |
| 2022 | $1,050 0% | $69,115 +3% |
| 2021 | $1,050 +6.5% | $67,102 +1.4% |
| 2020 | $986 | $66,176 +2.3% |
| 2019 | -- | $64,688 +1.9% |
| 2018 | $470 -36.2% | $63,482 +2.1% |
| 2017 | $737 | $62,176 +2.1% |
| 2016 | $737 +2.5% | $60,897 +0.7% |
| 2015 | $718 +1.7% | $60,474 +0.8% |
| 2014 | $706 +50.6% | $59,994 +1.5% |
| 2013 | $469 -16.6% | $59,107 -12.5% |
| 2012 | $563 -21.6% | $67,515 -16.8% |
| 2011 | $718 | $81,105 -10.1% |
| 2010 | -- | $90,195 +2.7% |
| 2009 | $822 -2.1% | $87,824 +0.1% |
| 2008 | $839 -25.2% | $87,736 +5.6% |
| 2006 | $1,122 | $83,103 +3% |
| 2005 | -- | $80,683 +3% |
| 2004 | $1,113 +0.6% | $78,333 +1.9% |
| 2003 | $1,107 +3.4% | $76,872 +2.4% |
| 2002 | $1,071 +0.9% | $75,070 +1.6% |
| 2001 | $1,062 +3.2% | $73,888 |
| 2000 | $1,028 | -- |
Find assessor info on the county website
Monthly payment
Est. payment
Payment breakdown
Explore the cost of this home by adjusting the details. Changes won't be saved.Climate risks
Neighborhood: Timber Pines
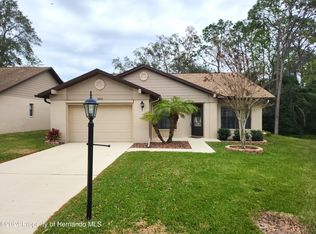
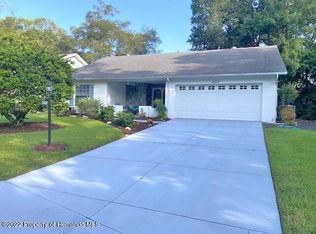
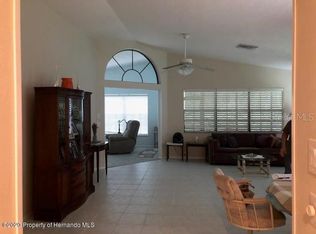
Similar homes
- $331,0003 bd2 ba1.7k sqft2632 Royal Ridge Dr, Spring Hill, FL 34606For Sale
 MLS ID #2260933, Anita Rybarczyk, REMAX Alliance Group. HCMLS
 - $269,9002 bd2 ba1.6k sqft6422 Lost Tree Ln, Spring Hill, FL 34606For Sale
 MLS ID #2260595, Catherine M Williamson, Peoples Trust Realty Inc. HCMLS
 - $299,9002 bd2 ba1.8k sqft1425 Pinewood Hills Ct, Spring Hill, FL 34606For Sale
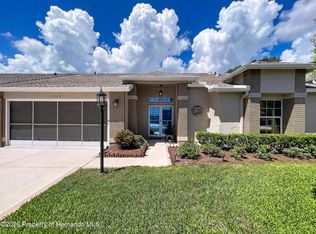 MLS ID #2260926, Cheryl Burnett, REMAX Marketing Specialists. HCMLS
 - $279,0003 bd2 ba1.4k sqft1311 Kenlake Ave, Spring Hill, FL 34606For Sale
 MLS ID #2255582, Maureen Frey, REMAX Alliance Group. HCMLS
 - $272,2003 bd2 ba1.2k sqft7463 PHILATELIC DRIVE, SPRING HILL, FL 34606For Sale
 MLS ID #W7888254, Sharon Gallo, DALTON WADE INC. Stellar MLS
