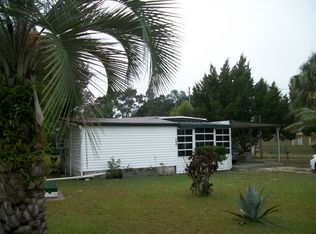
Prepare to be impressed! Welcome home to this thoughtfully updated 2-bedroom 2-bath charmer that is ready to go! Improvements made in the past 5 years include the ROOF, TANKLESS WATER HEATER, UPDATED KITCHEN AND UPDATED BATHROOMS, A/C, PAINT, LUXURY VINYL FLOORING, WELL AND LIGHTING. The spacious kitchen will surely be the gathering spot. It's light and bright with crisp white cabinetry, a large gathering bar, and granite countertops. The lot is approximately 1/3 of an acre and backs to a peaceful wooded area. You will just love the backyard privacy! In addition to the screen enclosed porch, there is even a brick patio with a cozy fire pit that will be great for family gatherings on a chilly night. There is also carport parking, a chain link fence and a large storage shed. The laundry room is oversized and offers a great space for a bonus/flex area or a home office. The ceiling fans, TV and wall mounts, curtains, washer and dryer, kitchen appliances and storage shed all convey. The home was recently professionally cleaned from top to bottom and is ready for immediate occupancy! The Spring Hill campus of Pasco-Hernando State College is about a 10 minute drive. The Suncoast Parkway is easily accessible for a commute to Tampa. And Hernando Beach and Weeki-Wachee Gardens are less than 4 miles away. Enjoy all that Florida's Nature Coast has to offer! Schedule your private showing today. You will not be disappointed!
For sale
Price cut: $3K (10/1)
$227,000
7246 SEALAWN DRIVE, SPRING HILL, FL 34606
2beds
1,144sqft
Single Family Residence
Built in 1963
0.35 Acres Lot
$216,900 Zestimate®
$198/sqft
$-- HOA
What's special
Granite countertopsCarport parkingCeiling fansLarge gathering barLarge storage shedSpacious kitchenUpdated bathrooms
- 64 days
- 323
- 36
Zillow last checked:
Listing updated:
Listed by:
Ken Kwoka 813-264-7754,
KELLER WILLIAMS TAMPA PROPERTIES 813-264-7754,
Cheryl Kwoka 813-368-4834,
KELLER WILLIAMS TAMPA PROPERTIES
Source: Stellar MLS,MLS#: TB8540214 Originating MLS: Suncoast Tampa
Originating MLS: Suncoast Tampa
Facts & features
Interior
Bedrooms & bathrooms
- Bedrooms: 2
- Bathrooms: 2
- Full bathrooms: 2
Primary bedroom
- Features: Ceiling Fan(s), Built-in Closet
- Level: First
- Area: 168.33 Square Feet
- Dimensions: 13.9x12.11
Bedroom 1
- Features: Ceiling Fan(s), Built-in Closet
- Level: First
- Area: 133.34 Square Feet
- Dimensions: 11.3x11.8
Primary bathroom
- Level: First
Bathroom 1
- Level: First
Dining room
- Features: No Closet
- Level: First
- Area: 114.24 Square Feet
- Dimensions: 9.6x11.9
Kitchen
- Features: Stone Counters, No Closet
- Level: First
- Area: 183.69 Square Feet
- Dimensions: 15.7x11.7
Laundry
- Features: Coat Closet
- Level: First
Living room
- Features: Ceiling Fan(s), No Closet
- Level: First
- Area: 168.98 Square Feet
- Dimensions: 14.2x11.9
Heating
- Central
Cooling
- Central Air
Appliances
- Included: Cooktop, Dishwasher, Dryer, Exhaust Fan, Microwave, Range, Refrigerator, Tankless Water Heater, Washer
- Laundry: Laundry Room
Features
- Ceiling Fan(s), Eating Space In Kitchen, Living Room/Dining Room Combo, Solid Surface Counters
- Flooring: Luxury Vinyl, Tile
- Has fireplace: No
Interior area
- Total structure area: 1,334
- Total interior livable area: 1,144 sqft
Video & virtual tour
Property
Parking
- Total spaces: 1
- Parking features: Driveway
- Carport spaces: 1
- Has uncovered spaces: Yes
Features
- Levels: One
- Stories: 1
- Patio & porch: Patio, Screened, Side Porch
- Exterior features: Fire Pit
- Fencing: Chain Link
- Has view: Yes
- View description: Trees/Woods
Lot
- Size: 0.35 Acres
- Dimensions: 100 x 153
- Residential vegetation: Mature Landscaping
Details
- Additional structures: Shed(s)
- Parcel number: R1522317405000800420
- Zoning: R1A
- Special conditions: None
Construction
Type & style
- Home type: SingleFamily
- Architectural style: Bungalow,Ranch
- Property subtype: Single Family Residence
Materials
- Wood Frame, Wood Siding
- Foundation: Pillar/Post/Pier, Slab
- Roof: Shingle
Condition
- Completed
- New construction: No
- Year built: 1963
Utilities & green energy
- Sewer: Septic Tank
- Water: Well
- Utilities for property: Electricity Connected, Water Connected
Community & HOA
Community
- Pet fee: $0 monthly
- Subdivision: WEEKI WACHEE HEIGHTS
HOA
- Has HOA: No
Location
- Region: Spring Hill
Financial & listing details
- Price per square foot: $198/sqft
- Tax assessed value: $115,046
- Annual tax amount: $1,757
- Date on market: 8/21/2026
- Cumulative days on market: 57 days
- Listing terms: Cash,Conventional,FHA,VA Loan
- Ownership: Fee Simple
- Total actual rent: 0
- Electric utility on property: Yes
- Road surface type: Asphalt
Estimated market value
$216,900
$206,000 - $228,000
$1,704/mo
Price history
| Date | Event | Price |
|---|---|---|
| 10/1/2026 | Price change | $227,000-1.3%$198/sqft |
Source:  Stellar MLS #TB8540214 Report a problem Stellar MLS #TB8540214 Report a problem | ||
| 8/21/2026 | Listed for sale | $230,000+5.1%$201/sqft |
Source: Stellar MLS #TB8540214 Report a problem | ||
| 3/15/2024 | Sold | $218,800$191/sqft |
Source:  HCMLS #2236457 Report a problem HCMLS #2236457 Report a problem | ||
| 2/13/2024 | Pending sale | $218,800$191/sqft |
Source: HCMLS #2236457 Report a problem | ||
| 2/3/2024 | Listed for sale | $218,800+104.5%$191/sqft |
Source: HCMLS #2236457 Report a problem | ||
| 4/26/2023 | Sold | $107,000-20.7%$94/sqft |
Source: HCMLS #2230534 Report a problem | ||
| 3/27/2023 | Pending sale | $135,000$118/sqft |
Source: HCMLS #2230534 Report a problem | ||
| 3/16/2023 | Price change | $135,000-3.5%$118/sqft |
Source: HCMLS #2230534 Report a problem | ||
| 2/17/2023 | Pending sale | $139,900$122/sqft |
Source: Owner Report a problem | ||
| 1/30/2023 | Listed for sale | $139,900+599.5%$122/sqft |
Source: Owner Report a problem | ||
| 2/24/2012 | Sold | $20,000-37.5%$17/sqft |
Source: Public Record Report a problem | ||
| 2/4/2012 | Listed for sale | $32,000-39.5%$28/sqft |
Source: Prudential Tropical Realty #2132809 Report a problem | ||
| 5/8/2003 | Sold | $52,900$46/sqft |
Source: Public Record Report a problem | ||
Public tax history
| Year | Property taxes | Tax assessment |
|---|---|---|
| 2025 | $1,757 -21.3% | $115,046 +9.1% |
| 2024 | $2,232 +2.8% | $105,415 +3.2% |
| 2023 | $2,171 +9.1% | $102,170 +10% |
| 2022 | $1,990 +42.7% | $92,882 +76.6% |
| 2021 | $1,395 +11.8% | $52,603 +10% |
| 2020 | $1,248 +75.4% | $47,821 +9.7% |
| 2019 | $712 +15% | $43,586 +5.8% |
| 2018 | $619 -26.5% | $41,192 +9.5% |
| 2017 | $842 | $37,611 +14.9% |
| 2016 | $842 +10% | $32,747 +2.9% |
| 2015 | $766 +0.9% | $31,828 -2.9% |
| 2014 | $759 +49.1% | $32,769 +3.7% |
| 2013 | $509 -6.9% | $31,594 -0.2% |
| 2012 | $547 +167.3% | $31,646 -14.5% |
| 2011 | $205 | $37,003 -11.4% |
| 2010 | -- | $41,781 -12.2% |
| 2009 | $379 -24.4% | $47,570 -20.1% |
| 2008 | $501 -17.3% | $59,534 +5.6% |
| 2006 | $606 | $56,390 +3% |
| 2005 | -- | $54,748 +37% |
| 2004 | $834 +21.3% | $39,955 +24% |
| 2003 | $688 +5.1% | $32,221 +5.3% |
| 2002 | $654 +1911.2% | $30,588 +13.3% |
| 2001 | $33 +107.7% | $26,998 +3% |
| 2000 | $16 | $26,212 |
Find assessor info on the county website
Monthly payment
Est. payment
Payment breakdown
Explore the cost of this home by adjusting the details. Changes won't be saved.Climate risks
Neighborhood: Timber Pines
Nearby schools
Schools provided by the listing agent
- Elementary: Deltona Elementary
- Middle: Fox Chapel Middle School
- High: Central High School
Source: Stellar MLS. This data may not be complete. We recommend contacting the local school district to confirm school assignments for this home.

Similar homes
- $244,9002 bd2 ba1.3k sqft6696 Pin Oak Ct, Spring Hill, FL 34606For Sale
 MLS ID #2261160, Kathleen Cronin, Keller Williams-Elite Partners. HCMLS
 - $--3 bd2 ba1.4k sqft1151 Newhope Rd, Spring Hill, FL 34606Auction
 ServiceLink Auction
 - $230,0002 bd2 ba1.1k sqft6001 WAYCROSS DRIVE, SPRING HILL, FL 34606For Sale

 MLS ID #W7888126, Charles Ludington, RE/MAX SUNSET REALTY. Stellar MLS
 - $220,0003 bd1 ba1.1k sqft6452 TREEHAVEN DRIVE, SPRING HILL, FL 34606For Sale
 MLS ID #W7883188, Christine Bislick, PREMIER PROPERTY SOLUTIONS. Stellar MLS
 - $199,0003 bd2 ba1.1k sqft1042 TRYON CIRCLE, SPRING HILL, FL 34606For SaleMLS ID #TB8531650, Karen Woods, RE/MAX REALTY UNLIMITED. Stellar MLS
- $205,0002 bd2 ba1.1k sqft7304 ACORN CIRCLE, SPRING HILL, FL 34606For SaleMLS ID #W7885927, Sandra Lindsey, KW REALTY ELITE PARTNERS. Stellar MLS
- $250,0003 bd2 ba1.4k sqft10230 AUTUMNWOOD DRIVE, HUDSON, FL 34667For SaleMLS ID #W7890617, Randal Jenkins, FLORIDA REAL ESTATE PARTNERS. Stellar MLS
- $239,9902 bd2 ba1.1k sqft14474 CORONADO DRIVE, SPRING HILL, FL 34609For SaleMLS ID #TB8555582, Michele Martinez, GREAT AMERICAN REALTY. Stellar MLS
- $313,5003 bd2 ba1.3k sqft6070 ASHLAND DRIVE, SPRING HILL, FL 34606For SaleMLS ID #TB8511359, Susan Colby, DALTON WADE INC. Stellar MLS
- $289,0002 bd2 ba1.2k sqft1139 DESMOND AVENUE, SPRING HILL, FL 34608For SaleMLS ID #TB8539377, Kaytlin Goodell, GOOD 2 GO PROPERTY, LLC. Stellar MLS
- $300,0002 bd2 ba1.4k sqft325 GULFPORT LANE, SPRING HILL, FL 34608For SaleMLS ID #TB8531764, Rosa Valdivia, FRIENDS REALTY LLC. Stellar MLS
- $219,0002 bd2 ba963 sqft12506 FOX CROFT LANE, HUDSON, FL 34667For SaleMLS ID #TB8559022, Frances Vella, CENTURY 21 ELITE LOCATIONS, INC. Stellar MLS
- $239,9003 bd2 ba1.5k sqft7415 SAN MORITZ DRIVE, PORT RICHEY, FL 34668For SaleMLS ID #TB8559451, Jerome Baker, BAKER REAL ESTATE PRO. GR LLC. Stellar MLS
- $230,0002 bd2 ba1.3k sqft11414 STANSBERRY DRIVE, PORT RICHEY, FL 34668For SaleMLS ID #TB8539210, Diane Cuglietta, LIPPLY REAL ESTATE. Stellar MLS
- $199,9002 bd2 ba1.1k sqft10724 PREMIER AVENUE, PORT RICHEY, FL 34668For SaleMLS ID #TB8557941, Catherine Nolan, HOUSEWELL.COM REALTY OF FLORIDA LLC. Stellar MLS
- $229,0002 bd2 ba1.1k sqft6826 LINGO CT, NEW PORT RICHEY, FL 34653For SaleMLS ID #TB8555250, Kyle Wheeler, DEAN & DEWITT PROPERTIES. Stellar MLS
- $299,9003 bd2 ba1.7k sqft7401 GALLOWAY ROAD, WEEKI WACHEE, FL 34613For SaleMLS ID #W7888940, Tracie Trotter, RE/MAX MARKETING SPECIALISTS. Stellar MLS
- $229,0003 bd2 ba1.3k sqft12910 COLLEGE HILL DRIVE, HUDSON, FL 34667For SaleMLS ID #W7877864, Frank Fekete, LLC, RE/MAX SUNSET REALTY. Stellar MLS
- $229,0002 bd2 ba1.3k sqft12514 COFFEE HILL ROW, HUDSON, FL 34667For SaleMLS ID #W7877579, Jackie King, KW REALTY ELITE PARTNERS. Stellar MLS
- $279,9003 bd2 ba1.4k sqft2427 COMERWOOD DRIVE, SPRING HILL, FL 34609For SaleMLS ID #TB8352902, Andre Smallwood Sr., IMPACT REALTY TAMPA BAY. Stellar MLS
