Under contract-accepting backup offers. Welcome to this beautifully 2-bedroom, 2-bathroom block home featuring 1,162 square feet of heated living space and a spacious 1 car garage. Nestled on a quiet, peaceful street surrounded by mature trees in New Port Richey, this move-in-ready home has been thoughtfully updated with quality, comfort, and style in mind. Major improvements include a 2025 roof and a 2024 water heater. Step inside to discover a beautifully renovated bathroom. The brand-new kitchen with soft-close doors showcase elegant quartz countertop, new stainless steel appliances, modern finishes, and new light fixtures throughout. These extensive renovations create a fresh, clean, and contemporary atmosphere while preserving the warmth and comfort of home. Step outside and discover your private backyard oasis—a peaceful setting perfect for relaxing, entertaining, grilling, or enjoying Florida’s year-round outdoor lifestyle. Even better, this solid block-construction home is located in Flood Zone X, where flood insurance is typically not required by lenders. No HOA. Conveniently located near shopping, dining, parks, beaches, and the many amenities and attractions throughout Downtown New Port Richey. Turnkey, beautifully updated, and ready for its new owner—schedule your private showing today! One or more photos have been virtually staged. Property owned by a licensed Real Estate Agent in Florida
Accepting backups
$229,000
6826 LINGO CT, NEW PORT RICHEY, FL 34653
2beds
1,162sqft
Single Family Residence
Built in 1975
6,799 Square Feet Lot
$222,000 Zestimate®
$197/sqft
$-- HOA
What's special
Modern finishesBeautifully renovated bathroomNew light fixtures throughoutElegant quartz countertopPrivate backyard oasisSolid block-construction homeQuiet peaceful street
- 43 days
- 245
- 21
Likely to sell faster than
Zillow last checked:
Listing updated:
Listed by:
Kyle Wheeler 727-315-2732,
DEAN & DEWITT PROPERTIES 727-820-0350
Source: Stellar MLS,MLS#: TB8555250 Originating MLS: Suncoast Tampa
Facts & features
Interior
Bedrooms & bathrooms
- Bedrooms: 2
- Bathrooms: 2
- Full bathrooms: 2
Rooms
- Room types: Florida Room, Living Room
Primary bedroom
- Features: Ceiling Fan(s), Storage Closet
- Level: First
Bedroom 2
- Features: Storage Closet
- Level: First
Bathroom 1
- Level: First
Bathroom 2
- Level: First
Kitchen
- Level: First
Living room
- Level: First
Heating
- Central
Cooling
- Central Air
Appliances
- Included: Cooktop, Dishwasher, Electric Water Heater, Freezer, Ice Maker, Microwave, Range, Refrigerator
- Laundry: Electric Dryer Hookup
Features
- Ceiling Fan(s), Primary Bedroom Main Floor, Solid Surface Counters, Solid Wood Cabinets, Stone Counters, Thermostat
- Flooring: Ceramic Tile, Laminate
- Doors: Sliding Doors
- Has fireplace: No
Interior area
- Total structure area: 1,652
- Total interior livable area: 1,162 sqft
Video & virtual tour
Property
Parking
- Total spaces: 1
- Parking features: Garage - Attached
- Attached garage spaces: 1
- Details: Garage Dimensions: 13x28
Features
- Levels: One
- Stories: 1
- Patio & porch: Front Porch
- Exterior features: Private Mailbox, Private Yard
Lot
- Size: 6,799 Square Feet
Details
- Parcel number: 0326160268000001840
- Zoning: RESIDENTIA
- Special conditions: None
Construction
Type & style
- Home type: SingleFamily
- Property subtype: Single Family Residence
Materials
- Block, Brick, Concrete
- Foundation: Block
- Roof: Shingle
Condition
- New construction: No
- Year built: 1975
Utilities & green energy
- Sewer: Septic Tank
- Water: Public
- Utilities for property: Cable Connected, Electricity Available, Water Available
Community & HOA
Community
- Pet fee: $0 monthly
- Subdivision: LAKEWOOD VILLAS
HOA
- Has HOA: No
Location
- Region: New Port Richey
Financial & listing details
- Price per square foot: $197/sqft
- Tax assessed value: $187,444
- Annual tax amount: $3,396
- Date on market: 10/5/2026
- Cumulative days on market: 43 days
- Listing terms: Cash,Conventional,FHA,VA Loan
- Ownership: Fee Simple
- Total actual rent: 0
- Electric utility on property: Yes
- Road surface type: Asphalt
Estimated market value
$222,000
$211,000 - $233,000
$1,777/mo
Price history
| Date | Event | Price |
|---|---|---|
| 10/5/2026 | Listed for sale | $229,000+28.7%$197/sqft |
Source:  Stellar MLS #TB8555250 Report a problem | ||
| 2/21/2022 | Sold | $178,000-3.8%$153/sqft |
Source: Public Record Report a problem | ||
| 1/22/2022 | Pending sale | $185,000$159/sqft |
Source: Owner Report a problem | ||
| 1/11/2022 | Price change | $185,000-5.1%$159/sqft |
Source: Owner Report a problem | ||
| 1/3/2022 | Price change | $194,999-1.5%$168/sqft |
Source: Stellar MLS #T3341042 Report a problem | ||
| 11/30/2021 | Price change | $197,999-0.5%$170/sqft |
Source: Stellar MLS #T3341042 Report a problem | ||
| 11/9/2021 | Price change | $198,999-0.5%$171/sqft |
Source: Stellar MLS #T3335807 Report a problem | ||
| 10/29/2021 | Price change | $199,999-2.4%$172/sqft |
Source: Stellar MLS #T3335807 Report a problem | ||
| 10/17/2021 | Price change | $204,999+10.8%$176/sqft |
Source: Stellar MLS #T3335807 Report a problem | ||
| 10/15/2021 | Pending sale | $185,000$159/sqft |
Source: Owner Report a problem | ||
| 10/15/2021 | Listed for sale | $185,000+100.2%$159/sqft |
Source: Owner Report a problem | ||
| 5/10/2017 | Sold | $92,400+3%$80/sqft |
Source: Public Record Report a problem | ||
| 4/4/2017 | Listed for sale | $89,700$77/sqft |
Source: RE/MAX REALTEC GROUP #W7628307 Report a problem | ||
| 4/4/2017 | Pending sale | $89,700$77/sqft |
Source: RE/MAX REALTEC GROUP #W7628307 Report a problem | ||
| 4/4/2017 | Pending sale | $89,700$77/sqft |
Source: RE/MAX REALTEC GROUP #W7628307 Report a problem | ||
| 3/20/2017 | Listed for sale | $89,700+559.6%$77/sqft |
Source: RE/MAX REALTEC GROUP #W7628307 Report a problem | ||
| 7/5/2016 | Sold | $13,600$12/sqft |
Source: Public Record Report a problem | ||
Public tax history
| Year | Property taxes | Tax assessment |
|---|---|---|
| 2025 | $3,396 -3.5% | $187,444 -3.2% |
| 2024 | $3,519 +5.2% | $193,679 +7% |
| 2023 | $3,346 +53.3% | $181,026 +20% |
| 2022 | $2,183 +14.7% | $150,846 +51.9% |
| 2021 | $1,902 +11.3% | $99,310 +10% |
| 2020 | $1,709 +8.7% | $90,290 +10% |
| 2019 | $1,572 | $82,088 +10% |
| 2018 | $1,572 +12.1% | $74,625 +23% |
| 2017 | $1,403 +17.3% | $60,680 +8.2% |
| 2016 | $1,197 +19.4% | $56,069 +4.3% |
| 2015 | $1,002 +14% | $53,778 +18.2% |
| 2014 | $879 | $45,503 +18.2% |
| 2013 | -- | $38,486 -21.1% |
| 2012 | -- | $48,792 -10% |
| 2011 | -- | $54,236 -0.1% |
| 2010 | -- | $54,316 -30.1% |
| 2009 | -- | $77,692 -22% |
| 2008 | -- | $99,651 -8% |
| 2007 | -- | $108,295 +9.9% |
| 2006 | -- | $98,535 +30% |
| 2005 | -- | $75,801 +17.4% |
| 2004 | -- | $64,563 +20.7% |
| 2003 | -- | $53,474 +0.2% |
| 2002 | -- | $53,352 +29.6% |
| 2000 | -- | $41,157 |
| 1999 | -- | $41,157 |
Find assessor info on the county website
Monthly payment
Est. payment
Payment breakdown
Explore the cost of this home by adjusting the details. Changes won't be saved.Climate risks
Neighborhood: 34653
- $206,7003 bd2 ba1.3k sqft6834 Lingo Ct, New Port Richey, FL 34653Off Market
- $188,700-- bd1 ba1.2k sqft6827 Runnel Dr, New Port Richey, FL 34653Off Market
- $233,7002 bd2 ba1.3k sqft6818 Lingo Ct, New Port Richey, FL 34653Off Market
- $206,700-- bd1 ba1k sqft6821 Runnel Dr, New Port Richey, FL 34653Off Market
Similar homes
- $229,9002 bd2 ba1.1k sqft4813 DOGWOOD STREET, NEW PORT RICHEY, FL 34653For Sale
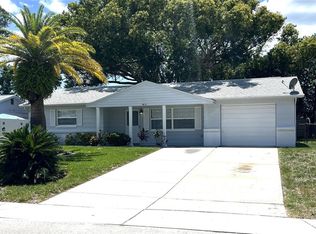
 MLS ID #W7886517, Bill Sanders, F I GREY & SON RESIDENTIAL. Stellar MLS
- $224,0002 bd2 ba816 sqft6407 BUTTE AVENUE, NEW PORT RICHEY, FL 34653For Sale
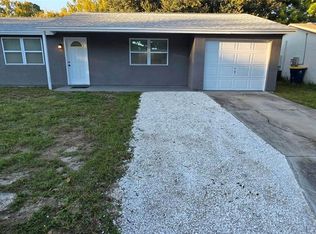 MLS ID #O6450308, Steven Koleno, BEYCOME OF FLORIDA LLC. Stellar MLS
- $209,9992 bd1 ba754 sqft6043 HIGH STREET, NEW PORT RICHEY, FL 34653For Sale
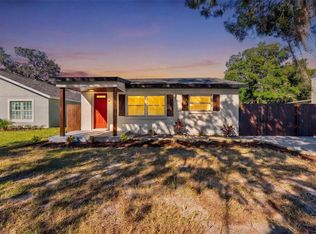 MLS ID #TB8565629, Ryan Zampino, MIHARA & ASSOCIATES INC.. Stellar MLS
- $269,9002 bd1 ba816 sqft6845 CAROB DRIVE, NEW PORT RICHEY, FL 34653For Sale
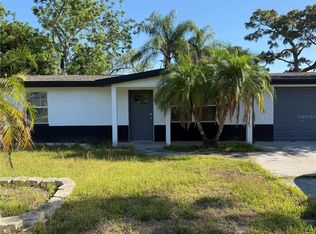 MLS ID #TB8509246, Mario Encinosa, UNLIMITED GROUP REALTY. Stellar MLS
- $227,9003 bd2 ba1.1k sqft4533 GRAND CENTRAL AVENUE, NEW PORT RICHEY, FL 34652For SaleMLS ID #TB8544246, Lynne Powers, POWERS REAL ESTATE SOLUTIONS LLC. Stellar MLS
- $199,7502 bd2 ba988 sqft10706 LAQUINTA DRIVE, NEW PORT RICHEY, FL 34654For SaleMLS ID #TB8563875, Robert Gawel, CENTURY 21 LISTSMART. Stellar MLS
- $269,9003 bd2 ba1.2k sqft7381 JASMIN DRIVE, NEW PORT RICHEY, FL 34652For SaleMLS ID #TB8548079, Liz Lopez, CENTURY 21 ROSA LEON. Stellar MLS
- $224,9002 bd1 ba884 sqft8630 FOX HOLLOW DRIVE, PORT RICHEY, FL 34668For SaleMLS ID #TB8560443, Rob Van Stronder, KEY LIME REAL ESTATE INC. Stellar MLS
- $249,9002 bd2 ba1.3k sqft5646 QUIST DRIVE, PORT RICHEY, FL 34668For SaleMLS ID #TB8538963, Crystal Littlefield, FLORIDIAN SHORES REALTY LLC. Stellar MLS
- $258,4002 bd2 ba1.2k sqft7051 WENTWORTH WAY, NEW PORT RICHEY, FL 34655For SaleMLS ID #TB8478731, Ty Apaydin, TAMPABAY4U.COM. Stellar MLS
- $145,0002 bd2 ba1k sqft7035 COGNAC DRIVE #5, NEW PORT RICHEY, FL 34653For SaleMLS ID #W7888534, Kevin McCullough, MCCULLOUGH & ASSOC REALTY INC. Stellar MLS
- $185,0003 bd2 ba1k sqft6615 DEL PRADO TERRACE, NEW PORT RICHEY, FL 34652For SaleMLS ID #TB8562044, Amy Copeland, COLDWELL BANKER REALTY. Stellar MLS
- $214,9002 bd1 ba1k sqft6214 WESTPORT DRIVE, PORT RICHEY, FL 34668For SaleMLS ID #W7888714, Janina Wozniak, FUTURE HOME REALTY. Stellar MLS
- $210,0002 bd2 ba956 sqft3336 SCORECARD DRIVE #2, NEW PORT RICHEY, FL 34655For SaleMLS ID #W7891008, Stephen Luikart, RIVER RANCH REALTY, LLC. Stellar MLS
- $199,0002 bd1 ba768 sqft11041 GRANT, PORT RICHEY, FL 34668For SaleMLS ID #TB8566211, Reba Shinn, AMETHYST PROPERTY ADVISORS LLC. Stellar MLS
- $239,9002 bd2 ba1.3k sqft2530 FLINTWOOD DRIVE, HOLIDAY, FL 34690For SaleMLS ID #TB8547062, Eric Hill, EXIT BAYSHORE REALTY. Stellar MLS
- $245,0002 bd2 ba1.3k sqft3508 NORLAND COURT, HOLIDAY, FL 34691For SaleMLS ID #TB8554942, Linda Elliott, ELLIOTT COASTAL REALTY LLC. Stellar MLS
- $259,9003 bd2 ba1.3k sqft3619 WILTSHIRE DRIVE, HOLIDAY, FL 34691For SaleMLS ID #TB8566041, Lynne Powers, POWERS REAL ESTATE SOLUTIONS LLC. Stellar MLS
- $325,0002 bd2 ba1.4k sqft5409 FOLEY SQUARE, NEW PORT RICHEY, FL 34652For SaleMLS ID #W7890703, Eleni Sampson, RE/MAX CHAMPIONS. Stellar MLS
- $270,0003 bd2 ba1.1k sqft7310 IVANHOE DRIVE, PORT RICHEY, FL 34668For SaleMLS ID #TB8551985, Joshua Wood, KELLER WILLIAMS REALTY- PALM HARBOR. Stellar MLS
