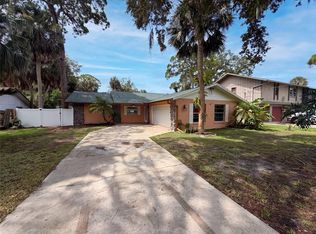
Virtually Staged. NO HOA, NO CDD, NO Lease restrictions!! Live the Florida lifestyle in this beautifully maintained home move in READY home, ideally located just minutes from Port Richey Waterfront Park, the dog park, local beaches, and waterfront dining. This home features newer storm windows, updated kitchen and bathrooms, and brand-new tile flooring throughout. Enjoy added comfort with new A/C ducts, remote-controlled ceiling fans, and updated light fixtures. The spacious kitchen offers an eat-in area and flows into a formal dining space, complete with all new appliances. The two bathrooms are a true retreat, featuring a walk-in shower and a relaxing tub. A bright bonus room filled with natural light provides flexible space—perfect for a home office, family room, or playroom. Step outside to the screened rear patio, ideal for entertaining or unwinding while enjoying stunning Gulf Coast sunsets. The fully fenced backyard adds privacy and functionality, making this home the perfect blend of comfort, style, and location.
For sale
$249,900
5646 QUIST DRIVE, PORT RICHEY, FL 34668
2beds
1,330sqft
Single Family Residence
Built in 1973
6,300 Square Feet Lot
$-- Zestimate®
$188/sqft
$-- HOA
What's special
- 38 days
- 64
- 6
Zillow last checked:
Listing updated:
Listed by:
Crystal Littlefield 727-330-1322,
FLORIDIAN SHORES REALTY LLC 727-330-1322
Source: Stellar MLS,MLS#: TB8538963 Originating MLS: Suncoast Tampa
Originating MLS: Suncoast Tampa
Facts & features
Interior
Bedrooms & bathrooms
- Bedrooms: 2
- Bathrooms: 2
- Full bathrooms: 2
Primary bedroom
- Features: Built-in Closet
- Level: First
- Area: 150 Square Feet
- Dimensions: 15x10
Bedroom 2
- Features: Built-in Closet
- Level: First
- Area: 110 Square Feet
- Dimensions: 11x10
Kitchen
- Level: First
- Area: 88 Square Feet
- Dimensions: 8x11
Living room
- Level: First
- Area: 187 Square Feet
- Dimensions: 17x11
Heating
- Central, Electric
Cooling
- Central Air
Appliances
- Included: Dishwasher, Dryer, Electric Water Heater, Range, Refrigerator, Washer
- Laundry: In Garage
Features
- Ceiling Fan(s), Eating Space In Kitchen
- Flooring: Ceramic Tile
- Doors: Sliding Doors
- Has fireplace: No
Interior area
- Total structure area: 1,938
- Total interior livable area: 1,330 sqft
Video & virtual tour
Property
Parking
- Total spaces: 1
- Parking features: Garage - Attached
- Attached garage spaces: 1
Features
- Levels: One
- Stories: 1
- Patio & porch: Rear Porch, Screened
- Exterior features: Rain Gutters, Sidewalk
- Fencing: Chain Link,Fenced
Lot
- Size: 6,300 Square Feet
Details
- Parcel number: 1625290760000000470
- Zoning: R2
- Special conditions: None
Construction
Type & style
- Home type: SingleFamily
- Property subtype: Single Family Residence
Materials
- Block, Stucco
- Foundation: Slab
- Roof: Shingle
Condition
- New construction: No
- Year built: 1973
Utilities & green energy
- Sewer: Public Sewer
- Water: Public
- Utilities for property: Cable Connected, Electricity Connected, Sewer Connected, Water Connected
Community & HOA
Community
- Pet fee: $0 monthly
- Subdivision: BAY PARK ESTATES
HOA
- Has HOA: No
Location
- Region: Port Richey
Financial & listing details
- Price per square foot: $188/sqft
- Tax assessed value: $187,728
- Annual tax amount: $3,095
- Date on market: 8/20/2026
- Cumulative days on market: 37 days
- Listing terms: Cash,Conventional,FHA,VA Loan
- Ownership: Fee Simple
- Total actual rent: 0
- Electric utility on property: Yes
- Road surface type: Paved
Estimated market value
Not available
Estimated sales range
Not available
Not available
Price history
| Date | Event | Price |
|---|---|---|
| 8/20/2026 | Listed for sale | $249,900-3.8%$188/sqft |
Source:  Stellar MLS #TB8538963 Report a problem Stellar MLS #TB8538963 Report a problem | ||
| 6/14/2026 | Listing removed | $259,900$195/sqft |
Source: Stellar MLS #TB8495657 Report a problem | ||
| 4/9/2026 | Listed for sale | $259,900+1.5%$195/sqft |
Source: Stellar MLS #TB8495657 Report a problem | ||
| 9/26/2022 | Sold | $256,000+2.6%$192/sqft |
Source: Public Record Report a problem | ||
| 9/22/2022 | Pending sale | $249,500$188/sqft |
Source:  RE/MAX International #W7847623 Report a problem RE/MAX International #W7847623 Report a problem | ||
| 9/22/2022 | Listing removed | -- |
Source: RE/MAX International Report a problem | ||
| 8/10/2022 | Pending sale | $249,500$188/sqft |
Source: Stellar MLS #W7847623 Report a problem | ||
| 8/5/2022 | Listed for sale | $249,500$188/sqft |
Source: Stellar MLS #W7847623 Report a problem | ||
| 8/1/2022 | Pending sale | $249,500$188/sqft |
Source: Stellar MLS #W7847623 Report a problem | ||
| 7/27/2022 | Listed for sale | $249,500+133.2%$188/sqft |
Source: Stellar MLS #W7847623 Report a problem | ||
| 2/14/2018 | Sold | $107,000-2.6%$80/sqft |
Source: Public Record Report a problem | ||
| 1/15/2018 | Listed for sale | $109,900$83/sqft |
Source: OFFERPAD BROKERAGE #T2916988 Report a problem | ||
| 1/15/2018 | Pending sale | $109,900$83/sqft |
Source: OFFERPAD BROKERAGE #T2916988 Report a problem | ||
| 12/5/2017 | Listed for sale | $109,900+35.7%$83/sqft |
Source: OFFERPAD BROKERAGE #T2916988 Report a problem | ||
| 10/23/2017 | Sold | $81,000+118.9%$61/sqft |
Source: Public Record Report a problem | ||
| 1/11/2010 | Sold | $37,000+23.7%$28/sqft |
Source: Public Record Report a problem | ||
| 12/11/2009 | Price change | $29,900-21.3%$22/sqft |
Source: foreclosure.com Report a problem | ||
| 11/1/2009 | Listed for sale | $38,000-69.8%$29/sqft |
Source: foreclosure.com Report a problem | ||
| 7/29/2005 | Sold | $126,000+138.2%$95/sqft |
Source: Stellar MLS #W7104805 Report a problem | ||
| 4/25/2000 | Sold | $52,900$40/sqft |
Source: Public Record Report a problem | ||
Public tax history
| Year | Property taxes | Tax assessment |
|---|---|---|
| 2025 | $3,095 -6.9% | $187,728 -4.9% |
| 2024 | $3,324 -21.2% | $197,319 +3.5% |
| 2023 | $4,217 +226% | $190,639 +31.6% |
| 2022 | $1,293 +3.6% | $144,840 +44.8% |
| 2021 | $1,248 +1.1% | $100,010 +1.4% |
| 2020 | $1,235 +7.6% | $98,630 +2.3% |
| 2019 | $1,148 | $96,413 +25.6% |
| 2018 | $1,148 -29% | $76,743 +94.8% |
| 2017 | $1,616 +371.4% | $39,396 +4.2% |
| 2016 | $343 +5.2% | $37,792 +0.7% |
| 2015 | $326 +4.1% | $37,529 -2.8% |
| 2014 | $313 | $38,618 +5.3% |
| 2013 | -- | $36,681 -23.4% |
| 2012 | -- | $47,870 -4.8% |
| 2011 | -- | $50,285 -1.2% |
| 2010 | -- | $50,881 -15.6% |
| 2009 | -- | $60,305 -45.6% |
| 2008 | -- | $110,896 -8.9% |
| 2007 | -- | $121,734 +12.2% |
| 2006 | -- | $108,518 +38.6% |
| 2005 | -- | $78,281 +20.5% |
| 2004 | -- | $64,979 +15.8% |
| 2003 | -- | $56,102 +0.2% |
| 2002 | -- | $55,969 +24.3% |
| 2000 | -- | $45,018 -14.1% |
| 1999 | -- | $52,389 |
Find assessor info on the county website
Monthly payment
Est. payment
Payment breakdown
Explore the cost of this home by adjusting the details. Changes won't be saved.Climate risks
Neighborhood: 34668
Nearby schools
Schools provided by the listing agent
- Elementary: Richey Elementary School
- Middle: Chasco Middle-PO
- High: Gulf High-PO
Source: Stellar MLS. This data may not be complete. We recommend contacting the local school district to confirm school assignments for this home.
Similar homes
- $259,9003 bd2 ba1.2k sqft8840 CARMEN LANE, PORT RICHEY, FL 34668For Sale
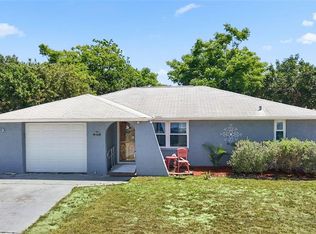
 MLS ID #TB8499418, KerryAnn Fuller Rainey, FULLER HOUSE REAL ESTATE. Stellar MLS
 - $289,0003 bd2 ba1.3k sqft6533 RIDGE CREST DRIVE, PORT RICHEY, FL 34668For Sale
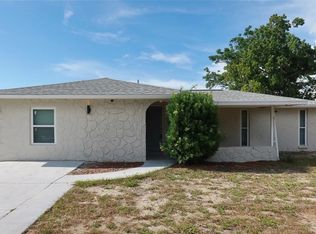 MLS ID #TB8522370, Eduardo Rosales, FRIENDS REALTY LLC. Stellar MLS
 - $219,0002 bd1 ba1k sqft6214 WESTPORT DRIVE, PORT RICHEY, FL 34668For Sale
 MLS ID #W7888714, Janina Wozniak, FUTURE HOME REALTY. Stellar MLS
 - $330,0002 bd2 ba1.5k sqft5122 BAY BOULEVARD, PORT RICHEY, FL 34668For Sale
 MLS ID #O6435777, Lynnette Easterling, OPENDOOR BROKERAGE LLC. Stellar MLS
 - $234,9002 bd2 ba1.2k sqft11205 GLOVER ROAD, PORT RICHEY, FL 34668For SaleMLS ID #TB8504554, Christopher DePoppe, KELLER WILLIAMS REALTY- PALM HARBOR. Stellar MLS
- $265,0002 bd1 ba1k sqft7521 BOUGENVILLE DRIVE, PORT RICHEY, FL 34668For SaleMLS ID #TB8492021, Kimberley Ja Weaver, IMPACT REALTY TAMPA BAY. Stellar MLS
- $229,9003 bd2 ba1.5k sqft10805 FILLMORE AVENUE, PORT RICHEY, FL 34668For SaleMLS ID #W7879045, Robert Bello, JR, DALTON WADE INC. Stellar MLS
- $223,0002 bd2 ba1.6k sqft8423 PEBBLE DRIVE, PORT RICHEY, FL 34668For SaleMLS ID #TB8538309, Roy Sipel, PREFERRED HOMES. Stellar MLS
- $285,0003 bd2 ba1.2k sqft7381 JASMIN DRIVE, NEW PORT RICHEY, FL 34652For SaleMLS ID #TB8548079, Liz Lopez, CENTURY 21 ROSA LEON. Stellar MLS
- $208,3652 bd2 ba1k sqft10840 NORWOOD AVENUE, PORT RICHEY, FL 34668For SaleMLS ID #TB8530502, Ann Parker, PEOPLE'S CHOICE REALTY SVC LLC. Stellar MLS
- $269,9003 bd2 ba1.1k sqft1408 JENNINGS DRIVE, HOLIDAY, FL 34690For SaleMLS ID #TB8550921, Paul Fernandes, LIPPLY REAL ESTATE. Stellar MLS
- $260,0002 bd2 ba1.5k sqft8020 HUNTERS WHIP ROW, HUDSON, FL 34667For SaleMLS ID #O6415225, Michelle Morrow, REALTY PROS UNLIMITED INC. Stellar MLS
- $229,9003 bd1 ba1.2k sqft7313 ROYAL PALM DRIVE, NEW PORT RICHEY, FL 34652For SaleMLS ID #TB8545756, Brenda Frieri, CHARLES RUTENBERG REALTY INC. Stellar MLS
- $245,9954 bd2 ba1.5k sqft2217 HARRISON DRIVE, HOLIDAY, FL 34691For SaleMLS ID #TB8549035, Eddie Rivera, IMPACT REALTY TAMPA BAY. Stellar MLS
- $234,9002 bd2 ba1.1k sqft4813 DOGWOOD STREET, NEW PORT RICHEY, FL 34653For SaleMLS ID #W7886517, Bill Sanders, F I GREY & SON RESIDENTIAL. Stellar MLS
- $290,0003 bd2 ba1.3k sqft6353 FLORIDA AVENUE, NEW PORT RICHEY, FL 34653For SaleMLS ID #W7888413, Jason St Croix, FUTURE HOME REALTY. Stellar MLS
- $299,5002 bd2 ba1.1k sqft6743 LARCHMONT AVENUE, NEW PORT RICHEY, FL 34653For SaleMLS ID #TB8549006, Yorgo Mullenax, MERIDIAN RESIDE. Stellar MLS
- $258,4002 bd2 ba1.2k sqft7051 WENTWORTH WAY, NEW PORT RICHEY, FL 34655For SaleMLS ID #TB8478731, Ty Apaydin, TAMPABAY4U.COM. Stellar MLS
- $234,8002 bd2 ba988 sqft10706 LAQUINTA DRIVE, NEW PORT RICHEY, FL 34654For SaleMLS ID #TB8538912, Keith Gordon, GET MORE OFFERS. Stellar MLS
- $259,9002 bd2 ba1.1k sqft2109 SHANNON DRIVE, HOLIDAY, FL 34690For SaleMLS ID #TB8523552, Artemis Kousathanas, FLORIDA PREMIERE REALTY. Stellar MLS
