Condo near downtown New Port Richey in park like setting perfect for walks enjoying nature with a pool, tennis court and shuffleboard court. This place is 2 bedrooms 2 baths with designated parking a front porch and a rear screened in porch on the second floor. The master bedroom has its own mini-split for keeping it extra cold when you sleep along with a full 2.5 ton a/c that is brand new! The master bathroom has been completely gutted and redone with a stand in beachy tile shower, new vanity, lights, facet and more. The kitchen and many other rooms all have new Luxury Vinyl Plank Flooring that is light tan or cream toned. Appliances are newer and cabinets have been painted a light grey. Bood your tour today so you can see it all for yourself and talk about how you may qualify for purchasing! Washer and Dry room with washer included as well as shelving and there is also a storage closet outside of the unit and plenty of guest parking spaces for guests.
For sale
$145,000
7035 COGNAC DRIVE #5, NEW PORT RICHEY, FL 34653
2beds
1,096sqft
Condominium
Built in 1981
-- sqft lot
$137,700 Zestimate®
$132/sqft
$434/mo HOA
What's special
- 55 days
- 66
- 1
Zillow last checked:
Listing updated:
Listed by:
Kevin McCullough 727-364-1359,
MCCULLOUGH & ASSOC REALTY INC 727-494-7417
Source: Stellar MLS,MLS#: W7888534 Originating MLS: West Pasco
Originating MLS: West Pasco
Facts & features
Interior
Bedrooms & bathrooms
- Bedrooms: 2
- Bathrooms: 2
- Full bathrooms: 2
Primary bedroom
- Features: Shower No Tub, Walk-In Closet(s)
- Level: First
- Area: 182 Square Feet
- Dimensions: 13x14
Bedroom 2
- Features: Built-in Closet
- Level: First
- Area: 144 Square Feet
- Dimensions: 12x12
Balcony porch lanai
- Level: First
- Area: 75 Square Feet
- Dimensions: 5x15
Kitchen
- Level: First
- Area: 130 Square Feet
- Dimensions: 10x13
Laundry
- Level: First
- Area: 45 Square Feet
- Dimensions: 5x9
Living room
- Level: First
- Area: 300 Square Feet
- Dimensions: 15x20
Heating
- Central
Cooling
- Central Air, Ductless
Appliances
- Included: Dishwasher, Microwave, Range, Refrigerator, Washer
- Laundry: Laundry Room
Features
- Cathedral Ceiling(s), Ceiling Fan(s), Solid Surface Counters, Thermostat
- Flooring: Ceramic Tile, Luxury Vinyl
- Windows: Window Treatments
- Has fireplace: No
Interior area
- Total structure area: 1,136
- Total interior livable area: 1,096 sqft
Video & virtual tour
Property
Features
- Levels: One
- Stories: 1
- Exterior features: Balcony, Lighting, Tennis Court(s)
- Has view: Yes
- View description: Trees/Woods
Lot
- Size: 1,098 Square Feet
Details
- Parcel number: 16253400200030000EO
- Zoning: MF1
- Special conditions: None
Construction
Type & style
- Home type: Condo
- Property subtype: Condominium
Materials
- Concrete, Stucco, Wood Frame
- Foundation: Block
- Roof: Shingle
Condition
- Completed
- New construction: No
- Year built: 1981
Utilities & green energy
- Sewer: Public Sewer
- Water: Public
- Utilities for property: BB/HS Internet Available, Cable Available, Electricity Connected, Public, Sewer Connected, Water Connected
Community & HOA
Community
- Features: Clubhouse, Golf Carts OK, Pool, Tennis Court(s)
- Pet fee: $0 monthly
- Subdivision: BRANDYWINE CONDO 01
HOA
- Has HOA: Yes
- Services included: Insurance, Maintenance Structure, Maintenance Grounds, Maintenance Repairs, Manager, Pool Maintenance
- HOA fee: $434 monthly
- HOA name: Coastal HOA Management Services Inc
- HOA phone: 727-859-9734
Location
- Region: New Port Richey
Financial & listing details
- Price per square foot: $132/sqft
- Tax assessed value: $113,840
- Annual tax amount: $1,367
- Date on market: 8/15/2026
- Cumulative days on market: 18 days
- Listing terms: Cash,Lease Option,Lease Purchase
- Ownership: Condominium
- Total actual rent: 0
- Electric utility on property: Yes
- Road surface type: Paved
Estimated market value
$137,700
$131,000 - $145,000
$1,327/mo
Price history
| Date | Event | Price |
|---|---|---|
| 10/8/2026 | Listed for sale | $145,000$132/sqft |
Source:  Stellar MLS #W7888534 Report a problem Stellar MLS #W7888534 Report a problem | ||
| 9/2/2026 | Pending sale | $145,000$132/sqft |
Source: Stellar MLS #W7888534 Report a problem | ||
| 8/15/2026 | Listed for sale | $145,000+236.4%$132/sqft |
Source: Stellar MLS #W7888534 Report a problem | ||
| 7/27/2018 | Listing removed | $900$1/sqft |
Source: MCCULLOUGH & ASSOC REALTY INC #W7802863 Report a problem | ||
| 7/14/2018 | Price change | $900-5.3%$1/sqft |
Source: MCCULLOUGH & ASSOC REALTY INC #W7802863 Report a problem | ||
| 7/8/2018 | Listed for rent | $950+15.2%$1/sqft |
Source: MCCULLOUGH & ASSOC REALTY INC #W7802863 Report a problem | ||
| 6/6/2018 | Sold | $43,100-24.4%$39/sqft |
Source: Public Record Report a problem | ||
| 3/21/2018 | Listed for sale | -- |
Source: Auction.com Report a problem | ||
| 4/8/2017 | Listing removed | $825$1/sqft |
Source: CITY LIMIT PROPERTIES, LLC #T2866601 Report a problem | ||
| 3/14/2017 | Price change | $825-2.9%$1/sqft |
Source: CITY LIMIT PROPERTIES, LLC #T2866601 Report a problem | ||
| 2/25/2017 | Listed for rent | $850$1/sqft |
Source: CITY LIMIT PROPERTIES, LLC #T2866601 Report a problem | ||
| 10/18/2002 | Sold | $57,000+23.4%$52/sqft |
Source: Public Record Report a problem | ||
| 10/1/2001 | Sold | $46,200$42/sqft |
Source: Public Record Report a problem | ||
Public tax history
| Year | Property taxes | Tax assessment |
|---|---|---|
| 2025 | $1,404 +6.9% | $113,840 +7.6% |
| 2024 | $1,314 +12.6% | $105,842 +156.3% |
| 2023 | $1,166 +50% | $41,300 +10% |
| 2022 | $777 +13.7% | $37,550 +21% |
| 2021 | $684 -5.7% | $31,036 -8.5% |
| 2020 | $725 +29.6% | $33,918 +90.3% |
| 2019 | $559 | $17,820 -47% |
| 2018 | $559 +2.7% | $33,608 +128.2% |
| 2017 | $545 +30.9% | $14,728 -9.8% |
| 2016 | $416 +6.4% | $16,332 -2.4% |
| 2015 | $391 +2.1% | $16,734 -2.3% |
| 2014 | $383 | $17,136 +1.8% |
| 2013 | -- | $16,840 -49% |
| 2012 | -- | $33,007 -11.5% |
| 2011 | -- | $37,314 -3.6% |
| 2010 | -- | $38,697 -42% |
| 2009 | -- | $66,717 -20.7% |
| 2008 | -- | $84,164 -6.7% |
| 2007 | -- | $90,245 +34.2% |
| 2006 | -- | $67,257 +22.1% |
| 2005 | -- | $55,074 +21.8% |
| 2004 | -- | $45,233 +9.8% |
| 2003 | -- | $41,202 +7.4% |
| 2002 | -- | $38,349 +7.1% |
| 1999 | -- | $35,792 |
Find assessor info on the county website
Monthly payment
Est. payment
Payment breakdown
Explore the cost of this home by adjusting the details. Changes won't be saved.Climate risks
Neighborhood: 34653
Nearby schools
Schools provided by the listing agent
- Elementary: Calusa Elementary-PO
- Middle: Chasco Middle-PO
- High: River Ridge High-PO
Source: Stellar MLS. This data may not be complete. We recommend contacting the local school district to confirm school assignments for this home.
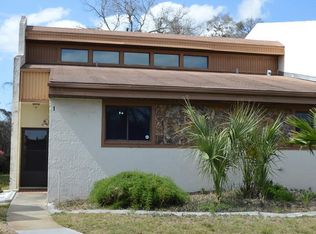
- $118,1002 bd3 ba1.3k sqft7035 Cognac Dr APT 1, New Port Richey, FL 34653Off Market
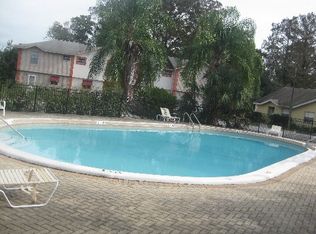
- $99,5002 bd2 ba1k sqft7035 Cognac Dr APT 2, New Port Richey, FL 34653Off Market
- $182,0002 bd2 ba1k sqft7035 Cognac Dr APT 3, New Port Richey, FL 34653Sold
- $126,8002 bd2 ba1.3k sqft7035 Cognac Dr APT 4, New Port Richey, FL 34653Off Market
Similar homes
- $139,9002 bd2 ba835 sqft6440 SPRING FLOWER DRIVE #12, NEW PORT RICHEY, FL 34653For Sale
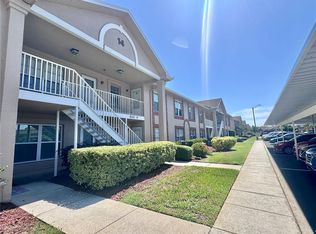
 MLS ID #TB8528195, Linda Axiotis, LOKATION. Stellar MLS
 - $154,5002 bd2 ba835 sqft4916 SUNNYBROOK DRIVE #14, NEW PORT RICHEY, FL 34653For Sale
 MLS ID #W7886813, Ron Maldonado, RE/MAX MARKETING SPECIALISTS. Stellar MLS
 - $125,0002 bd2 ba935 sqft6519 SPRING FLOWER DRIVE #24, NEW PORT RICHEY, FL 34653For Sale
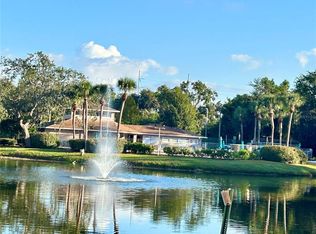 MLS ID #W7884496, Ron Maldonado, RE/MAX MARKETING SPECIALISTS. Stellar MLS
 - $135,0002 bd2 ba1k sqft4812 JASPER DRIVE #101, NEW PORT RICHEY, FL 34652For Sale
 MLS ID #TB8542643, Tiffany Bryant, SUNCOAST GROUP REALTORS LLC. Stellar MLS
 - $168,0003 bd1 ba1.3k sqft6606 CORBIN LANE, NEW PORT RICHEY, FL 34653For SaleMLS ID #TB8507976, Rose Parsons, DALTON WADE INC. Stellar MLS
- $150,0002 bd2 ba1.3k sqft8350 HIGH POINT CIRCLE #3, PORT RICHEY, FL 34668For SaleMLS ID #W7881529, Michele Rehm, STAR ONE REALTY GROUP ELITE. Stellar MLS
- $135,0002 bd2 ba1.1k sqft2426 PERSIAN DRIVE #64, CLEARWATER, FL 33763For SaleMLS ID #TB8555263, Deb Bonomo, BONOMO REALTY LLC. Stellar MLS
- $139,0002 bd2 ba1k sqft4407 SUMMERSUN DRIVE, NEW PORT RICHEY, FL 34652For SaleMLS ID #TB8459043, Yemma Gallardo Pedreira, LANTES REAL ESTATE LLC. Stellar MLS
- $150,0002 bd2 ba979 sqft1236 PINE RIDGE CIRCLE W #G3, TARPON SPRINGS, FL 34688For SaleMLS ID #TB8550988, Jason Duraj PA, FUTURE HOME REALTY INC. Stellar MLS
- $175,0002 bd2 ba988 sqft10816 LAQUINTA DRIVE, NEW PORT RICHEY, FL 34654For SaleMLS ID #TB8554685, Dylan Mayeux, CHARLES RUTENBERG REALTY INC. Stellar MLS
- $139,9002 bd2 ba1.1k sqft12406 EAGLESWOOD DRIVE #B, HUDSON, FL 34667For SaleMLS ID #W7887583, David Longspaugh, RE/MAX SUNSET REALTY. Stellar MLS
- $104,0002 bd2 ba1.2k sqft4140 PASSPORT LANE #101, NEW PORT RICHEY, FL 34653For SaleMLS ID #W7883079, Sharon Raymo, DALTON WADE INC. Stellar MLS
- $150,0002 bd2 ba1k sqft8150 BRADDOCK CIRCLE #3, PORT RICHEY, FL 34668For SaleMLS ID #W7885743, Doreen Lewis, EXP REALTY LLC. Stellar MLS
- $145,0002 bd2 ba1k sqft106 LAKESIDE COURT, OLDSMAR, FL 34677For SaleMLS ID #TB8350281, Christi Watson, TAMPA BAY SIGNATURE PROPERTIES, LLC. Stellar MLS
- $125,0002 bd2 ba1k sqft8111 BUGLE COURT #2, PORT RICHEY, FL 34668For SaleMLS ID #W7887308, Michele Rehm, STAR ONE REALTY GROUP ELITE. Stellar MLS
- $134,9002 bd2 ba1.1k sqft12404 EAGLESWOOD DRIVE #C, HUDSON, FL 34667For SaleMLS ID #W7883502, Natalija Hall, F I GREY & SON RESIDENTIAL. Stellar MLS
- $179,9002 bd1 ba1.1k sqft6007 CORSON AVENUE, NEW PORT RICHEY, FL 34653For SaleMLS ID #W7888955, Roy Barnhart, BAM REALTY ADVISORS INC. Stellar MLS
- $135,0002 bd2 ba825 sqft4345 TAHITIAN GARDENS CIRCLE #C, HOLIDAY, FL 34691For SaleMLS ID #TB8505020, Rebecca Lietz, EXP REALTY LLC. Stellar MLS
- $94,9002 bd2 ba1k sqft4746 AZALEA DRIVE #213, NEW PORT RICHEY, FL 34652For SaleMLS ID #TB8521630, MYRLANDE ETIENNE, LPT REALTY, LLC. Stellar MLS
- $109,0002 bd2 ba1k sqft4412 SUNSTATE DRIVE #A, NEW PORT RICHEY, FL 34652For SaleMLS ID #W7884571, Tanya Rivera, RE/MAX SUNSET REALTY. Stellar MLS
