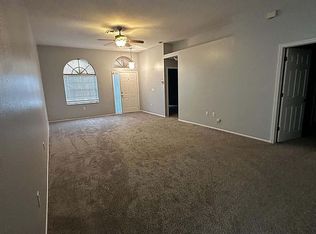
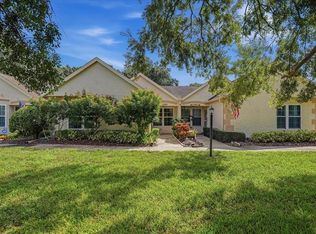
Nestled within the highly sought-after gated community of Seven Springs Golf & Country Club, this beautifully maintained 2-bedroom, 2-bathroom villa offers an exceptional opportunity to enjoy Florida living at its finest. A standout feature of this home is its location on the only street in the community that does not require the mandatory Club Social Fee, providing a significant financial advantage over many neighboring properties. Step inside to discover a bright, open floor plan enhanced by brand-new laminate flooring, a new water heater, and an abundance of natural light. The spacious living and dining areas flow effortlessly, creating an inviting space for both everyday living and entertaining. The kitchen offers ample cabinet storage, generous counter space, and a cozy breakfast area, while the convenient indoor laundry closet adds everyday practicality. The spacious primary suite features a walk-in closet, private en-suite bathroom, and dedicated dressing area, creating a comfortable retreat at the end of the day. A generously sized guest bedroom and full guest bathroom provide the perfect setup for visitors or flexible use as a home office or hobby room. The true showstopper is the screened rear lanai overlooking one of the community's most picturesque golf course settings. Enjoy peaceful mornings and relaxing evenings surrounded by beautifully manicured landscaping and sweeping fairway views that create a serene backdrop year-round. Seven Springs Golf & Country Club offers a gated lifestyle with convenient access to top-rated shopping, dining, healthcare, parks, and major roadways, while Florida's world-famous Gulf beaches and Tampa International Airport are all within an easy drive. Whether you're searching for a full-time residence, seasonal getaway, or investment opportunity, this move-in-ready villa combines low-maintenance living, meaningful cost savings, tasteful updates, and an outstanding golf course setting that is difficult to match.
For sale
Price cut: $4K (9/1)
$165,000
9703 GREENSKEEPER DRIVE, NEW PORT RICHEY, FL 34655
2beds
956sqft
Villa
Built in 1982
-- sqft lot
$159,300 Zestimate®
$173/sqft
$471/mo HOA
What's special
Outstanding golf course settingAbundance of natural lightGenerously sized guest bedroomFull guest bathroomPrivate en-suite bathroomDedicated dressing areaScreened rear lanai
- 85 days
- 290
- 13
Zillow last checked:
Listing updated:
Listed by:
Dylan Miller 352-293-5919,
DALTON WADE INC 888-668-8283,
Tim Urban 352-238-1139,
DALTON WADE INC
Source: Stellar MLS,MLS#: TB8527962 Originating MLS: Suncoast Tampa
Originating MLS: Suncoast Tampa
Facts & features
Interior
Bedrooms & bathrooms
- Bedrooms: 2
- Bathrooms: 2
- Full bathrooms: 2
Rooms
- Room types: Great Room
Primary bedroom
- Features: Walk-In Closet(s)
- Level: First
- Area: 168 Square Feet
- Dimensions: 12x14
Bedroom 2
- Features: Built-in Closet
- Level: First
- Area: 120 Square Feet
- Dimensions: 12x10
Balcony porch lanai
- Level: First
- Area: 78 Square Feet
- Dimensions: 13x6
Great room
- Level: First
- Area: 168 Square Feet
- Dimensions: 12x14
Kitchen
- Features: Breakfast Bar
- Level: First
- Area: 140 Square Feet
- Dimensions: 10x14
Heating
- Central, Electric
Cooling
- Central Air
Appliances
- Included: Dishwasher, Disposal, Dryer, Electric Water Heater, Microwave, Other, Range, Range Hood, Refrigerator, Washer
- Laundry: In Kitchen, Inside, Laundry Closet
Features
- Built-in Features, Ceiling Fan(s), Eating Space In Kitchen, Living Room/Dining Room Combo, Open Floorplan, Primary Bedroom Main Floor, Thermostat, Walk-In Closet(s)
- Flooring: Carpet, Ceramic Tile, Laminate
- Windows: Window Treatments
- Has fireplace: No
Interior area
- Total structure area: 1,050
- Total interior livable area: 956 sqft
Video & virtual tour
Property
Parking
- Total spaces: 1
- Parking features: Assigned, Covered, Ground Level
- Carport spaces: 1
Features
- Levels: One
- Stories: 1
- Patio & porch: Rear Porch, Screened
- Exterior features: Irrigation System
- Pool features: Other
- Has view: Yes
- View description: Golf Course, Pond
- Has water view: Yes
- Water view: Pond
Lot
- Features: Level, Near Public Transit, On Golf Course
- Residential vegetation: Trees/Landscaped
Details
- Parcel number: 2426160231006B00070
- Zoning: AE
- Special conditions: None
Construction
Type & style
- Home type: SingleFamily
- Architectural style: Other
- Property subtype: Villa
- Attached to another structure: Yes
Materials
- Block, Stucco
- Foundation: Slab
- Roof: Shingle
Condition
- Completed
- New construction: No
- Year built: 1982
Utilities & green energy
- Sewer: Public Sewer
- Water: Public
- Utilities for property: BB/HS Internet Available, Cable Connected, Electricity Connected, Phone Available, Sewer Connected, Water Connected
Community & HOA
Community
- Features: Buyer Approval Required, Deed Restrictions, Fitness Center, Golf, No Truck/RV/Motorcycle Parking, Pool, Tennis Court(s)
- Security: Gated Community, Security Gate, Smoke Detector(s)
- Pet fee: $0 monthly
- Subdivision: 07 SPGS VILLAS CONDO
HOA
- Has HOA: Yes
- Amenities included: Cable TV, Clubhouse, Fence Restrictions, Fitness Center, Gated, Golf Course, Maintenance, Pool, Recreation Facilities, Security, Tennis Court(s), Vehicle Restrictions
- Services included: 24-Hour Guard, Cable TV, Common Area Taxes, Community Pool, Reserve Fund, Insurance, Internet, Maintenance Structure, Maintenance Grounds, Pool Maintenance, Private Road, Recreational Facilities, Security, Sewer, Trash, Water
- HOA fee: $471 monthly
- HOA name: NEDRA VINCENT
- HOA phone: 727-376-0024
Location
- Region: New Port Richey
Financial & listing details
- Price per square foot: $173/sqft
- Tax assessed value: $172,163
- Annual tax amount: $2,070
- Date on market: 7/11/2026
- Cumulative days on market: 86 days
- Listing terms: Cash,Conventional,FHA,VA Loan
- Ownership: Condominium
- Total actual rent: 0
- Electric utility on property: Yes
- Road surface type: Paved
Estimated market value
$159,300
$151,000 - $167,000
$1,669/mo
Price history
| Date | Event | Price |
|---|---|---|
| 9/1/2026 | Price change | $165,000-2.4%$173/sqft |
Source:  Stellar MLS #TB8527962 Report a problem Stellar MLS #TB8527962 Report a problem | ||
| 7/11/2026 | Listed for sale | $169,000-2%$177/sqft |
Source: Stellar MLS #TB8527962 Report a problem | ||
| 10/4/2022 | Sold | $172,500-3.6%$180/sqft |
Source: Public Record Report a problem | ||
| 9/9/2022 | Pending sale | $179,000$187/sqft |
Source: Stellar MLS #U8175751 Report a problem | ||
| 9/7/2022 | Listed for sale | $179,000+258%$187/sqft |
Source: Stellar MLS #U8175751 Report a problem | ||
| 11/18/2020 | Listing removed | $1,800$2/sqft |
Source: GULF COAST RENTALS & PROP MGT #U8102931 Report a problem | ||
| 10/28/2020 | Listed for rent | $1,800$2/sqft |
Source: GULF COAST RENTALS & PROP MGT #U8102931 Report a problem | ||
| 12/5/2011 | Sold | $50,000+11.1%$52/sqft |
Source: Stellar MLS #W7515672 Report a problem | ||
| 11/17/1997 | Sold | $45,000$47/sqft |
Source: Public Record Report a problem | ||
Public tax history
| Year | Property taxes | Tax assessment |
|---|---|---|
| 2025 | $2,157 +2.8% | $158,510 +2.9% |
| 2024 | $2,099 +4.2% | $154,050 +4.7% |
| 2023 | $2,013 +31.2% | $147,153 +35% |
| 2022 | $1,534 +11.2% | $108,992 +61.2% |
| 2021 | $1,380 +8.2% | $67,630 +10% |
| 2020 | $1,276 +20.5% | $61,490 +10% |
| 2019 | $1,059 | $55,900 -3.3% |
| 2018 | $1,059 +4.6% | $57,823 +9.1% |
| 2017 | $1,012 +6.3% | $52,988 +26.1% |
| 2016 | $952 +16.4% | $42,004 +0.7% |
| 2015 | $818 +2.8% | $41,704 -1.2% |
| 2014 | $796 | $42,219 +12.5% |
| 2013 | -- | $37,525 -17.5% |
| 2012 | -- | $45,496 -14.8% |
| 2011 | -- | $53,392 -1.2% |
| 2010 | -- | $54,042 -14.2% |
| 2009 | -- | $62,985 -32.8% |
| 2008 | -- | $93,736 -20.5% |
| 2007 | -- | $117,950 -1.2% |
| 2006 | -- | $119,372 +71% |
| 2005 | -- | $69,824 +18.3% |
| 2004 | -- | $59,046 +5.6% |
| 2003 | -- | $55,911 +30% |
| 2002 | -- | $43,007 +12.5% |
| 2000 | -- | $38,216 +4.9% |
| 1999 | -- | $36,419 |
Find assessor info on the county website
Monthly payment
Est. payment
Payment breakdown
Explore the cost of this home by adjusting the details. Changes won't be saved.Climate risks
Neighborhood: 34655
Nearby schools
Schools provided by the listing agent
- Elementary: Longleaf Elementary-PO
- Middle: Seven Springs Middle-PO
- High: J.W. Mitchell High-PO
Source: Stellar MLS. This data may not be complete. We recommend contacting the local school district to confirm school assignments for this home.
- $163,3002 bd2 ba956 sqft9703 Greenskeeper Dr #1, New Pt Richey, FL 34655Off Market

- $---- bd-- ba-- sqft9703 Greenskeeper Dr, New Pt Richey, FL 34655Off Market
- $146,0002 bd2 ba956 sqft9705 Greenskeeper Dr, New Port Richey, FL 34655Off Market
- $210,8002 bd2 ba1.2k sqft9701 Greenskeeper Dr, New Port Richey, FL 34655Off Market

Similar homes
- $141,5002 bd2 ba1.3k sqft4317 TIBURON DRIVE, NEW PORT RICHEY, FL 34655For Sale

 MLS ID #TB8516105, Richard Stone, PREMIER REALTY OF TAMPA. Stellar MLS
 - $224,9002 bd2 ba1.2k sqft9337 Zamora Dr, New Port Richey, FL 34655For Sale By Owner
- $154,5002 bd2 ba835 sqft4916 SUNNYBROOK DRIVE #14, NEW PORT RICHEY, FL 34653For Sale
 MLS ID #W7886813, Ron Maldonado, RE/MAX MARKETING SPECIALISTS. Stellar MLS
 - $175,0002 bd2 ba1.3k sqft11508 ORLEANS LANE, PORT RICHEY, FL 34668For Sale
 MLS ID #TB8552622, Len Lipply, LIPPLY REAL ESTATE. Stellar MLS
 - $189,0002 bd2 ba964 sqft4523 GLEN HOLLOW, NEW PORT RICHEY, FL 34653For SaleMLS ID #TB8469624, John Shaker, CHARLES RUTENBERG REALTY INC. Stellar MLS
- $200,0002 bd2 ba1k sqft3400 BAINBRIDGE DRIVE, HOLIDAY, FL 34691For SaleMLS ID #O6424059, Karen Albright, OPENDOOR BROKERAGE LLC. Stellar MLS
- $139,9002 bd2 ba835 sqft6440 SPRING FLOWER DRIVE #12, NEW PORT RICHEY, FL 34653For SaleMLS ID #TB8528195, Linda Axiotis, LOKATION. Stellar MLS
- $215,0002 bd2 ba1.1k sqft3914 CARIOCA RD, HOLIDAY, FL 34691For SaleMLS ID #W7889968, Maria Demellis, FLORIDA LUXURY REALTY INC. Stellar MLS
- $159,9002 bd1 ba812 sqft1606 FLINT DRIVE W, CLEARWATER, FL 33759For SaleMLS ID #TB8471993, Stacey Ward, KELLER WILLIAMS REALTY- PALM HARBOR. Stellar MLS
- $160,0002 bd2 ba1k sqft2650 COUNTRYSIDE BOULEVARD #F202, CLEARWATER, FL 33761For SaleMLS ID #TB8554238, Tracey Riposo, EZ HOME CHOICE LLC. Stellar MLS
- $150,0002 bd2 ba1.3k sqft8350 HIGH POINT CIRCLE #3, PORT RICHEY, FL 34668For SaleMLS ID #W7881529, Michele Rehm, STAR ONE REALTY GROUP ELITE. Stellar MLS
- $190,0003 bd1 ba984 sqft7325 IVANHOE DRIVE, PORT RICHEY, FL 34668For SaleMLS ID #TB8552971, Mari Melendez, LPT REALTY, LLC. Stellar MLS
- $157,5002 bd2 ba1.1k sqft2260 COSTA RICAN DRIVE #50, CLEARWATER, FL 33763For SaleMLS ID #TB8553961, Ken Reiss, ON TOP OF THE WORLD RE. Stellar MLS
- $175,0002 bd2 ba879 sqft115 WINDWARD PLACE #15, OLDSMAR, FL 34677For SaleMLS ID #TB8490824, Millie Jackson, FLORIDA PREMIERE REALTY. Stellar MLS
- $179,9002 bd2 ba1.1k sqft2583 COUNTRYSIDE BOULEVARD #3201, CLEARWATER, FL 33761For SaleMLS ID #TB8540904, Tammie Fraser, EXP REALTY LLC. Stellar MLS
- $173,0002 bd2 ba935 sqft2465 NORTHSIDE DRIVE #1502, CLEARWATER, FL 33761For SaleMLS ID #TB8531386, Bonnie Lee Marton, RENAISSANCE REAL ESTATE. Stellar MLS
- $169,0002 bd1 ba700 sqft802 RIVER VIEW LANE, TARPON SPRINGS, FL 34689For SaleMLS ID #W7889453, Grace Pineyro, F I GREY & SON RESIDENTIAL. Stellar MLS
- $200,0002 bd2 ba1.1k sqft8634 WINDING WOOD DRIVE, PORT RICHEY, FL 34668For SaleMLS ID #W7886138, Michele Rehm, STAR ONE REALTY GROUP ELITE. Stellar MLS
- $179,9002 bd2 ba1k sqft1701 PINEHURST ROAD #6A, DUNEDIN, FL 34698For SaleMLS ID #W7883505, JIM Steele, PA, BHHS FLORIDA PROPERTIES GROUP. Stellar MLS
- $194,5002 bd2 ba979 sqft3161 LAKE PINE WAY S #H1, TARPON SPRINGS, FL 34688For SaleMLS ID #TB8551098, Joanne Dunn, FUTURE HOME REALTY INC. Stellar MLS
