Discover the perfect blend of modern comfort and effortless style in this meticulously maintained 1,786-square-foot residence. With demand for move-in-ready homes at an all-time high, this exceptional property offers a unique opportunity to secure a home that truly stands apart. From the moment you step inside, you are greeted by an inviting, open-concept floor plan that radiates sophistication. The home has been tastefully and effectively upgraded throughout, featuring high-quality flooring that creates a seamless, cohesive aesthetic from room to room. The heart of the home is a beautifully appointed, upgraded kitchen designed to inspire your inner chef. With sleek cabinetry and premium finishes, it serves as the perfect centerpiece for both quiet mornings and hosting memorable gatherings. Every corner of this home reflects a commitment to quality and contemporary design, ensuring that it feels fresh, vibrant, and ready for you to make it your own. The curb appeal is immediate, with a pristine paver driveway providing a welcoming and durable first impression. The exterior design complements the high standards set inside, promising a lifestyle of convenience and pride of ownership. Homes with this level of care, strategic upgrades, and prime positioning, come highly desirable and tend to move quick and fast in this market. This is a rare chance to own a home that perfectly balances style and substance. The question stands, how long will it be available? We invite you to experience the warmth and quality of this residence in person, it is a home that truly needs to be seen to be fully appreciated. Schedule your private showing today before this opportunity is off the market.
For sale
$350,000
6245 SILVER OAKS DRIVE, ZEPHYRHILLS, FL 33542
3beds
1,786sqft
:
Get pre-qualified$2,408/mo
Single Family Residence
Built in 1995
9,991 Square Feet Lot
$340,400 Zestimate®
$196/sqft
$70/mo HOA
What's special
Premium finishesBeautifully appointed upgraded kitchenInviting open-concept floor planCurb appeal is immediateSleek cabinetryHigh-quality flooringPristine paver driveway
- 1 day |
- 110 |
- 19 |
Likely to sell faster than
Zillow last checked:
Listing updated:
Listed by:
Justin Willits 727-569-6939,
CARTWRIGHT REALTY 813-333-6698
Source: Stellar MLS,MLS#: TB8536043 Originating MLS: Suncoast Tampa
Originating MLS: Suncoast Tampa
Facts & features
Interior
Bedrooms & bathrooms
- Bedrooms: 3
- Bathrooms: 2
- Full bathrooms: 2
Rooms
- Room types: Den/Library/Office
Primary bedroom
- Features: Ceiling Fan(s), En Suite Bathroom, Tub with Separate Shower Stall, Walk-In Closet(s)
- Level: First
- Area: 240 Square Feet
- Dimensions: 12x20
Bedroom 2
- Features: Ceiling Fan(s), Built-in Closet
- Level: First
- Area: 110 Square Feet
- Dimensions: 11x10
Bedroom 3
- Features: Ceiling Fan(s), Built-in Closet
- Level: First
- Area: 121 Square Feet
- Dimensions: 11x11
Kitchen
- Level: First
- Area: 224 Square Feet
- Dimensions: 16x14
Living room
- Level: First
- Area: 210 Square Feet
- Dimensions: 15x14
Office
- Level: First
- Area: 120 Square Feet
- Dimensions: 12x10
Heating
- Central
Cooling
- Central Air
Appliances
- Included: Convection Oven, Cooktop, Dishwasher, Disposal, Dryer, Electric Water Heater, Microwave, Range, Range Hood, Refrigerator, Washer
- Laundry: Laundry Room
Features
- Ceiling Fan(s), Eating Space In Kitchen, Kitchen/Family Room Combo, Open Floorplan, Split Bedroom, Walk-In Closet(s)
- Flooring: Luxury Vinyl
- Doors: French Doors
- Has fireplace: No
Interior area
- Total structure area: 2,642
- Total interior livable area: 1,786 sqft
Video & virtual tour
Property
Parking
- Total spaces: 2
- Parking features: Garage - Attached
- Attached garage spaces: 2
- Details: Garage Dimensions: 21x29
Features
- Levels: One
- Stories: 1
- Patio & porch: Rear Porch, Screened
- Exterior features: Sidewalk
Lot
- Size: 9,991 Square Feet
- Features: Landscaped, Level
- Residential vegetation: Trees/Landscaped
Details
- Parcel number: 032621012A000001140
- Zoning: PUD
- Special conditions: None
Construction
Type & style
- Home type: SingleFamily
- Architectural style: Florida
- Property subtype: Single Family Residence
Materials
- Block, Stucco
- Foundation: Block
- Roof: Shingle
Condition
- Completed
- New construction: No
- Year built: 1995
Utilities & green energy
- Sewer: Public Sewer
- Water: None
- Utilities for property: BB/HS Internet Available, Electricity Connected, Public, Sewer Connected, Street Lights, Underground Utilities, Water Connected
Community & HOA
Community
- Features: Sidewalks
- Pet fee: $0 monthly
- Subdivision: SILVER OAKS
HOA
- Has HOA: Yes
- Amenities included: Fence Restrictions
- Services included: Maintenance Grounds, Private Road
- HOA fee: $70 monthly
- HOA name: SILVER OAKS COMMUNITY
Location
- Region: Zephyrhills
Financial & listing details
- Price per square foot: $196/sqft
- Tax assessed value: $325,147
- Annual tax amount: $5,855
- Date on market: 8/7/2026
- Cumulative days on market: 2 days
- Listing terms: Cash,Conventional,FHA,VA Loan
- Ownership: Fee Simple
- Total actual rent: 0
- Electric utility on property: Yes
- Road surface type: Asphalt
Estimated market value
$340,400
$323,000 - $357,000
$2,146/mo
Price history
| Date | Event | Price |
|---|---|---|
| 8/7/2026 | Listed for sale | $350,000+23.7%$196/sqft |
Source:  Stellar MLS #TB8536043 Report a problem Stellar MLS #TB8536043 Report a problem | ||
| 4/20/2021 | Sold | $283,000-2.4%$158/sqft |
Source: Public Record Report a problem | ||
| 3/14/2021 | Pending sale | $289,900$162/sqft |
Source: Stellar MLS #T3291880 Report a problem | ||
| 3/8/2021 | Listing removed | -- |
Source: Stellar MLS Report a problem | ||
| 2/28/2021 | Pending sale | $289,900$162/sqft |
Source: REUTIMANN REALTY #T3291880 Report a problem | ||
| 2/28/2021 | Listed for sale | $289,900+1770.3%$162/sqft |
Source: REUTIMANN REALTY #T3291880 Report a problem | ||
| 1/16/2019 | Listing removed | $1,400$1/sqft |
Source: REUTIMANN REALTY #T3147902 Report a problem | ||
| 1/3/2019 | Listed for rent | $1,400$1/sqft |
Source: REUTIMANN REALTY #T3147902 Report a problem | ||
| 8/30/1994 | Sold | $15,500$9/sqft |
Source: Public Record Report a problem | ||
Public tax history
| Year | Property taxes | Tax assessment |
|---|---|---|
| 2024 | $5,596 +2.1% | $283,920 |
| 2023 | $5,479 +9.5% | $283,920 +6.2% |
| 2022 | $5,005 +6.8% | $267,300 +30.9% |
| 2021 | $4,687 | $204,270 +10% |
| 2020 | -- | $185,707 +0.6% |
| 2019 | -- | $184,600 |
Find assessor info on the county website
Monthly payment
Est. payment
Payment breakdown
Explore the cost of this home by adjusting the details. Changes won't be saved.Climate risks
Neighborhood: 33542
Nearby schools
GreatSchools rating
- 1/10West Zephyrhills Elementary SchoolGrades: PK-5Distance: 1 mi
- 3/10Raymond B. Stewart Middle SchoolGrades: 6-8Distance: 1.4 mi
- 2/10Zephyrhills High SchoolGrades: 9-12Distance: 1.3 mi
Schools provided by the listing agent
- Elementary: West Zephyrhills Elemen-PO
- Middle: Raymond B Stewart Middle-PO
- High: Zephryhills High School-PO
Source: Stellar MLS. This data may not be complete. We recommend contacting the local school district to confirm school assignments for this home.
- $351,400-- bd2 ba1.9k sqft6255 Silver Oaks Dr, Zephyrhills, FL 33542Off Market
- $357,700-- bd2 ba2.2k sqft6252 Huntington Dr, Zephyrhills, FL 33542Off Market
- $409,000-- bd2 ba2.2k sqft6233 Silver Oaks Dr, Zephyrhills, FL 33542Off Market
- $399,5003 bd2 ba2k sqft6309 Silver Oaks Dr, Zephyrhills, FL 33542Off Market
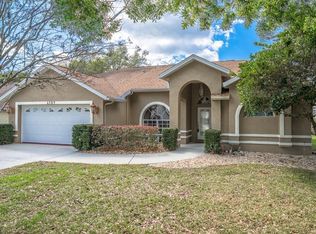
- $374,0003 bd2 ba2.4k sqft6302 Huntington Dr, Zephyrhills, FL 33542Off Market
- $346,600-- bd2 ba1.9k sqft6244 Huntington Dr, Zephyrhills, FL 33542Off Market
- $432,3004 bd2 ba2.1k sqft6225 Silver Oaks Dr, Zephyrhills, FL 33542Off Market
- $389,600-- bd2 ba1.7k sqft6246 Silver Oaks Dr, Zephyrhills, FL 33542Off Market
A local agent can set up tours, give advice and negotiate with sellers.
A local lender can help you make sure your offer is ready when you are.
Similar homes
- $329,0002 bd2 ba1.7k sqft6549 BRENTWOOD DRIVE, ZEPHYRHILLS, FL 33542For Sale
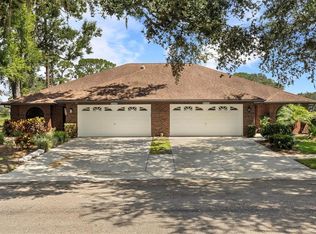
 MLS ID #TB8527243, Yersi Blanco Gonzalez, PARADISE REALTY AND INVESTMENT. Stellar MLS
 - $320,0003 bd2 ba1.5k sqft6052 CHAMPIONS GATE BOULEVARD, ZEPHYRHILLS, FL 33541For Sale
 MLS ID #TB8522817, Christine Cassidy, AGILE GROUP REALTY. Stellar MLS
 - $295,0003 bd2 ba1.6k sqft7912 MERCHANTVILLE CIRCLE, ZEPHYRHILLS, FL 33540For Sale
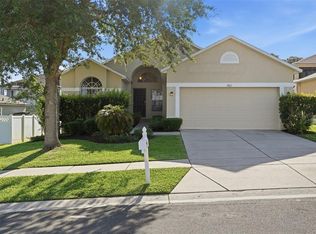 MLS ID #O6427851, Eva Hockenberry, MAINSTAY BROKERAGE LLC. Stellar MLS
 - $350,0003 bd3 ba1.7k sqft7046 PENTA PLACE, WESLEY CHAPEL, FL 33545For Sale
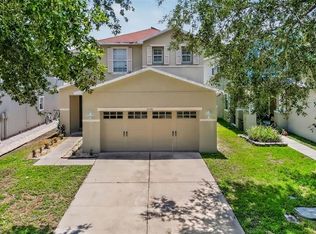 MLS ID #TB8532005, Erica Shireman, KELLER WILLIAMS RLTY NEW TAMPA. Stellar MLS
 - $355,9994 bd3 ba1.8k sqft35179 BRIENNE STREET, ZEPHYRHILLS, FL 33541For SaleMLS ID #O6422216, Devin Bellmany, CALVARY REAL ESTATE GROUP LLC. Stellar MLS
- $360,0003 bd2 ba1.5k sqft26923 AFFIRMED DRIVE, WESLEY CHAPEL, FL 33544For SaleMLS ID #TB8533685, Heather Valentino, KELLER WILLIAMS TAMPA CENTRAL. Stellar MLS
- $345,0004 bd2 ba1.8k sqft38905 HARLOW ROSE DRIVE, ZEPHYRHILLS, FL 33540For SaleMLS ID #TB8495635, Caroline Obregon, KELLER WILLIAMS TAMPA PROPERTIES. Stellar MLS
- $425,0004 bd2 ba2k sqft29609 EAGLE STATION DRIVE, WESLEY CHAPEL, FL 33543For SaleMLS ID #TB8536074, Sazan Powers, FRANK ALBERT REALTY. Stellar MLS
- $194,9003 bd3 ba1.3k sqft37602 AARALYN RD, ZEPHYRHILLS, FL 33542For SaleMLS ID #TB8530869, Chad Abraham, BINGHAM REALTY INC. Stellar MLS
- $380,0005 bd3 ba2.6k sqft36851 GOFFAUX LOOP, ZEPHYRHILLS, FL 33541For SaleMLS ID #TB8530709, Run Gilliam, FUTURE HOME REALTY INC. Stellar MLS
- $399,9004 bd2 ba1.6k sqft7231 REMINGTON OAKS DRIVE, LAKELAND, FL 33810For SaleMLS ID #TB8535897, Matthew Derocher, TROWBRIDGE REALTY CORP. Stellar MLS
- $347,0004 bd2 ba1.7k sqft6436 PEBBLEBROOKE WAY, ZEPHYRHILLS, FL 33541For SaleMLS ID #TB8486348, Chris Sakamoto, MARK SPAIN REAL ESTATE. Stellar MLS
- $419,9003 bd2 ba1.7k sqft23450 CHERBOURG LOOP, LAND O LAKES, FL 34639For SaleMLS ID #TB8533979, Dee Strom, FLORIDA EXECUTIVE REALTY. Stellar MLS
- $384,0004 bd2 ba2k sqft7815 WHEAT STONE DRIVE, ZEPHYRHILLS, FL 33540For SaleMLS ID #TB8531502, Sandi McGlathery, JASON MITCHELL REAL ESTATE FLO. Stellar MLS
- $339,9003 bd2 ba1.6k sqft37743 FLORIDA AVENUE, DADE CITY, FL 33525For SaleMLS ID #TB8525946, David O'Brien, STAR BAY REALTY CORP.. Stellar MLS
- $369,9003 bd2 ba1.6k sqft25442 BRUFORD BOULEVARD, LAND O LAKES, FL 34639For SaleMLS ID #TB8533004, Kyle Wright, WRIGHT MANAGEMENT & REALTY LLC. Stellar MLS
- $369,9003 bd2 ba1.5k sqft1609 ITCHEPACKESASSA DRIVE, LAKELAND, FL 33810For SaleMLS ID #TB8532384, Raymond Thomas, STAR BAY REALTY CORP.. Stellar MLS
- $450,0004 bd3 ba2k sqft5230 HALSTEAD LANE, ZEPHYRHILLS, FL 33541For SaleMLS ID #TB8430479, Gene Han, CHARLES RUTENBERG REALTY INC. Stellar MLS
- $385,0004 bd3 ba2.2k sqft5233 SUNCATCHER DRIVE, WESLEY CHAPEL, FL 33545For SaleMLS ID #TB8516771, Maria Hoffman, KELLER WILLIAMS RLTY NEW TAMPA. Stellar MLS
- $385,0004 bd2 ba2.2k sqft13611 MCINTOSH DRIVE, DADE CITY, FL 33525For SaleMLS ID #TB8532382, Anjelica Marchese, KW REALTY ELITE PARTNERS. Stellar MLS
