Fully Renovated on 1.42 Acres in Desirable Lynan Estates – Move-In Ready! Welcome to this beautifully renovated 4-bedroom, 2-bathroom home offering 2,280 square feet of living space on a picturesque 1.42-acre lot in the highly sought-after Lynan Estates community of Dade City. Enjoy the perfect blend of modern upgrades, spacious living, and country charm, all with a low HOA of just $120 per year. Step inside to discover a bright, open floor plan featuring luxury finishes throughout. The stunning chef's kitchen is the heart of the home, showcasing gorgeous marble countertops, abundant cabinetry, updated appliances, and plenty of space for cooking, entertaining, and gathering with family and friends. Both bathrooms have been beautifully renovated with elegant, spa-inspired finishes. The spacious living areas and generously sized bedrooms provide comfort and flexibility for the entire family. Whether you're hosting guests or enjoying a quiet evening at home, this home offers the perfect balance of functionality and style. Outside, you'll find endless opportunities on the expansive 1.42-acre property. Relax, garden, play, or take advantage of the impressive 24' x 40' workshop/garage, built in 2019, offering ample space for hobbies, storage, vehicles, equipment, or a home-based business. Major updates include a roof (2019), A/C system (2019), tankless water heater, and recently updated kitchen appliances, providing peace of mind for years to come. Conveniently located just minutes from shopping, dining, schools, medical facilities, and major highways, this property offers the tranquility of country living without sacrificing convenience. If you've been searching for a move-in-ready home with acreage, modern upgrades, an incredible workshop, and one of Dade City's most desirable locations, this is the one. Schedule your private showing today!
For sale
$399,000
13611 MCINTOSH DRIVE, DADE CITY, FL 33525
4beds
2,280sqft
Manufactured Home, Single Family Residence
Built in 2004
1.42 Acres Lot
$-- Zestimate®
$175/sqft
$10/mo HOA
What's special
Generously sized bedroomsUpdated appliancesLuxury finishes throughoutBright open floor planGorgeous marble countertopsAbundant cabinetry
- 8 days |
- 437 |
- 38 |
Zillow last checked:
Listing updated:
Listed by:
Anjelica Marchese 352-652-1195,
KW REALTY ELITE PARTNERS 352-688-6500,
Sean Bradley 352-293-6089,
KW REALTY ELITE PARTNERS
Source: Stellar MLS,MLS#: TB8532382 Originating MLS: West Pasco
Originating MLS: West Pasco
Facts & features
Interior
Bedrooms & bathrooms
- Bedrooms: 4
- Bathrooms: 2
- Full bathrooms: 2
Rooms
- Room types: Bonus Room, Den/Library/Office, Family Room, Living Room, Great Room, Utility Room
Primary bedroom
- Features: Built-in Closet
- Level: First
- Area: 197.2 Square Feet
- Dimensions: 13.6x14.5
Bedroom 2
- Features: Built-in Closet
- Level: First
- Area: 122.04 Square Feet
- Dimensions: 10.8x11.3
Bedroom 3
- Features: Built-in Closet
- Level: First
- Area: 122 Square Feet
- Dimensions: 10x12.2
Bedroom 4
- Features: Built-in Closet
- Level: First
- Area: 122.04 Square Feet
- Dimensions: 10.8x11.3
Primary bathroom
- Features: Shower No Tub
- Level: First
- Area: 13919.4 Square Feet
- Dimensions: 9.9x1406
Bathroom 2
- Level: First
- Area: 42.14 Square Feet
- Dimensions: 4.9x8.6
Balcony porch lanai
- Level: First
- Area: 406.9 Square Feet
- Dimensions: 31.3x13
Balcony porch lanai
- Level: First
- Area: 136.68 Square Feet
- Dimensions: 13.4x10.2
Dining room
- Level: First
- Area: 129.32 Square Feet
- Dimensions: 10.6x12.2
Family room
- Features: Ceiling Fan(s)
- Level: First
- Area: 430.71 Square Feet
- Dimensions: 14.7x29.3
Kitchen
- Features: Kitchen Island, Pantry
- Level: First
- Area: 249.57 Square Feet
- Dimensions: 17.7x14.1
Laundry
- Level: First
- Area: 55.9 Square Feet
- Dimensions: 6.5x8.6
Living room
- Features: Ceiling Fan(s)
- Level: First
- Area: 324.8 Square Feet
- Dimensions: 22.4x14.5
Heating
- Heat Pump
Cooling
- Central Air
Appliances
- Included: Convection Oven, Dishwasher, Disposal, Dryer, Electric Water Heater, Microwave, Range, Range Hood, Refrigerator, Tankless Water Heater, Washer, Water Filtration System
- Laundry: Electric Dryer Hookup, Inside, Laundry Room, Washer Hookup
Features
- Ceiling Fan(s), Crown Molding, High Ceilings, Kitchen/Family Room Combo, Living Room/Dining Room Combo, Open Floorplan, Primary Bedroom Main Floor, Solid Surface Counters, Solid Wood Cabinets, Split Bedroom, Thermostat, Vaulted Ceiling(s)
- Flooring: Laminate
- Doors: French Doors
- Has fireplace: Yes
- Fireplace features: Insert
Interior area
- Total structure area: 2,280
- Total interior livable area: 2,280 sqft
Video & virtual tour
Property
Parking
- Total spaces: 3
- Parking features: Driveway, Guest, Off Street, Oversized, Parking Pad, Workshop in Garage
- Garage spaces: 3
- Has uncovered spaces: Yes
- Details: Garage Dimensions: 24x40
Features
- Levels: One
- Stories: 1
- Patio & porch: Deck, Front Porch, Rear Porch
- Exterior features: Playground, Private Yard, Rain Gutters, RV Hookup
- Fencing: Fenced,Vinyl
Lot
- Size: 1.42 Acres
- Features: City Lot, Private, Zoned for Horses
Details
- Additional structures: Workshop
- Parcel number: 322421000000500014B
- Zoning: ORG1
- Special conditions: None
Construction
Type & style
- Home type: MobileManufactured
- Property subtype: Manufactured Home, Single Family Residence
Materials
- Vinyl Siding
- Foundation: Crawlspace
- Roof: Shingle
Condition
- Completed
- New construction: No
- Year built: 2004
Details
- Builder name: Clayton
Utilities & green energy
- Sewer: Septic Tank
- Water: Public
- Utilities for property: BB/HS Internet Available, Cable Available, Cable Connected, Electricity Available, Electricity Connected, Fire Hydrant, Phone Available, Street Lights, Underground Utilities, Water Available, Water Connected
Community & HOA
Community
- Pet fee: $0 monthly
- Subdivision: LYNAN ESTATES
HOA
- Has HOA: Yes
- HOA fee: $10 monthly
- HOA name: tbd
Location
- Region: Dade City
Financial & listing details
- Price per square foot: $175/sqft
- Tax assessed value: $126,805
- Annual tax amount: $1,673
- Date on market: 7/24/2026
- Cumulative days on market: 8 days
- Listing terms: Cash,Conventional,FHA,USDA Loan,VA Loan
- Ownership: Fee Simple
- Total actual rent: 0
- Electric utility on property: Yes
- Road surface type: Paved, Asphalt
- Body type: Double Wide
Estimated market value
Not available
Estimated sales range
Not available
Not available
Price history
| Date | Event | Price |
|---|---|---|
| 7/24/2026 | Listed for sale | $399,000+99.5%$175/sqft |
Source:  Stellar MLS #TB8532382 Report a problem Stellar MLS #TB8532382 Report a problem | ||
| 6/3/2019 | Sold | $200,000-4.3%$88/sqft |
Source: Public Record Report a problem | ||
| 4/8/2019 | Price change | $209,000-7.1%$92/sqft |
Source: EXP REALTY LLC #T3150464 Report a problem | ||
| 1/10/2019 | Listed for sale | $225,000+150%$99/sqft |
Source: SECUREVEST REALTY LLC #T3150464 Report a problem | ||
| 9/27/2018 | Sold | $90,000+19%$39/sqft |
Source: Public Record Report a problem | ||
| 8/17/2018 | Sold | $75,600$33/sqft |
Source: Public Record Report a problem | ||
| 6/21/2018 | Listed for sale | -- |
Source: Auction.com Report a problem | ||
| 3/3/2015 | Listing removed | -- |
Source: Auction.com Report a problem | ||
| 2/12/2015 | Listed for sale | -- |
Source: Auction.com Report a problem | ||
Public tax history
| Year | Property taxes | Tax assessment |
|---|---|---|
| 2024 | $1,643 +4.3% | $85,650 |
| 2023 | $1,575 +13.2% | $85,650 +3% |
| 2022 | $1,392 +9.2% | $83,160 +6.1% |
| 2021 | $1,275 +15.5% | $78,390 +7.9% |
| 2020 | $1,104 -57.1% | $72,665 -19.6% |
| 2019 | $2,573 | $90,394 -3.9% |
| 2018 | $2,573 +8.7% | $94,090 +6% |
| 2017 | $2,368 -6.8% | $88,741 +40.6% |
| 2016 | $2,539 +36.4% | $63,114 +2.7% |
| 2015 | $1,861 +1.7% | $61,456 -0.7% |
| 2014 | $1,829 | $61,902 -2.8% |
| 2013 | -- | $63,685 -2.6% |
| 2012 | -- | $65,361 -32.6% |
| 2011 | -- | $96,972 -8.6% |
| 2010 | -- | $106,152 -2% |
| 2009 | -- | $108,280 -8.4% |
| 2008 | -- | $118,198 -15% |
| 2007 | -- | $139,131 -7.8% |
| 2006 | -- | $150,945 +33.1% |
| 2005 | -- | $113,395 +331.5% |
| 2004 | -- | $26,281 |
Find assessor info on the county website
Monthly payment
Climate risks
Neighborhood: 33525
Nearby schools
GreatSchools rating
- 5/10Pasco Elementary SchoolGrades: PK-5Distance: 1.4 mi
- 3/10Pasco Middle SchoolGrades: 6-8Distance: 1.5 mi
- 3/10Pasco High SchoolGrades: PK,9-12Distance: 9.9 mi
Schools provided by the listing agent
- Elementary: Pasco Elementary School-PO
- Middle: Pasco Middle-PO
- High: Pasco High-PO
Source: Stellar MLS. This data may not be complete. We recommend contacting the local school district to confirm school assignments for this home.
- $307,100-- bd2 ba2.3k sqft13625 McIntosh Dr, Dade City, FL 33525Off Market
- $295,1003 bd2 ba1.9k sqft13527 McIntosh Dr, Dade City, FL 33525Off Market
- $353,8004 bd2 ba2.2k sqft36013 Serbia Spruce Dr, Dade City, FL 33525Off Market
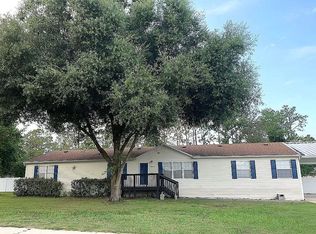
- $283,0004 bd2 ba2k sqft36012 Serbia Spruce Dr, Dade City, FL 33525Off Market

- $257,7003 bd2 ba1.4k sqft13639 McIntosh Dr, Dade City, FL 33525Off Market
- $251,200-- bd2 ba2.2k sqft13521 McIntosh Dr, Dade City, FL 33525Off Market
- $303,1003 bd3 ba2k sqft36010 Lodgepole Pine Dr, Dade City, FL 33525Off Market
- $245,800-- bd2 ba1.5k sqft36027 Serbia Spruce Dr, Dade City, FL 33525Off Market
A local agent can set up tours, give advice and negotiate with sellers.
Similar homes
- $409,9003 bd2 ba1.6k sqft36630 JEFFERSON AVE, DADE CITY, FL 33523For Sale

 MLS ID #TB8531068, Maria Denbow, ORCHARD BROKERAGE, LLC. Stellar MLS
 - $549,0005 bd3 ba2.8k sqft9706 US HIGHWAY 301, DADE CITY, FL 33525For Sale
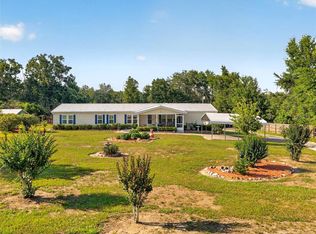 MLS ID #W7885671, Christine Hall, BINGHAM REALTY INC. Stellar MLS
 - $550,0004 bd3 ba2.4k sqft38327 HAMRICH DRIVE, DADE CITY, FL 33525For Sale
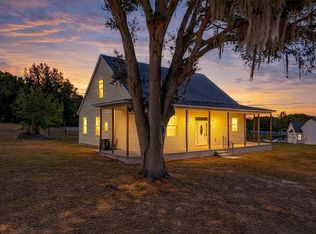 MLS ID #TB8493776, Mark Berdelle, REAL BROKER, LLC. Stellar MLS
 - $449,9993 bd2 ba1.6k sqft6005 IKE SMITH ROAD, PLANT CITY, FL 33565For Sale
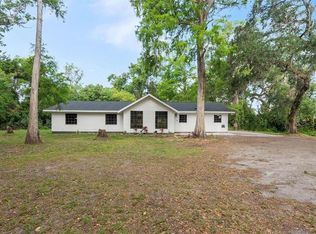 MLS ID #O6427806, Tim Webb, FLORIDA CAPITAL REALTY. Stellar MLS
 - $325,0004 bd2 ba2.1k sqft38310 PEAR COURT, ZEPHYRHILLS, FL 33542For SaleMLS ID #TB8524543, Rose Quinn, CHARLES RUTENBERG REALTY INC. Stellar MLS
- $219,9503 bd2 ba1.2k sqft20645 STEWART ROAD, DADE CITY, FL 33523For SaleMLS ID #W7888053, Jason Hahn, A-1 REALTY DESIGN INC.. Stellar MLS
- $394,9004 bd2 ba1.8k sqft9617 BRANCHING SHIP TRACE, WESLEY CHAPEL, FL 33545For SaleMLS ID #O6394020, Richard Arbutine, Jr, LLC, RE/MAX CENTRAL REALTY. Stellar MLS
- $489,9004 bd3 ba2.2k sqft5805 WEDGEFIELD DRIVE, ZEPHYRHILLS, FL 33541For SaleMLS ID #TB8532439, Sarah Mehrab, CENTURY 21 BILL NYE REALTY. Stellar MLS
- $299,7004 bd3 ba2.4k sqft38616 COLEEN AVENUE, ZEPHYRHILLS, FL 33540For SaleMLS ID #A4688629, Teresina Anzalone, 365 REALTY GROUP INC. Stellar MLS
- $429,9004 bd2 ba2.1k sqft8245 OLIVE BROOK DRIVE, WESLEY CHAPEL, FL 33545For SaleMLS ID #TB8479836, Maria Hoffman, KELLER WILLIAMS RLTY NEW TAMPA. Stellar MLS
- $574,9004 bd2 ba1.7k sqft6502 FIVE ACRE ROAD, PLANT CITY, FL 33565For SaleMLS ID #TB8525087, Dayana Machado Díaz, LCA REALTY, LLC. Stellar MLS
- $329,9003 bd3 ba2.4k sqft434 HAMLIN WAY, BROOKSVILLE, FL 34601For SaleMLS ID #TB8533438, Bridget Franklin, MARK SPAIN REAL ESTATE. Stellar MLS
- $552,1004 bd2 ba2.3k sqft37298 HIDDEN VIEW CIRCLE, DADE CITY, FL 33523New ConstructionMLS ID #TB8456386, Stefani Johnson, ADAMS HOMES REALTY,INC.. Stellar MLS
- $450,0004 bd3 ba2k sqft5230 HALSTEAD LANE, ZEPHYRHILLS, FL 33541For SaleMLS ID #TB8430479, Gene Han, CHARLES RUTENBERG REALTY INC. Stellar MLS
- $349,9004 bd2 ba1.7k sqft3777 FANTASY WAY, BROOKSVILLE, FL 34604For SaleMLS ID #W7887802, Jose Alonzo, Jr, FLORIDAS A TEAM REALTY. Stellar MLS
- $399,9003 bd2 ba1.9k sqft2850 BANYAN HILL LANE, LAND O LAKES, FL 34639For SaleMLS ID #TB8527779, Trenton Howell, FUTURE HOME REALTY INC. Stellar MLS
- $285,0003 bd2 ba1.2k sqft2140 TRAILSWOOD PATH, LAKELAND, FL 33809For SaleMLS ID #L4963144, David Small, KELLER WILLIAMS REALTY SMART 1. Stellar MLS
- $440,0004 bd2 ba1.8k sqft3651 GREATWOOD COURT, LAND O LAKES, FL 34639For SaleMLS ID #TB8518573, Keaton Coyle, DALTON WADE INC. Stellar MLS
- $379,9004 bd3 ba1.8k sqft21347 MORNING MIST WAY, LAND O LAKES, FL 34637For SaleMLS ID #TB8512192, Robert Johnson, REAL BROKER, LLC. Stellar MLS
- $389,9003 bd2 ba1.7k sqft19110 SUNSET BAY DRIVE, LAND O LAKES, FL 34638For SaleMLS ID #TB8492772, Amy Knightley, KELLER WILLIAMS REALTY- PALM HARBOR. Stellar MLS
