The Groves of Land O Lakes ~ Gorgeous 55+ GATED community loaded with amenities including FREE Spectrum internet! Immaculate 3 bedroom, 2 bath & 2-car garage home with a beautiful curb appeal including a well appointed botanical garden located on a one of the larger conservation homesite. Included is a fully fenced in area which is perfect to let you dog out to romp & play outdoors. Make it an easy move with optional furnishings & golf cart! Nice open floorplan with separate dining & living rooms along with a morning room. Additional enclosed entertaining space with an upgraded screened-in lanai overlooking the splendid conservation view. NO CARPET! Plantation shutters throughout! Enjoy insurance savings with SHATTER PROOF (per owner) hurricane windows! Plenty of room for entertaining with friends & family. Fabulous kitchen with 2 separate islands. Numerous cabinets with upgraded cabinet doors for storage including a corner cabinet for a lazy susan. Additional closet style pantry for even more storage! Private Master suite with natural light coming through the 3 separate transom windows & rear bay windows with a fabulous view of the rear yard. Included in the Master Suite is a en-suite with a large vanity housing dual sinks, large shower & large walk-in closet. 2 roomy secondary bedrooms with a secondary/guest bath. Well equipped laundry room with washer/dryer, soaking tub, upper cabinets & 2 drip rods. This is a fabulous place to meet new friends with tons of things to do such as laying out at the very inviting community pool, taking your 4-legged friend to the DOG PARK, shuffleboard courts, gamerooms, fitness center, tennis & pickleball courts, golf course & more!!! Just a hop, skip & jump away from Publix, Walgreens, dentist, medical facilities, eateries, shopping, pet venues & more!!! SELLER'S PREFERRED LENDER OFFERING UP TO 1% BACK TOWARDS BUYER'S CLOSING COST. Call today for your PRIVATE showing!
Sold for $362,000
$362,000
21042 DIAMONTE DRIVE, LAND O LAKES, FL 34637
3beds
1,718sqft
Single Family Residence
Built in 2006
7,058 Square Feet Lot
$351,000 Zestimate®
$211/sqft
$2,272 Estimated rent
Home value
$351,000
$316,000 - $390,000
$2,272/mo
Zestimate® history
Owner options
List your home for rent
$2,272/mo
Rent Zestimate®
Find your next renter with Zillow Rental Manager. Plus, with online applications, you can quickly screen prospective tenants – for free.
$2,272/mo
Rent Zestimate®
Refinance and save
$2,733/mo
Est. payment
Refinancing to a lower rate could help reduce your monthly payments and save thousands over the life of the loan.
$2,733/mo
Est. payment
Explore your selling options
Work with a Zillow partner agent
Leverage their expertise and Zillow's premium Showcase listings to get your home seen by more buyers.
Get startedList with your own agent
Get your home in front of millions of buyers by listing it on Zillow.
Learn how to do itSell it yourself
Take full control of how buyers see your home on Zillow by listing For Sale by Owner (FSBO).
List your homeWhat's special
Secondary bedroomsUpgraded screened-in lanaiPrivate master suiteOpen floorplanBeautiful curb appealWell equipped laundry roomFabulous kitchen
Zillow last checked:
Listing updated:
Listed by:
Lisa Marie Carroll PA 813-205-7337,
MIHARA & ASSOCIATES INC. 813-960-2300,
Garrett Carroll 813-629-7083,
MIHARA & ASSOCIATES INC.
Bought with:
Susan Najar, 3272394
CHARLES RUTENBERG REALTY INC
Source: Stellar MLS,MLS#: TB8343913 Originating MLS: Suncoast Tampa
Originating MLS: Suncoast Tampa
Facts & features
Interior
Bedrooms & bathrooms
- Bedrooms: 3
- Bathrooms: 2
- Full bathrooms: 2
Rooms
- Room types: Dining Room, Utility Room
Primary bedroom
- Features: Walk-In Closet(s)
- Level: First
Kitchen
- Level: First
Living room
- Level: First
Heating
- Electric
Cooling
- Central Air
Appliances
- Included: Dishwasher, Dryer, Microwave, Range, Refrigerator, Washer, Water Softener
- Laundry: Inside
Features
- Ceiling Fan(s), High Ceilings, Open Floorplan, Split Bedroom, Walk-In Closet(s)
- Flooring: Engineered Hardwood, Tile
- Windows: Shutters, Window Treatments
- Has fireplace: No
Interior area
- Total structure area: 2,246
- Total interior livable area: 1,718 sqft
Property
Parking
- Total spaces: 2
- Parking features: Garage - Attached
- Attached garage spaces: 2
Features
- Levels: One
- Stories: 1
- Exterior features: Irrigation System, Sidewalk
Lot
- Size: 7,058 Square Feet
Details
- Parcel number: 182525005000Y000070
- Zoning: MPUD
- Special conditions: None
Construction
Type & style
- Home type: SingleFamily
- Property subtype: Single Family Residence
Materials
- Block
- Foundation: Slab
- Roof: Shingle
Condition
- New construction: No
- Year built: 2006
Utilities & green energy
- Sewer: Public Sewer
- Water: Public
- Utilities for property: BB/HS Internet Available, Cable Connected, Fiber Optics
Community & HOA
Community
- Features: Clubhouse, Deed Restrictions, Dog Park, Fitness Center, Gated Community - Guard, Gated Community - No Guard, Golf Carts OK, Golf, Pool, Sidewalks, Tennis Court(s)
- Pet fee: $0 monthly
- Senior community: Yes
- Subdivision: GROVES PH 03
HOA
- Has HOA: Yes
- Amenities included: Clubhouse, Fitness Center, Gated, Golf Course, Pickleball Court(s), Pool, Recreation Facilities, Shuffleboard Court, Tennis Court(s)
- Services included: 24-Hour Guard, Community Pool, Internet, Recreational Facilities
- HOA fee: $250 monthly
- HOA name: The Groves HOA
Location
- Region: Land O Lakes
Financial & listing details
- Price per square foot: $211/sqft
- Tax assessed value: $341,410
- Annual tax amount: $5,360
- Date on market: 1/31/2025
- Cumulative days on market: 104 days
- Listing terms: Cash,Conventional,FHA,VA Loan
- Ownership: Fee Simple
- Total actual rent: 0
- Road surface type: Paved
Price history
| Date | Event | Price |
|---|---|---|
| 6/27/2025 | Sold | $362,000-0.8%$211/sqft |
Source:  Stellar MLS #TB8343913 Report a problem Stellar MLS #TB8343913 Report a problem | ||
| 5/15/2025 | Pending sale | $365,000$212/sqft |
Source: Stellar MLS #TB8343913 Report a problem | ||
| 5/12/2025 | Price change | $365,000-2.7%$212/sqft |
Source: Stellar MLS #TB8343913 Report a problem | ||
| 3/5/2025 | Price change | $375,000-0.8%$218/sqft |
Source: Stellar MLS #TB8343913 Report a problem | ||
| 1/31/2025 | Listed for sale | $378,000+133.3%$220/sqft |
Source: Stellar MLS #TB8343913 Report a problem | ||
| 7/12/2010 | Sold | $162,000-1.8%$94/sqft |
Source: Public Record Report a problem | ||
| 5/6/2010 | Listed for sale | $165,000-21.4%$96/sqft |
Source: Prestigious Homes Realty #F1069761 Report a problem | ||
| 5/3/2009 | Listing removed | $210,000+25%$122/sqft |
Source: Keller Williams Realty #T2322454 Report a problem | ||
| 3/23/2009 | Sold | $168,000-20%$98/sqft |
Source: Public Record Report a problem | ||
| 8/16/2008 | Listed for sale | $210,000-19.2%$122/sqft |
Source: Keller Williams Realty #T2322454 Report a problem | ||
| 7/25/2006 | Sold | $259,900$151/sqft |
Source: Public Record Report a problem | ||
Public tax history
| Year | Property taxes | Tax assessment |
|---|---|---|
| 2025 | $8,392 +4.5% | $341,410 -0.2% |
| 2024 | $8,033 +13% | $342,062 +21.3% |
| 2023 | $7,108 +14.3% | $282,000 +10% |
| 2022 | $6,217 +10.6% | $256,370 +21% |
| 2021 | $5,620 +6.9% | $211,883 +8.3% |
| 2020 | $5,257 +0% | $195,632 +0.7% |
| 2019 | $5,255 | $194,274 +9.5% |
| 2018 | $5,255 +5.4% | $177,454 +0.8% |
| 2017 | $4,988 -0.6% | $176,011 +3.2% |
| 2016 | $5,020 +2.5% | $170,472 -0.4% |
| 2015 | $4,900 +5.3% | $171,113 +3.5% |
| 2014 | $4,655 | $165,329 +20.4% |
| 2013 | -- | $137,303 -0.6% |
| 2012 | -- | $138,086 -5.3% |
| 2011 | -- | $145,879 -0.9% |
| 2010 | -- | $147,155 -12.6% |
| 2009 | -- | $168,279 -14.7% |
| 2008 | -- | $197,360 -2% |
| 2007 | -- | $201,407 +8.8% |
| 2006 | -- | $185,111 +3698.7% |
| 2005 | -- | $4,873 |
Find assessor info on the county website
Neighborhood: The Groves
Nearby homes
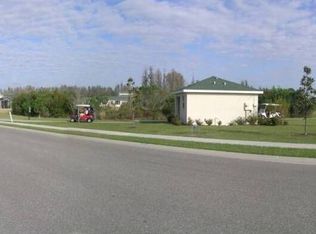
- $321,9003 bd2 ba1.7k sqft21036 Diamonte Dr, Land O Lakes, FL 34637Off Market
- $340,2003 bd2 ba1.7k sqft21048 Diamonte Dr, Land O Lakes, FL 34637Off Market

- $349,300-- bd2 ba1.7k sqft21030 Diamonte Dr, Land O Lakes, FL 34637Off Market
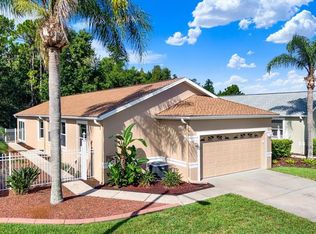
- $320,0003 bd2 ba1.7k sqft21054 Diamonte Dr, Land O Lakes, FL 34637For Sale
- $338,5003 bd2 ba1.7k sqft21024 Diamonte Dr, Land O Lakes, FL 34637Off Market
- $336,4002 bd2 ba1.6k sqft21100 Diamonte Dr, Land O Lakes, FL 34637Off Market
- $342,7003 bd2 ba1.7k sqft21432 Diamonte Dr, Land O Lakes, FL 34637Off Market
- $341,9002 bd2 ba1.6k sqft21104 Diamonte Dr, Land O Lakes, FL 34637Off Market
Nearby schools
GreatSchools rating
- 6/10Connerton Elementary SchoolGrades: PK-5Distance: 1.3 mi
- 6/10Pine View Middle SchoolGrades: 6-8Distance: 3.9 mi
- 6/10Land O' Lakes High SchoolGrades: 9-12Distance: 1.4 mi
Get a cash offer in 3 minutes
Find out how much your home could sell for in as little as 3 minutes with a no-obligation cash offer.
Estimated market value
$351,000
Get a cash offer in 3 minutes
Find out how much your home could sell for in as little as 3 minutes with a no-obligation cash offer.
Estimated market value
$351,000
- Florida
- Pasco County
- Land O Lakes
- 34637
- The Groves
- 21042 DIAMONTE DRIVE
Nearby cities
Nearby neighborhoods
Nearby zip codes
Other Land O Lakes Topics
