Welcome to 32021 Powderpuff Mimosa Dr, an exceptional opportunity to own a move-in-ready townhome in one of San Antonio’s fastest-growing and most desirable communities. Whether you're a first-time buyer, investor, or looking to upgrade your lifestyle, this property checks every box. This home delivers an open, functional layout designed for modern living, featuring a bright and spacious main living area that flows effortlessly into a well-appointed kitchen with ample cabinetry and counter space, perfect for entertaining or everyday convenience. Upstairs, enjoy generously sized bedrooms, including a private primary suite that offers the comfort and space today’s buyers demand. Step outside to your own private outdoor space, ideal for relaxing after a long day or hosting guests. With low-maintenance living and a well maintained community, this is the kind of property that allows you to enjoy more and stress less. Located just minutes from shopping, dining, major highways, this home delivers both convenience and long-term value. Opportunities like this do not last—schedule your showing today and secure your place in this thriving market before it’s gone.
For sale
$290,000
32021 POWDERPUFF MIMOSA DRIVE, SAN ANTONIO, FL 33576
3beds
1,634sqft
Townhouse
Built in 2023
1,764 Square Feet Lot
$280,600 Zestimate®
$177/sqft
$340/mo HOA
What's special
Generously sized bedroomsPrivate outdoor spaceOpen functional layoutWell-appointed kitchenPrivate primary suite
- 142 days |
- 60 |
- 2 |
Zillow last checked:
Listing updated:
Listed by:
Tatiana Brown 813-638-2549,
TRINITY REAL ESTATE GROUP, LLC 813-530-2061
Source: Stellar MLS,MLS#: TB8494689 Originating MLS: Suncoast Tampa
Originating MLS: Suncoast Tampa
Facts & features
Interior
Bedrooms & bathrooms
- Bedrooms: 3
- Bathrooms: 3
- Full bathrooms: 2
- 1/2 bathrooms: 1
Primary bedroom
- Features: Walk-In Closet(s)
- Level: Second
- Area: 204 Square Feet
- Dimensions: 17x12
Bathroom 2
- Features: Built-in Closet
- Level: Second
- Area: 112 Square Feet
- Dimensions: 8x14
Bathroom 3
- Features: Built-in Closet
- Level: Second
- Area: 88 Square Feet
- Dimensions: 8x11
Dining room
- Level: First
- Area: 96 Square Feet
- Dimensions: 8x12
Kitchen
- Level: First
- Area: 108 Square Feet
- Dimensions: 9x12
Living room
- Level: First
- Area: 234 Square Feet
- Dimensions: 13x18
Heating
- Central
Cooling
- Central Air
Appliances
- Included: Dishwasher, Disposal, Dryer, Microwave, Range, Refrigerator, Washer
- Laundry: Laundry Closet
Features
- Built-in Features, Ceiling Fan(s), PrimaryBedroom Upstairs, Thermostat
- Flooring: Carpet, Tile
- Doors: Sliding Doors
- Has fireplace: No
Interior area
- Total structure area: 1,834
- Total interior livable area: 1,634 sqft
Video & virtual tour
Property
Parking
- Total spaces: 1
- Parking features: Garage - Attached
- Attached garage spaces: 1
Features
- Levels: Two
- Stories: 2
- Exterior features: Sidewalk
Lot
- Size: 1,764 Square Feet
Details
- Parcel number: 2025140130000001180
- Zoning: MPUD
- Special conditions: None
Construction
Type & style
- Home type: Townhouse
- Property subtype: Townhouse
Materials
- Stucco
- Foundation: Slab
- Roof: Shingle
Condition
- New construction: No
- Year built: 2023
Utilities & green energy
- Sewer: Public Sewer
- Water: Public
- Utilities for property: Cable Available, Public
Community & HOA
Community
- Features: Clubhouse, Playground, Pool
- Pet fee: $0 monthly
- Subdivision: MIRADA PCLS 8A & 8B
HOA
- Has HOA: Yes
- Services included: None
- HOA fee: $340 monthly
- HOA name: MIRADA
- Second HOA name: MIRADA
Location
- Region: San Antonio
Financial & listing details
- Price per square foot: $177/sqft
- Tax assessed value: $228,707
- Annual tax amount: $4,823
- Date on market: 4/6/2026
- Cumulative days on market: 84 days
- Ownership: Fee Simple
- Total actual rent: 0
- Road surface type: Paved
Estimated market value
$280,600
$267,000 - $295,000
$2,084/mo
Price history
| Date | Event | Price |
|---|---|---|
| 4/7/2026 | Listed for sale | $290,000-1.7%$177/sqft |
Source:  Stellar MLS #TB8494689 Report a problem Stellar MLS #TB8494689 Report a problem | ||
| 2/5/2026 | Listing removed | $295,000$181/sqft |
Source: Stellar MLS #TB8414983 Report a problem | ||
| 9/4/2025 | Price change | $295,000-0.7%$181/sqft |
Source: Stellar MLS #TB8414983 Report a problem | ||
| 8/7/2025 | Listed for sale | $297,000+4.6%$182/sqft |
Source: Stellar MLS #TB8414983 Report a problem | ||
| 6/2/2023 | Sold | $284,000+3.3%$174/sqft |
Source: Public Record Report a problem | ||
| 4/6/2023 | Pending sale | $274,990$168/sqft |
Source: Stellar MLS #T3437450 Report a problem | ||
| 4/6/2023 | Price change | $274,990-9.1%$168/sqft |
Source: Stellar MLS #T3437450 Report a problem | ||
| 4/2/2023 | Listed for sale | $302,540$185/sqft |
Source:  Lennar Homes Report a problem Lennar Homes Report a problem | ||
| 3/10/2023 | Listing removed | -- |
Source: Lennar Homes Report a problem | ||
| 3/2/2023 | Listed for sale | $302,540$185/sqft |
Source: Lennar Homes Report a problem | ||
Public tax history
| Year | Property taxes | Tax assessment |
|---|---|---|
| 2025 | $4,824 -7.6% | $228,707 -4.6% |
| 2024 | $5,219 +119.5% | $239,809 -7.6% |
| 2023 | $2,377 +35.6% | $259,414 +6708.8% |
| 2022 | $1,753 | $3,810 |
Find assessor info on the county website
Monthly payment
Est. payment
Payment breakdown
Explore the cost of this home by adjusting the details. Changes won't be saved.Climate risks
Neighborhood: 33576
Nearby schools
GreatSchools rating
- 3/10San Antonio Elementary SchoolGrades: PK-5Distance: 3 mi
- 3/10Pasco Middle SchoolGrades: 6-8Distance: 6.5 mi
- 3/10Pasco High SchoolGrades: PK,9-12Distance: 5.7 mi
Schools provided by the listing agent
- Elementary: San Antonio-PO
- Middle: Pasco Middle-PO
- High: Pasco High-PO
Source: Stellar MLS. This data may not be complete. We recommend contacting the local school district to confirm school assignments for this home.
- $259,9902 bd3 ba1.5k sqft32007 Powderpuff Mimosa Dr, San Antonio, FL 33576Sold

- $285,0002 bd3 ba1.5k sqft32041 Powderpuff Mimosa Dr, San Antonio, FL 33576For Sale

- $41,624-- bd-- ba-- sqft32048 Buttonwood Fruit Dr, San Antonio, FL 33576Off Market
- $232,6003 bd3 ba1.6k sqft32043 Powderpuff Mimosa Dr, San Antonio, FL 33576Off Market

- $39,798-- bd-- ba-- sqft32052 Buttonwood Fruit Dr, San Antonio, FL 33576Off Market
- $227,4002 bd3 ba1.5k sqft32001 Powderpuff Mimosa Dr, San Antonio, FL 33576Off Market
- $39,798-- bd-- ba-- sqft32056 Buttonwood Fruit Dr, San Antonio, FL 33576Off Market
- $41,874-- bd-- ba-- sqft32060 Buttonwood Fruit Dr, San Antonio, FL 33576Off Market
A local agent can set up tours, give advice and negotiate with sellers.
Similar homes
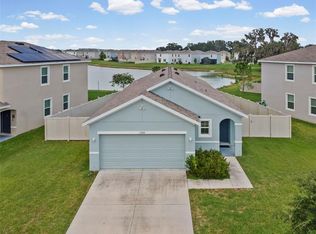
- $275,0003 bd3 ba1.6k sqft10261 HONEY HAMMOCK WAY, SAN ANTONIO, FL 33576For Sale

 MLS ID #TB8513701, Gina Marie Holm, REST EASY REALTY POWERED BY SELLSTATE. Stellar MLS
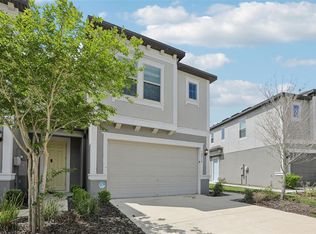
 - $325,0003 bd2 ba1.5k sqft10914 PENNY GALE LOOP, SAN ANTONIO, FL 33576For Sale
 MLS ID #W7888014, Carla Card, CENTURY 21 BE3. Stellar MLS
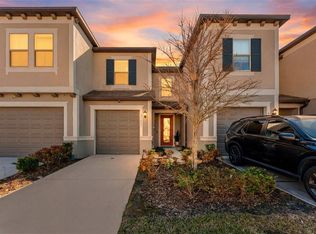
 - $315,0003 bd3 ba1.8k sqft32010 BLUE PASSING LOOP, WESLEY CHAPEL, FL 33545For Sale
 MLS ID #TB8516786, Simon Bensmail, LLC, CHARLES RUTENBERG REALTY INC. Stellar MLS
 - $263,9003 bd3 ba1.5k sqft31607 BLUE PASSING LOOP, WESLEY CHAPEL, FL 33545For Sale
 MLS ID #TB8485158, Monique Holston-Greene, PA, COLDWELL BANKER REALTY. Stellar MLS
 - $265,9003 bd3 ba1.6k sqft32505 TURTLE GRACE LOOP, WESLEY CHAPEL, FL 33545New ConstructionMLS ID #TB8483006, Olga Letizkaya, GULF SHORES REALTY ERA POWERED LLC. Stellar MLS
- $299,9993 bd3 ba1.6k sqft33046 MAJOR OAK DRIVE, WESLEY CHAPEL, FL 33545For SaleMLS ID #TB8522225, BRITNEY HAGIN, ELEVATED REALTY. Stellar MLS
- $325,0003 bd3 ba1.8k sqft5106 SEA MIST LANE, WESLEY CHAPEL, FL 33545For SaleMLS ID #TB8536477, Lei Cheng, SERVICE NEAR REALTY. Stellar MLS
- $289,7993 bd3 ba1.5k sqft34559 TURPINS AVENUE, ZEPHYRHILLS, FL 33541New ConstructionStellar MLS
- $309,9993 bd3 ba1.7k sqft31357 AMBERVIEW BEND, WESLEY CHAPEL, FL 33545For SaleMLS ID #TB8523248, Marco Musumeci, SMITH & ASSOCIATES REAL ESTATE. Stellar MLS
- $279,9003 bd3 ba1.6k sqft1574 HUBBELL ROAD, WESLEY CHAPEL, FL 33543For SaleMLS ID #TB8506697, Kevin Boyette, COASTAL PROPERTIES GROUP INTERNATIONAL. Stellar MLS
- $309,9003 bd2 ba1.5k sqft31730 SUN KETTLE LOOP, WESLEY CHAPEL, FL 33545For SaleMLS ID #TB8526081, Natalya Halprin, CHARLES RUTENBERG REALTY INC. Stellar MLS
- $289,9993 bd3 ba1.7k sqft10844 DRAGONWOOD DRIVE, TAMPA, FL 33647For SaleMLS ID #TB8525664, Janet Medrano, ELEVATED REALTY. Stellar MLS
- $285,0003 bd3 ba1.6k sqft9661 ASHWORTH PLACE, LAND O LAKES, FL 34637For SaleMLS ID #TB8534218, David Pratt, CENTURY 21 COASTAL ALLIANCE. Stellar MLS
- $425,0002 bd2 ba1.9k sqft10770 TUPPER CAY DRIVE, SAN ANTONIO, FL 33576For SaleMLS ID #TB8503880, Lori West, RE/MAX MARKETING SPECIALISTS. Stellar MLS
- $260,0002 bd3 ba1.7k sqft36159 RISA MICHELE STREET, ZEPHYRHILLS, FL 33541For SaleMLS ID #TB8538386, Laurie Dykeman, PA, KELLER WILLIAMS TAMPA PROPERTIES. Stellar MLS
- $395,0003 bd2 ba1.6k sqft10792 QUAIL GROVE WAY, SAN ANTONIO, FL 33576For SaleMLS ID #TB8535219, Zikiu Arzuza, MY REALTY GROUP, LLC.. Stellar MLS
- $260,0003 bd3 ba1.6k sqft21868 LYONIA LANE, LAND O LAKES, FL 34637For SaleMLS ID #TB8538191, Olga Letizkaya, GULF SHORES REALTY ERA POWERED LLC. Stellar MLS
- $429,9004 bd2 ba2.1k sqft11225 JUNE BRIAR LOOP, SAN ANTONIO, FL 33576For SaleMLS ID #TB8508297, Maria Hoffman, KELLER WILLIAMS RLTY NEW TAMPA. Stellar MLS
- $275,9903 bd3 ba1.5k sqft6848 HOLCOMBE DOWN DRIVE, ZEPHYRHILLS, FL 33541New ConstructionStellar MLS
- $264,9992 bd3 ba1.4k sqft31337 AMBERVIEW BEND, WESLEY CHAPEL, FL 33545For SaleMLS ID #TB8522993, Leiyana Stevenson, REDFIN CORPORATION. Stellar MLS
