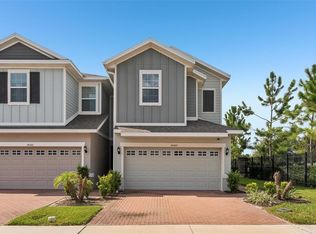
Experience RESORT STYLE living in this beautifully appointed 3 bedroom/2.5 bath, Lennar-built townhome located in the popular LAGOON Mirada community of San Antonio, Florida. Overlooking peaceful water views, this charming two-story residence offers an open and airy floor plan designed for both comfortable everyday living and entertaining. The spacious living room is OPEN to the dining area and modern kitchen, where granite countertops, a breakfast bar, white cabinets with stainless hardware, a closet pantry, and a full suite of appliances—including a smooth-top range—create a stylish and functional gathering space. Elegant ceramic tile flooring spans the entire main level, while a convenient powder bath with pedestal sink serves guests downstairs. Just off the dining area are sliding glass doors to the screened rear lanai to extend your entertaining space OR unwind while enjoying tranquil pond views, the perfect backdrop for morning coffee or evening relaxation. Upstairs, a versatile loft area provides additional living space and leads to three generously sized bedrooms and two full baths. The private owner’s suite is thoughtfully positioned at the rear of the home with a serene water view and features a spacious walk-in closet and en-suite bath. Ceiling fans throughout the home enhance comfort, and the GE washer and dryer conveniently convey with the property. Additional upgrades include a Pure Air PRO UV light filtration system added to the HVAC system, offering enhanced indoor air quality, and a Kinetico water filtration system conveys at the kitchen sink. A one-car garage provides secure parking and storage. Beyond the home, residents enjoy all the incredible amenities that make Mirada one of Pasco County’s premier master-planned communities. Spend your days at the spectacular 15-acre crystal lagoon, explore scenic walking trails, visit the playground and dog park, or take advantage of the community’s convenient location just minutes from Wesley Chapel’s premier shopping, dining, and entertainment destinations. Easy access to major highways for commute to Tampa, St Pete, Ocala, Lakeland, Orlando, International airports and the BEACHES! This Move In Ready home is waiting for YOU to enjoy the Carefree Florida lifestyle! CALL TODAY!
For sale
Price cut: $25K (7/9)
$275,000
10261 HONEY HAMMOCK WAY, SAN ANTONIO, FL 33576
3beds
1,666sqft
Townhouse
Built in 2024
1,960 Square Feet Lot
$-- Zestimate®
$165/sqft
$345/mo HOA
What's special
Three generously sized bedroomsBreakfast barGranite countertopsPlayground and dog parkOverlooking peaceful water viewsCloset pantryScenic walking trails
- 88 days |
- 204 |
- 3 |
Zillow last checked:
Listing updated:
Listed by:
Gina Marie Holm 813-495-5166,
REST EASY REALTY POWERED BY SELLSTATE 813-546-5846
Source: Stellar MLS,MLS#: TB8513701 Originating MLS: Suncoast Tampa
Originating MLS: Suncoast Tampa
Facts & features
Interior
Bedrooms & bathrooms
- Bedrooms: 3
- Bathrooms: 3
- Full bathrooms: 2
- 1/2 bathrooms: 1
Primary bedroom
- Features: Walk-In Closet(s)
- Level: Second
- Area: 204 Square Feet
- Dimensions: 12x17
Bedroom 2
- Features: Built-in Closet
- Level: Second
- Area: 99 Square Feet
- Dimensions: 9x11
Bedroom 3
- Features: Built-in Closet
- Level: Second
- Area: 90 Square Feet
- Dimensions: 9x10
Dining room
- Level: First
- Area: 99 Square Feet
- Dimensions: 9x11
Florida room
- Level: First
- Area: 95 Square Feet
- Dimensions: 5x19
Foyer
- Level: First
- Area: 42 Square Feet
- Dimensions: 6x7
Kitchen
- Level: First
- Area: 90 Square Feet
- Dimensions: 9x10
Laundry
- Level: Second
- Area: 20 Square Feet
- Dimensions: 4x5
Living room
- Level: First
- Area: 240 Square Feet
- Dimensions: 15x16
Loft
- Level: Second
- Area: 153 Square Feet
- Dimensions: 9x17
Heating
- Central, Electric
Cooling
- Central Air
Appliances
- Included: Dishwasher, Disposal, Dryer, Electric Water Heater, Microwave, Range, Refrigerator, Washer
- Laundry: Electric Dryer Hookup, Inside, Laundry Closet, Washer Hookup
Features
- Ceiling Fan(s), Eating Space In Kitchen, High Ceilings, Kitchen/Family Room Combo, Open Floorplan, PrimaryBedroom Upstairs, Stone Counters, Thermostat, Walk-In Closet(s)
- Flooring: Carpet, Ceramic Tile
- Doors: Sliding Doors
- Windows: Window Treatments
- Has fireplace: No
Interior area
- Total structure area: 2,144
- Total interior livable area: 1,666 sqft
Property
Parking
- Total spaces: 1
- Parking features: Driveway, Garage Door Opener
- Attached garage spaces: 1
- Has uncovered spaces: Yes
- Details: Garage Dimensions: 12X19
Features
- Levels: Two
- Stories: 2
- Patio & porch: Covered, Front Porch, Rear Porch, Screened
- Exterior features: Irrigation System, Lighting, Rain Gutters, Sidewalk
- Has view: Yes
- View description: Water, Pond
- Has water view: Yes
- Water view: Water,Pond
Lot
- Size: 1,960 Square Feet
- Features: In County, Landscaped, Sidewalk
- Residential vegetation: Trees/Landscaped
Details
- Parcel number: 1425200230000004850
- Zoning: MPUD
- Special conditions: None
Construction
Type & style
- Home type: Townhouse
- Architectural style: Florida
- Property subtype: Townhouse
Materials
- Block, Stucco
- Foundation: Slab
- Roof: Shingle
Condition
- New construction: No
- Year built: 2024
Utilities & green energy
- Sewer: Public Sewer
- Water: Public
- Utilities for property: Cable Available, Cable Connected, Electricity Available, Electricity Connected, Public, Sewer Connected, Street Lights, Water Connected
Community & HOA
Community
- Features: Association Recreation - Owned, Deed Restrictions, Golf Carts OK, Pool, Sidewalks
- Security: Smoke Detector(s)
- Pet fee: $0 monthly
- Subdivision: MIRADA
HOA
- Has HOA: Yes
- Amenities included: Cable TV, Fence Restrictions
- Services included: Cable TV, Community Pool, Internet, Manager, Recreational Facilities
- HOA fee: $345 monthly
- HOA name: KAI
- HOA phone: 813-565-4663
- Second HOA name: KAI
- Second HOA phone: 813-565-4663
Location
- Region: San Antonio
Financial & listing details
- Price per square foot: $165/sqft
- Tax assessed value: $243,417
- Annual tax amount: $1,669
- Date on market: 5/31/2026
- Cumulative days on market: 89 days
- Listing terms: Cash,Conventional,FHA,VA Loan
- Ownership: Fee Simple
- Total actual rent: 0
- Electric utility on property: Yes
- Road surface type: Paved, Asphalt
Estimated market value
Not available
Estimated sales range
Not available
Not available
Price history
| Date | Event | Price |
|---|---|---|
| 7/9/2026 | Price change | $275,000-8.3%$165/sqft |
Source:  Stellar MLS #TB8513701 Report a problem Stellar MLS #TB8513701 Report a problem | ||
| 5/31/2026 | Listed for sale | $300,000+9.1%$180/sqft |
Source: Stellar MLS #TB8513701 Report a problem | ||
| 8/27/2024 | Sold | $274,900$165/sqft |
Source: Stellar MLS #T3533865 Report a problem | ||
| 6/17/2024 | Pending sale | $274,900$165/sqft |
Source: Stellar MLS #T3533865 Report a problem | ||
| 6/13/2024 | Listed for sale | $274,900$165/sqft |
Source: Stellar MLS #T3533865 Report a problem | ||
Public tax history
| Year | Property taxes | Tax assessment |
|---|---|---|
| 2025 | $1,669 -17.1% | $243,417 +1397.8% |
| 2024 | $2,013 | $16,252 |
Find assessor info on the county website
Monthly payment
Est. payment
Payment breakdown
Explore the cost of this home by adjusting the details. Changes won't be saved.Climate risks
Neighborhood: 33576
Nearby schools
GreatSchools rating
- 3/10San Antonio Elementary SchoolGrades: PK-5Distance: 3.2 mi
- 3/10Pasco Middle SchoolGrades: 6-8Distance: 6.6 mi
- 3/10Pasco High SchoolGrades: PK,9-12Distance: 5.9 mi
Schools provided by the listing agent
- Elementary: San Antonio-PO
- Middle: Pasco Middle-PO
- High: Pasco High-PO
Source: Stellar MLS. This data may not be complete. We recommend contacting the local school district to confirm school assignments for this home.
- $276,900-- bd2 ba1.6k sqft10253 Honey Hammock Way, San Antonio, FL 33576Sold
- $269,9003 bd3 ba1.6k sqft10256 Honey Hammock Way, San Antonio, FL 33576Sold
- $294,4003 bd3 ba1.7k sqft10269 Honey Hammock Way, San Antonio, FL 33576Sold
- $290,4003 bd3 ba1.6k sqft10334 Honey Hammock Way, San Antonio, FL 33576Sold
- $345,4004 bd3 ba2.2k sqft10315 Honey Hammock Way, San Antonio, FL 33576Sold
- $315,000-- bd2 ba1.8k sqft32138 Pop Ash Pl, San Antonio, FL 33576Sold
- $299,9003 bd3 ba1.7k sqft10288 Honey Hammock Way, San Antonio, FL 33576Sold
- $267,0002 bd3 ba1.5k sqft10242 Honey Hammock Way, San Antonio, FL 33576Sold
A local agent can set up tours, give advice and negotiate with sellers.
Similar homes
- $290,0003 bd3 ba1.6k sqft32021 POWDERPUFF MIMOSA DRIVE, SAN ANTONIO, FL 33576For Sale
 MLS ID #TB8494689, Tatiana Brown, TRINITY REAL ESTATE GROUP, LLC. Stellar MLS
 - $370,0002 bd2 ba1.6k sqft10499 GABLE DIG LOOP, SAN ANTONIO, FL 33576For Sale
 MLS ID #TB8542267, Debbie Sokolowski, FUTURE HOME REALTY INC. Stellar MLS
 - $325,0003 bd2 ba1.5k sqft10914 PENNY GALE LOOP, SAN ANTONIO, FL 33576For Sale
 MLS ID #W7888014, Carla Card, CENTURY 21 BE3. Stellar MLS
 - $299,9003 bd3 ba1.7k sqft34162 ROGALLO LANE, WESLEY CHAPEL, FL 33545For Sale
 MLS ID #TB8542192, Maria Hoffman, KELLER WILLIAMS RLTY NEW TAMPA. Stellar MLS
 - $265,9003 bd3 ba1.6k sqft32505 TURTLE GRACE LOOP, WESLEY CHAPEL, FL 33545New ConstructionMLS ID #TB8483006, Olga Letizkaya, GULF SHORES REALTY ERA POWERED LLC. Stellar MLS
- $263,9003 bd3 ba1.5k sqft31607 BLUE PASSING LOOP, WESLEY CHAPEL, FL 33545For SaleMLS ID #TB8485158, Monique Holston-Greene, PA, COLDWELL BANKER REALTY. Stellar MLS
- $395,0002 bd2 ba1.7k sqft10460 GABLE DIG LOOP, SAN ANTONIO, FL 33576For SaleMLS ID #TB8534783, Debbie Sokolowski, FUTURE HOME REALTY INC. Stellar MLS
- $315,0003 bd3 ba1.8k sqft32010 BLUE PASSING LOOP, WESLEY CHAPEL, FL 33545For SaleMLS ID #TB8516786, Simon Bensmail, LLC, CHARLES RUTENBERG REALTY INC. Stellar MLS
- $347,0002 bd2 ba1.7k sqft31735 GRIFFIN SANDS LANE, SAN ANTONIO, FL 33576For SaleMLS ID #TB8525041, Carolina Cognetta, LLC, MIHARA & ASSOCIATES INC.. Stellar MLS
- $299,9993 bd3 ba1.6k sqft33046 MAJOR OAK DRIVE, WESLEY CHAPEL, FL 33545For SaleMLS ID #TB8522225, BRITNEY HAGIN, ELEVATED REALTY. Stellar MLS
- $264,9992 bd3 ba1.4k sqft31337 AMBERVIEW BEND, WESLEY CHAPEL, FL 33545For SaleMLS ID #TB8522993, Leiyana Stevenson, REDFIN CORPORATION. Stellar MLS
- $260,0003 bd3 ba1.6k sqft21868 LYONIA LANE, LAND O LAKES, FL 34637For SaleMLS ID #TB8538191, Olga Letizkaya, GULF SHORES REALTY ERA POWERED LLC. Stellar MLS
- $309,9993 bd3 ba1.7k sqft31357 AMBERVIEW BEND, WESLEY CHAPEL, FL 33545For SaleMLS ID #TB8523248, Marco Musumeci, SMITH & ASSOCIATES REAL ESTATE. Stellar MLS
- $285,0003 bd3 ba1.6k sqft9661 ASHWORTH PLACE, LAND O LAKES, FL 34637For SaleMLS ID #TB8534218, David Pratt, CENTURY 21 COASTAL ALLIANCE. Stellar MLS
- $395,0003 bd2 ba1.6k sqft10792 QUAIL GROVE WAY, SAN ANTONIO, FL 33576For SaleMLS ID #TB8535219, Zikiu Arzuza, MY REALTY GROUP, LLC.. Stellar MLS
- $297,0003 bd3 ba1.6k sqft33064 TULIP PETAL LANE, WESLEY CHAPEL, FL 33545For SaleMLS ID #TB8466843, Max Powers, EXP REALTY LLC. Stellar MLS
- $264,9003 bd3 ba1.6k sqft36488 WELL HILL WAY, ZEPHYRHILLS, FL 33541For SaleMLS ID #TB8498678, Maria Perez, FLORIDA EXECUTIVE REALTY. Stellar MLS
- $279,9003 bd3 ba2k sqft18136 NASSAU POINT DRIVE, TAMPA, FL 33647For SaleMLS ID #TB8402068, Amy Greenfield, KELLER WILLIAMS TAMPA CENTRAL. Stellar MLS
- $397,0004 bd2 ba1.9k sqft32325 WISHING HAVEN DRIVE, SAN ANTONIO, FL 33576For SaleMLS ID #TB8469339, Jessica Harris, KELLER WILLIAMS TAMPA PROPERTIES. Stellar MLS
- $260,0003 bd3 ba1.5k sqft26624 CHIMNEY SPIRE LANE, WESLEY CHAPEL, FL 33544For SaleMLS ID #TB8527749, Barbara Tomberlin, ELITE BROKERS, LLC. Stellar MLS
