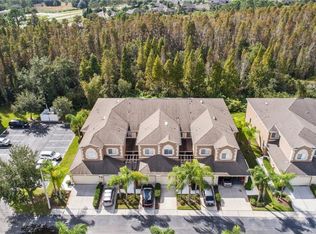
Price reduced and ready to sell! 3 bedroom, 2.5 bath, 1-car garage Heritage Isles townhome around the golf course with amenities galore. Foyer introduces the eat-in kitchen with plenty of cabinetry, a pass through breakfast bar and large closet pantry. Living and dining areas enjoy a screened patio... beyond the sliders is conservation. 2x6 storage closet as well adjoining the lanai. Neutral paint hues, tile and engineered hardwood flooring throughout the first floor. Second floor hosts all bedrooms. Huge owner's suite has a walk-in closet, dual sinks, plus a garden tub and shower. Guest rooms share the hall bath. Laundry room upstairs too with washer/dryer staying. Community offers resort style amenities: pool with slide, playground, tennis courts, fitness center, basketball courts and even a restaurant plus bar. Public golf course and pro shop, easy access to I-75, close to USF, Florida Hospitals, Wiregrass Mall and shopping / restaurants galore in New Tampa - an ideal next home!
For sale
Price cut: $19.1K (8/4)
$279,900
18136 NASSAU POINT DRIVE, TAMPA, FL 33647
3beds
2,071sqft
:
Get pre-qualified$2,272/mo
Townhouse
Built in 2003
2,259 Square Feet Lot
$276,000 Zestimate®
$135/sqft
$370/mo HOA
What's special
Around the golf courseNeutral paint huesPass through breakfast barPlenty of cabinetryDual sinksGarden tub and showerLarge closet pantry
- 153 days |
- 668 |
- 48 |
Zillow last checked:
Listing updated:
Listed by:
Amy Greenfield 813-777-6104,
KELLER WILLIAMS TAMPA CENTRAL 813-865-0700
Source: Stellar MLS,MLS#: TB8402068 Originating MLS: Suncoast Tampa
Originating MLS: Suncoast Tampa
Facts & features
Interior
Bedrooms & bathrooms
- Bedrooms: 3
- Bathrooms: 3
- Full bathrooms: 2
- 1/2 bathrooms: 1
Rooms
- Room types: Utility Room
Primary bedroom
- Features: Walk-In Closet(s)
- Level: Second
Bedroom 2
- Features: Walk-In Closet(s)
- Level: Second
Bedroom 3
- Features: Walk-In Closet(s)
- Level: Second
Balcony porch lanai
- Level: First
Dinette
- Level: First
Dining room
- Level: First
Kitchen
- Level: First
Laundry
- Level: Second
Living room
- Level: First
Heating
- Central
Cooling
- Central Air
Appliances
- Included: Dishwasher, Disposal, Dryer, Electric Water Heater, Microwave, Range, Refrigerator, Washer
- Laundry: Inside, Laundry Room, Upper Level
Features
- Ceiling Fan(s), Eating Space In Kitchen, PrimaryBedroom Upstairs
- Flooring: Ceramic Tile, Laminate, Vinyl
- Doors: Sliding Doors
- Has fireplace: No
Interior area
- Total structure area: 3,504
- Total interior livable area: 2,071 sqft
Video & virtual tour
Property
Parking
- Total spaces: 1
- Parking features: Driveway, Garage Door Opener
- Attached garage spaces: 1
- Has uncovered spaces: Yes
- Details: Garage Dimensions: 20x11
Features
- Levels: Two
- Stories: 2
- Patio & porch: Covered, Rear Porch, Screened
- Exterior features: Rain Gutters, Sprinkler Metered
- Pool features: Gunite, Lap
- Has view: Yes
- View description: Trees/Woods
Lot
- Size: 2,259 Square Feet
- Features: City Lot, Sidewalk, Above Flood Plain
- Residential vegetation: Mature Landscaping
Details
- Parcel number: A1027205ZV00000200005.0
- Zoning: PD-A
- Special conditions: None
Construction
Type & style
- Home type: Townhouse
- Architectural style: Traditional
- Property subtype: Townhouse
- Attached to another structure: Yes
Materials
- Block, Stucco
- Foundation: Block, Slab
- Roof: Shingle
Condition
- Completed
- New construction: No
- Year built: 2003
Utilities & green energy
- Sewer: Public Sewer
- Water: Public
- Utilities for property: BB/HS Internet Available, Cable Available, Electricity Connected, Phone Available, Sewer Connected, Street Lights, Water Connected
Community & HOA
Community
- Features: Clubhouse, Community Mailbox, Deed Restrictions, Fitness Center, Golf Carts OK, Golf, Playground, Restaurant, Tennis Court(s)
- Security: Smoke Detector(s)
- Pet fee: $0 monthly
- Subdivision: NASSAU POINTE TWNHOMES AT HERI
HOA
- Has HOA: Yes
- Amenities included: Basketball Court, Clubhouse, Fitness Center, Playground, Pool, Tennis Court(s)
- Services included: Community Pool, Reserve Fund, Maintenance Grounds, Pool Maintenance, Recreational Facilities
- HOA fee: $370 monthly
- HOA name: Heritage Isles HOA - Maria Senica
- HOA phone: 813-341-0943
- Second HOA name: Heritage Isles Golf and Country Club
Location
- Region: Tampa
Financial & listing details
- Price per square foot: $135/sqft
- Tax assessed value: $273,680
- Annual tax amount: $2,866
- Date on market: 6/29/2025
- Cumulative days on market: 383 days
- Listing terms: Cash,Conventional,FHA,VA Loan
- Ownership: Fee Simple
- Total actual rent: 0
- Electric utility on property: Yes
- Road surface type: Paved
Estimated market value
$276,000
$262,000 - $290,000
$2,406/mo
Price history
| Date | Event | Price |
|---|---|---|
| 8/4/2026 | Price change | $279,900-6.4%$135/sqft |
Source:  Stellar MLS #TB8402068 Report a problem Stellar MLS #TB8402068 Report a problem | ||
| 5/27/2026 | Price change | $299,000-5%$144/sqft |
Source: Stellar MLS #TB8402068 Report a problem | ||
| 4/10/2026 | Listed for sale | $314,900$152/sqft |
Source: Stellar MLS #TB8402068 Report a problem | ||
| 4/3/2026 | Pending sale | $314,900$152/sqft |
Source: Stellar MLS #TB8402068 Report a problem | ||
| 3/10/2026 | Listed for sale | $314,900$152/sqft |
Source: Stellar MLS #TB8402068 Report a problem | ||
| 3/1/2026 | Listing removed | $314,900$152/sqft |
Source: Stellar MLS #TB8402068 Report a problem | ||
| 10/30/2025 | Price change | $314,900-3.1%$152/sqft |
Source: Stellar MLS #TB8402068 Report a problem | ||
| 6/29/2025 | Listed for sale | $325,000+103.3%$157/sqft |
Source: Stellar MLS #TB8402068 Report a problem | ||
| 8/25/2023 | Listing removed | -- |
Source: Stellar MLS #T3455664 Report a problem | ||
| 8/4/2023 | Price change | $2,300-7.8%$1/sqft |
Source: Stellar MLS #T3455664 Report a problem | ||
| 6/30/2023 | Price change | $2,495-10.1%$1/sqft |
Source: Stellar MLS #T3455664 Report a problem | ||
| 6/12/2023 | Listed for rent | $2,775$1/sqft |
Source: Zillow Rentals Report a problem | ||
| 1/9/2004 | Sold | $159,900$77/sqft |
Source: Public Record Report a problem | ||
Public tax history
| Year | Property taxes | Tax assessment |
|---|---|---|
| 2025 | $3,000 +4.7% | $119,753 +2.9% |
| 2024 | $2,866 +1.9% | $116,378 +3% |
| 2023 | $2,811 +2% | $112,988 +3% |
| 2022 | $2,757 +1.1% | $109,697 +3% |
| 2021 | $2,727 -3% | $106,502 +1.4% |
| 2020 | $2,811 -1.2% | $105,032 +2.3% |
| 2019 | $2,846 | $102,671 +1.9% |
| 2018 | $2,846 -3.2% | $100,757 -29% |
| 2017 | $2,940 +6.4% | $141,932 +46.8% |
| 2016 | $2,763 +1.7% | $96,655 +0.7% |
| 2015 | $2,717 +6.7% | $95,983 +0.8% |
| 2014 | $2,546 | $95,221 +1.5% |
| 2013 | $2,546 +1.3% | $93,814 +1.7% |
| 2012 | $2,514 -13.1% | $92,246 -15.3% |
| 2011 | $2,894 -22.4% | $108,896 +1.5% |
| 2010 | $3,730 +21.6% | $107,287 -8.2% |
| 2009 | $3,067 -20.1% | $116,894 -17.5% |
| 2008 | $3,838 -12.2% | $141,687 +3% |
| 2007 | $4,369 +3.7% | $137,560 +2.5% |
| 2006 | $4,213 +1.7% | $134,205 +3% |
| 2005 | $4,144 | $130,296 +3% |
| 2004 | -- | $126,501 +8783.5% |
| 2003 | -- | $1,424 |
| 2002 | -- | $1,424 |
Find assessor info on the county website
Monthly payment
Est. payment
Payment breakdown
Explore the cost of this home by adjusting the details. Changes won't be saved.Climate risks
Neighborhood: New Tampa
Nearby schools
GreatSchools rating
- 8/10Heritage Elementary SchoolGrades: PK-5Distance: 0.3 mi
- 9/10Benito Middle SchoolGrades: 6-8Distance: 2.1 mi
- 3/10Wharton High SchoolGrades: 9-12Distance: 4 mi
Schools provided by the listing agent
- Elementary: Heritage-HB
- Middle: Benito-HB
- High: Wharton-HB
Source: Stellar MLS. This data may not be complete. We recommend contacting the local school district to confirm school assignments for this home.
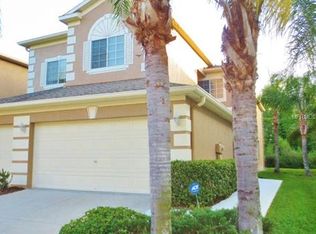
- $324,8003 bd3 ba2k sqft18134 Nassau Point Dr, Tampa, FL 33647Off Market
- $329,8003 bd2 ba2.1k sqft18138 Nassau Point Dr, Tampa, FL 33647Off Market
- $320,0003 bd3 ba2k sqft18132 Nassau Point Dr, Tampa, FL 33647Sold

- $306,3003 bd3 ba2.1k sqft18140 Nassau Point Dr, Tampa, FL 33647Off Market

- $295,2003 bd2 ba2k sqft18130 Nassau Point Dr, Tampa, FL 33647Off Market
- $271,5002 bd2 ba2k sqft18142 Nassau Point Dr, Tampa, FL 33647Off Market
- $319,3003 bd3 ba2.1k sqft18128 Nassau Point Dr, Tampa, FL 33647Off Market
- $293,2003 bd3 ba2k sqft18144 Nassau Point Dr, Tampa, FL 33647Off Market
A local agent can set up tours, give advice and negotiate with sellers.
Similar homes
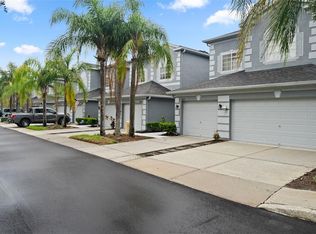
- $338,5003 bd3 ba2k sqft18105 NASSAU POINT DRIVE, TAMPA, FL 33647For Sale
 MLS ID #TB8533695, Kathy Noland, FUTURE HOME REALTY INC. Stellar MLS
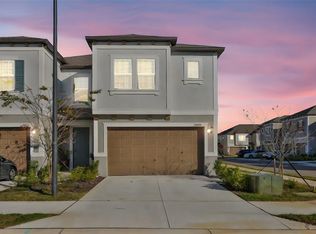
 - $349,9003 bd3 ba1.8k sqft10824 FANNING SPRINGS COURT, TAMPA, FL 33647For Sale
 MLS ID #TB8463549, Kim Guillory, COLDWELL BANKER REALTY. Stellar MLS
 - $235,0002 bd3 ba1.2k sqft8116 STONE PATH WAY, TAMPA, FL 33647For Sale
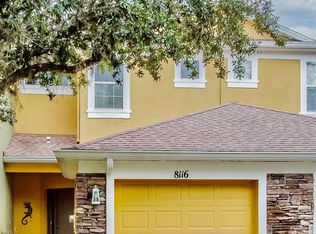 MLS ID #TB8514101, Ronni Beckwith, CHARLES RUTENBERG REALTY INC. Stellar MLS
 - $389,0004 bd4 ba2.4k sqft10144 ARBOR RUN DRIVE #112, TAMPA, FL 33647For Sale
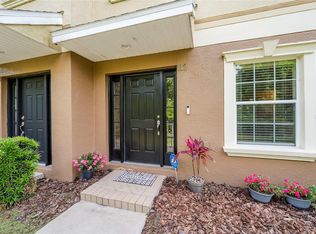 MLS ID #TB8505924, Michelle Warnstadt, SIGNATURE REALTY ASSOCIATES. Stellar MLS
 - $245,0003 bd3 ba1.6k sqft2349 WILLIMETTE DRIVE, WESLEY CHAPEL, FL 33543For SaleMLS ID #TB8494286, Kristie Behrle, FACET REALTY. Stellar MLS
- $255,0002 bd2 ba1.2k sqft20312 NOBLE OAK PLACE, TAMPA, FL 33647For SaleMLS ID #TB8427862, Christina Barone, SIGNATURE REALTY ASSOCIATES. Stellar MLS
- $265,0003 bd3 ba1.5k sqft26624 CHIMNEY SPIRE LANE, WESLEY CHAPEL, FL 33544For SaleMLS ID #TB8527749, Barbara Tomberlin, ELITE BROKERS, LLC. Stellar MLS
- $284,9003 bd3 ba1.6k sqft4459 GLOBE THISTLE DRIVE, TAMPA, FL 33619For SaleMLS ID #TB8536152, Gina Marie Holm, REST EASY REALTY POWERED BY SELLSTATE. Stellar MLS
- $279,9002 bd3 ba1.5k sqft5329 SYLVESTER LOOP, TAMPA, FL 33610For SaleMLS ID #O6423409, Thomas Nickley, Jr, KELLER WILLIAMS REALTY AT THE PARKS. Stellar MLS
- $255,0003 bd3 ba1.8k sqft4390 FENNWOOD COURT, WESLEY CHAPEL, FL 33543For SaleMLS ID #TB8495165, Sumi Fink, CHARLES RUTENBERG REALTY INC. Stellar MLS
- $275,0003 bd3 ba1.7k sqft6105 OLIVEDALE DRIVE, RIVERVIEW, FL 33578For SaleMLS ID #TB8532536, Amanda Cobeaga, KELLER WILLIAMS SOUTH TAMPA. Stellar MLS
- $285,0003 bd3 ba1.6k sqft2711 ISABELLA VALLEY COURT, BRANDON, FL 33511For SaleMLS ID #TB8534827, Stephanie Rhodes, Y REALTY. Stellar MLS
- $295,0003 bd3 ba1.6k sqft8414 SANDY BEACH STREET, TAMPA, FL 33634For SaleMLS ID #TB8523456, Sonja Craparo, PREMIER SOTHEBY'S INTL REALTY. Stellar MLS
- $228,7773 bd3 ba1.5k sqft26606 CASTLEVIEW WAY, WESLEY CHAPEL, FL 33544For SaleMLS ID #TB8527027, Elisabeth Christenson, CENTURY 21 CIRCLE. Stellar MLS
- $275,0003 bd3 ba1.8k sqft5017 WHITE SANDERLING COURT, TAMPA, FL 33619For SaleMLS ID #TB8514465, Katrina Madewell, REAL BROKER, LLC. Stellar MLS
- $235,0003 bd3 ba1.7k sqft34842 TEEVIEW LANE, ZEPHYRHILLS, FL 33541For SaleMLS ID #TB8523262, Judy Soule, RE/MAX ALLIANCE GROUP. Stellar MLS
- $409,0003 bd2 ba1.6k sqft9403 WILLOW COVE COURT, TAMPA, FL 33647For SaleMLS ID #TB8499660, Kristy Darragh, FLORIDA EXECUTIVE REALTY. Stellar MLS
- $285,0003 bd3 ba1.6k sqft9661 ASHWORTH PLACE, LAND O LAKES, FL 34637For SaleMLS ID #TB8534218, David Pratt, CENTURY 21 COASTAL ALLIANCE. Stellar MLS
- $250,0003 bd3 ba1.5k sqft2129 LENNOX DALE LANE, BRANDON, FL 33510For SaleMLS ID #TB8520416, Amanda Mays, COMPASS FLORIDA LLC. Stellar MLS
- $279,0003 bd3 ba1.7k sqft7014 RIPPLE POND LOOP, ZEPHYRHILLS, FL 33541For SaleMLS ID #L4958773, David Small, KELLER WILLIAMS REALTY SMART 1. Stellar MLS
