New on the market! This handsome 3 bedroom/2.5 bath townhome features 2,071 sqft of living space, updates galore, 1 car garage, newer appliances and more! Located inside the beautiful community of Heritage Isles near Cross Creek, residents enjoy a vacation, maintenance-free lifestyle with an 18 hole Championship design golf course, ponds, lakes, lighted tennis courts, volley ball, basketball courts, restaurant/clubhouse, new gym facility, park, playground, and huge family pool w/deluxe slide! Private parking, brings you to a side entrance front door for privacy. Enter through a beautiful foyer, and experience a downstairs guest half bath, full laundry room near upstairs bedrooms, open kitchen with eat-in area, walk-in pantry in hallway, and spacious great room. This home includes handsome laminate flooring, ceramic tile in kitchen and baths, granite counter-tops, new trim, a master shower renovation, tile and efficient appliances throughout. This unit is on a very private lot that overlooks a conservation area for peace and tranquility and includes a screened in patio to relax and storage for peace of mind. Affordable monthly HOA fees include roof and reserves, pressure washing, painting, landscaping maintenance, water, security patrol. Close access to I-75, USF, malls, and restaurants, retail and services...very close to Wilderness Park... or take a canoe down the Hillsborough River! Make an offer today!
Sold for $320,000
$320,000
18132 NASSAU POINT DRIVE, TAMPA, FL 33647
3beds
2,071sqft
Townhouse
Built in 2003
2,258 Square Feet Lot
$315,100 Zestimate®
$155/sqft
$2,378 Estimated rent
Home value
$315,100
$299,000 - $331,000
$2,378/mo
Zestimate® history
Owner options
List your home for rent
$2,378/mo
Rent Zestimate®
Find your next renter with Zillow Rental Manager. Plus, with online applications, you can quickly screen prospective tenants – for free.
$2,378/mo
Rent Zestimate®
Refinance and save
$2,532/mo
Est. payment
Refinancing to a lower rate could help reduce your monthly payments and save thousands over the life of the loan.
$2,532/mo
Est. payment
Explore your selling options
Work with a Zillow partner agent
Leverage their expertise and Zillow's premium Showcase listings to get your home seen by more buyers.
Get startedList with your own agent
Get your home in front of millions of buyers by listing it on Zillow.
Learn how to do itSell it yourself
Take full control of how buyers see your home on Zillow by listing For Sale by Owner (FSBO).
List your homeWhat's special
Zillow last checked:
Listing updated:
Listed by:
Brian Jones 813-546-4165,
ALLISON JAMES ESTATES & HOMES 941-500-4922
Bought with:
Whitney Carney, 3222069
KELLER WILLIAMS SUBURBAN TAMPA
Source: Stellar MLS,MLS#: TB8303874 Originating MLS: Sarasota - Manatee
Originating MLS: Sarasota - Manatee
Facts & features
Interior
Bedrooms & bathrooms
- Bedrooms: 3
- Bathrooms: 3
- Full bathrooms: 2
- 1/2 bathrooms: 1
Primary bedroom
- Features: Walk-In Closet(s)
- Level: Second
- Area: 256 Square Feet
- Dimensions: 16x16
Bedroom 2
- Features: Built-in Closet
- Level: Second
- Area: 130 Square Feet
- Dimensions: 13x10
Bedroom 3
- Features: Built-in Closet
- Level: Second
- Area: 154 Square Feet
- Dimensions: 11x14
Great room
- Level: First
- Area: 432 Square Feet
- Dimensions: 16x27
Kitchen
- Level: First
- Area: 144 Square Feet
- Dimensions: 18x8
Heating
- Central
Cooling
- Central Air
Appliances
- Included: Cooktop, Dryer, Electric Water Heater, Microwave, Range, Refrigerator, Washer
- Laundry: Laundry Room
Features
- Ceiling Fan(s), Eating Space In Kitchen, High Ceilings, Living Room/Dining Room Combo, Open Floorplan, Solid Wood Cabinets, Stone Counters, Walk-In Closet(s)
- Flooring: Ceramic Tile, Luxury Vinyl
- Doors: Sliding Doors
- Has fireplace: No
Interior area
- Total structure area: 2,258
- Total interior livable area: 2,071 sqft
Property
Parking
- Total spaces: 2
- Parking features: Driveway, Garage Door Opener, Guest
- Attached garage spaces: 1
- Carport spaces: 1
- Covered spaces: 2
- Has uncovered spaces: Yes
Features
- Levels: Two
- Stories: 2
- Patio & porch: Rear Porch, Screened
- Exterior features: Awning(s), Storage
- Pool features: In Ground, Lap, Lighting
- Has view: Yes
- View description: Trees/Woods
Lot
- Size: 2,258 Square Feet
- Features: Conservation Area, Sidewalk
Details
- Parcel number: A1027205ZV00000200003.0
- Zoning: PD-A
- Special conditions: None
Construction
Type & style
- Home type: Townhouse
- Architectural style: Contemporary
- Property subtype: Townhouse
- Attached to another structure: Yes
Materials
- Block, Stucco
- Foundation: Slab
- Roof: Shingle
Condition
- Completed
- New construction: No
- Year built: 2003
Utilities & green energy
- Sewer: Public Sewer
- Water: Public
- Utilities for property: BB/HS Internet Available, Cable Connected, Electricity Connected, Street Lights, Water Connected
Community & HOA
Community
- Features: Buyer Approval Required, Clubhouse, Deed Restrictions, Fitness Center, Gated Community - No Guard, Golf Carts OK, Golf, Park, Playground, Pool, Sidewalks, Tennis Court(s)
- Pet fee: $0 monthly
- Subdivision: NASSAU POINTE TWNHOMES AT HERI
HOA
- Has HOA: Yes
- Amenities included: Basketball Court, Fitness Center
- Services included: Community Pool, Reserve Fund, Fidelity Bond, Insurance, Maintenance Structure, Maintenance Grounds, Manager, Recreational Facilities, Security, Sewer, Trash, Water
- HOA fee: $313 monthly
- HOA name: Condominium Associates
Location
- Region: Tampa
Financial & listing details
- Price per square foot: $155/sqft
- Tax assessed value: $273,671
- Annual tax amount: $3,988
- Date on market: 9/14/2024
- Cumulative days on market: 8 days
- Listing terms: Cash,Conventional,FHA,VA Loan
- Ownership: Fee Simple
- Total actual rent: 0
- Electric utility on property: Yes
- Road surface type: Paved
Price history
| Date | Event | Price |
|---|---|---|
| 10/25/2024 | Sold | $320,000$155/sqft |
Source:  Stellar MLS #TB8303874 Report a problem Stellar MLS #TB8303874 Report a problem | ||
| 9/23/2024 | Pending sale | $320,000$155/sqft |
Source: Stellar MLS #TB8303874 Report a problem | ||
| 9/14/2024 | Listed for sale | $320,000+66.7%$155/sqft |
Source: Stellar MLS #TB8303874 Report a problem | ||
| 6/14/2019 | Sold | $192,000$93/sqft |
Source: Public Record Report a problem | ||
| 3/22/2019 | Price change | $192,000-1.5%$93/sqft |
Source: SUNSHINE PROFESSIONAL REALTY #U8028139 Report a problem | ||
| 3/8/2019 | Price change | $195,000-1.5%$94/sqft |
Source: SUNSHINE PROFESSIONAL REALTY #U8028139 Report a problem | ||
| 3/8/2019 | Pending sale | $198,000$96/sqft |
Source: SUNSHINE PROFESSIONAL REALTY #U8028139 Report a problem | ||
| 12/20/2018 | Listed for sale | $198,000$96/sqft |
Source: SUNSHINE PROFESSIONAL REALTY #U8028139 Report a problem | ||
| 10/18/2018 | Listing removed | $198,000$96/sqft |
Source: SUNSHINE PROFESSIONAL REALTY #U8009457 Report a problem | ||
| 10/16/2018 | Listed for sale | $198,000$96/sqft |
Source: SUNSHINE PROFESSIONAL REALTY #U8009457 Report a problem | ||
| 10/16/2018 | Pending sale | $198,000$96/sqft |
Source: SUNSHINE PROFESSIONAL REALTY #U8009457 Report a problem | ||
| 8/24/2018 | Price change | $198,000-2.9%$96/sqft |
Source: SUNSHINE PROFESSIONAL REALTY #U8009457 Report a problem | ||
| 6/29/2018 | Listed for sale | $204,000+36.6%$99/sqft |
Source: SUNSHINE PROFESSIONAL REALTY #U8009457 Report a problem | ||
| 5/8/2012 | Listing removed | $1,295$1/sqft |
Source: Vaccer Real Estate Services Corp. #T2517433 Report a problem | ||
| 5/7/2012 | Listed for rent | $1,295$1/sqft |
Source: Vaccer Real Estate Services Corp. #T2517433 Report a problem | ||
| 1/12/2004 | Sold | $149,300$72/sqft |
Source: Public Record Report a problem | ||
Public tax history
| Year | Property taxes | Tax assessment |
|---|---|---|
| 2025 | $1,467 -64% | $143,572 -20% |
| 2024 | $4,069 +2% | $179,572 +3% |
| 2023 | $3,989 +2.1% | $174,342 +3% |
| 2022 | $3,907 +1% | $169,264 +3% |
| 2021 | $3,867 -1.9% | $164,334 +1.4% |
| 2020 | $3,943 -20.8% | $162,065 -2.8% |
| 2019 | $4,977 | $166,740 +48.2% |
| 2018 | $4,977 +56.6% | $112,494 -20.7% |
| 2017 | $3,179 +6% | $141,929 +31.5% |
| 2016 | $2,999 +1.8% | $107,914 +0.7% |
| 2015 | $2,947 +6.1% | $107,164 +0.8% |
| 2014 | $2,778 | $106,313 +1.5% |
| 2013 | $2,778 -18.2% | $104,742 +13.6% |
| 2012 | $3,394 -12% | $92,242 -18.1% |
| 2011 | $3,857 +3.4% | $112,644 +5% |
| 2010 | $3,730 -5.7% | $107,287 -8.2% |
| 2009 | $3,954 -24.1% | $116,891 -28.7% |
| 2008 | $5,212 -15.8% | $164,046 -17% |
| 2007 | $6,190 +4.7% | $197,564 +8.7% |
| 2006 | $5,911 +14% | $181,683 +22.4% |
| 2005 | $5,185 | $148,427 +17.3% |
| 2004 | -- | $126,498 +8783.3% |
| 2003 | -- | $1,424 |
| 2002 | -- | $1,424 |
Find assessor info on the county website
Neighborhood: New Tampa
Nearby homes
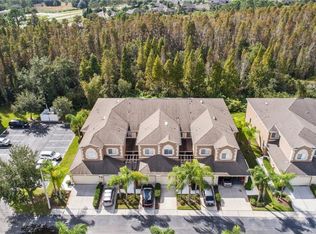
- $322,0003 bd3 ba2k sqft18134 Nassau Point Dr, Tampa, FL 33647Off Market
- $293,4003 bd2 ba2k sqft18130 Nassau Point Dr, Tampa, FL 33647Off Market
- $299,0003 bd3 ba2k sqft18136 Nassau Point Dr, Tampa, FL 33647For Sale
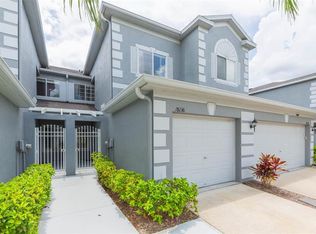
- $316,2003 bd3 ba2.1k sqft18128 Nassau Point Dr, Tampa, FL 33647Off Market
- $327,0003 bd2 ba2.1k sqft18138 Nassau Point Dr, Tampa, FL 33647Off Market
- $304,6003 bd3 ba2.1k sqft18140 Nassau Point Dr, Tampa, FL 33647Off Market
- $271,5002 bd2 ba2k sqft18142 Nassau Point Dr, Tampa, FL 33647Off Market
- $291,5003 bd3 ba2k sqft18144 Nassau Point Dr, Tampa, FL 33647Off Market
Nearby schools
GreatSchools rating
- 8/10Heritage Elementary SchoolGrades: PK-5Distance: 0.3 mi
- 9/10Benito Middle SchoolGrades: 6-8Distance: 2.1 mi
- 3/10Wharton High SchoolGrades: 9-12Distance: 4 mi
Schools provided by the listing agent
- Elementary: Heritage-HB
- Middle: Benito-HB
- High: Wharton-HB
Source: Stellar MLS. This data may not be complete. We recommend contacting the local school district to confirm school assignments for this home.
Get a cash offer in 3 minutes
Find out how much your home could sell for in as little as 3 minutes with a no-obligation cash offer.
Estimated market value
$315,100
Get a cash offer in 3 minutes
Find out how much your home could sell for in as little as 3 minutes with a no-obligation cash offer.
Estimated market value
$315,100
- Florida
- Hillsborough County
- Tampa
- 33647
- New Tampa
- 18132 NASSAU POINT DRIVE
Nearby cities
Nearby neighborhoods
Nearby zip codes
Other Tampa Topics
