Over $15,000 in UPGRADED features in this Better-than-New townhome located in the heart of Tampa! Perfect for investors as an income producing property, families or first time home buyers, this low maintenance, energy efficient, 1663 sf townhome is ready for new owners. Built by Lennar in 2022, featuring 3-bedrooms, 2.5-baths, this residence is ideally situated in the Touchstone Community, with easy access to Tampa’s top attractions... including major sports venues, theaters, medical facilities, airports and the area's stunning Gulf beaches! Step inside to a living and dining area that flows into an Open, bright kitchen featuring white cabinets, stainless pulls, breakfast bar and an eat-in dining space with sliding doors to screened lanai offering private backyard views. Upstairs, you'll find a versatile loft with a desk area, perfect for a home office or study space. The generously sized owner’s retreat with a separate seating area, closet organizers and an upgraded ensuite bathroom featuring dual sinks and stylish finishes. Secondary bedrooms are located on the opposite side of the loft, ensuring comfort and privacy for guests and family with a full bath on the same wing. Upstairs also includes a convenient laundry room, located between the bedrooms, with storage cabinets installed above the washer and dryer. Additional features include energy-efficient double-pane windows, powder room with a pedestal sink on the main floor. The one-car garage is pre-wired for Electric vehicle charger with outlet for connection. The HOA takes care of lawn maintenance and building insurance, and provides access to community amenities such as a clubhouse, swimming pool, fitness center, splash pad, playground, dog parks, open spaces and a calendar full of social events and onsite activities. Just minutes from Brandon Mall shoppes, Downtown Tampa, Selmon expressway, Tampa International Airport, MacDill Air Force Base and major highways for easy commutes from this Move-in-ready townhome, in one of Tampa’s most sought-after locations...CALL TODAY!
For sale
$284,900
4459 GLOBE THISTLE DRIVE, TAMPA, FL 33619
3beds
1,663sqft
Townhouse
Built in 2022
2,152 Square Feet Lot
$-- Zestimate®
$171/sqft
$225/mo HOA
What's special
Breakfast barEnergy-efficient double-pane windowsOpen bright kitchenEat-in dining spaceSeparate seating areaStainless pullsWhite cabinets
- 18 days |
- 306 |
- 19 |
Likely to sell faster than
Zillow last checked:
Listing updated:
Listed by:
Gina Marie Holm 813-495-5166,
REST EASY REALTY POWERED BY SELLSTATE 813-546-5846
Source: Stellar MLS,MLS#: TB8536152 Originating MLS: Suncoast Tampa
Originating MLS: Suncoast Tampa
Facts & features
Interior
Bedrooms & bathrooms
- Bedrooms: 3
- Bathrooms: 3
- Full bathrooms: 2
- 1/2 bathrooms: 1
Rooms
- Room types: Loft
Primary bedroom
- Features: Walk-In Closet(s)
- Level: Second
- Area: 204 Square Feet
- Dimensions: 12x17
Bedroom 2
- Features: Built-in Closet
- Level: Second
- Area: 88 Square Feet
- Dimensions: 8x11
Bedroom 3
- Features: Built-in Closet
- Level: Second
- Area: 88 Square Feet
- Dimensions: 8x11
Balcony porch lanai
- Level: First
- Area: 85 Square Feet
- Dimensions: 5x17
Dining room
- Level: First
- Area: 98 Square Feet
- Dimensions: 7x14
Foyer
- Level: First
- Area: 42 Square Feet
- Dimensions: 6x7
Great room
- Level: First
- Area: 234 Square Feet
- Dimensions: 13x18
Kitchen
- Level: First
- Area: 120 Square Feet
- Dimensions: 10x12
Laundry
- Level: Second
- Area: 20 Square Feet
- Dimensions: 4x5
Loft
- Level: Second
- Area: 84 Square Feet
- Dimensions: 7x12
Heating
- Central, Electric
Cooling
- Central Air
Appliances
- Included: Dishwasher, Disposal, Dryer, Electric Water Heater, Microwave, Range, Refrigerator, Washer
- Laundry: Electric Dryer Hookup, Laundry Room, Upper Level, Washer Hookup
Features
- Ceiling Fan(s), Eating Space In Kitchen, High Ceilings, Kitchen/Family Room Combo, Open Floorplan, Solid Surface Counters, Thermostat, Walk-In Closet(s)
- Flooring: Carpet, Ceramic Tile
- Doors: Sliding Doors
- Has fireplace: No
Interior area
- Total structure area: 2,118
- Total interior livable area: 1,663 sqft
Property
Parking
- Total spaces: 1
- Parking features: Driveway, Garage Door Opener
- Attached garage spaces: 1
- Has uncovered spaces: Yes
Features
- Levels: Two
- Stories: 2
- Patio & porch: Covered, Front Porch, Rear Porch, Screened
- Exterior features: Lighting, Sidewalk
- Fencing: Vinyl
Lot
- Size: 2,152 Square Feet
- Features: City Lot, Landscaped, Sidewalk
- Residential vegetation: Mature Landscaping, Trees/Landscaped
Details
- Parcel number: U352919C5300000000015.0
- Zoning: PD
- Special conditions: None
Construction
Type & style
- Home type: Townhouse
- Architectural style: Florida
- Property subtype: Townhouse
Materials
- Block, Stucco
- Foundation: Slab
- Roof: Shingle
Condition
- New construction: No
- Year built: 2022
Utilities & green energy
- Sewer: Public Sewer
- Water: Public
- Utilities for property: Cable Available, Cable Connected, Electricity Available, Electricity Connected, Public, Sewer Connected, Street Lights, Water Connected
Community & HOA
Community
- Features: Association Recreation - Owned, Clubhouse, Deed Restrictions, Dog Park, Fitness Center, Playground, Pool, Sidewalks
- Security: Smoke Detector(s)
- Pet fee: $0 monthly
- Subdivision: TOUCHSTONE
HOA
- Has HOA: Yes
- Amenities included: Clubhouse, Fitness Center, Playground, Pool
- Services included: Common Area Taxes, Community Pool, Maintenance Grounds, Manager, Recreational Facilities
- HOA fee: $225 monthly
- HOA name: Folio Management
- HOA phone: 813-993-4000
Location
- Region: Tampa
Financial & listing details
- Price per square foot: $171/sqft
- Tax assessed value: $251,154
- Annual tax amount: $5,888
- Date on market: 8/6/2026
- Cumulative days on market: 214 days
- Listing terms: Cash,Conventional,FHA,Lease Option,VA Loan
- Ownership: Fee Simple
- Total actual rent: 0
- Electric utility on property: Yes
- Road surface type: Paved, Asphalt
Estimated market value
Not available
Estimated sales range
Not available
Not available
Price history
| Date | Event | Price |
|---|---|---|
| 8/6/2026 | Listed for sale | $284,900-5%$171/sqft |
Source:  Stellar MLS #TB8536152 Report a problem Stellar MLS #TB8536152 Report a problem | ||
| 7/1/2026 | Listing removed | $299,900$180/sqft |
Source: Stellar MLS #TB8455082 Report a problem | ||
| 4/6/2026 | Price change | $299,900-7.7%$180/sqft |
Source: Stellar MLS #TB8455082 Report a problem | ||
| 12/13/2025 | Listed for sale | $325,000+13.2%$195/sqft |
Source: Stellar MLS #TB8455082 Report a problem | ||
| 2/9/2022 | Sold | $287,200+0%$173/sqft |
Source: Public Record Report a problem | ||
| 9/10/2021 | Pending sale | $287,140-0.1%$173/sqft |
Source:  Lennar Homes #T3327872 Report a problem Lennar Homes #T3327872 Report a problem | ||
| 9/8/2021 | Price change | $287,390+0.1%$173/sqft |
Source: Lennar Homes Report a problem | ||
| 9/7/2021 | Listed for sale | $287,140$173/sqft |
Source: Lennar Homes Report a problem | ||
Public tax history
| Year | Property taxes | Tax assessment |
|---|---|---|
| 2025 | $6,030 +2.4% | $251,154 -2% |
| 2024 | $5,889 +39.1% | $256,382 +2.1% |
| 2023 | $4,233 +309.5% | $251,182 +1574.5% |
| 2022 | $1,034 +486% | $15,000 +523.4% |
| 2021 | $176 | $2,406 |
Find assessor info on the county website
Monthly payment
Est. payment
Payment breakdown
Explore the cost of this home by adjusting the details. Changes won't be saved.Climate risks
Neighborhood: 33619
Nearby schools
GreatSchools rating
- 4/10Bing Elementary SchoolGrades: PK-5Distance: 0.8 mi
- 2/10Giunta Middle SchoolGrades: 6-8Distance: 0.7 mi
- 3/10Spoto High SchoolGrades: 9-12Distance: 2.1 mi
Schools provided by the listing agent
- Elementary: Bing-HB
- Middle: Giunta Middle-HB
- High: Spoto High-HB
Source: Stellar MLS. This data may not be complete. We recommend contacting the local school district to confirm school assignments for this home.
- $323,8003 bd3 ba1.6k sqft4461 Globe Thistle Dr #1, Tampa, FL 33619Off Market

- $300,7003 bd3 ba1.6k sqft4461 Globe Thistle Dr, Tampa, FL 33619Off Market
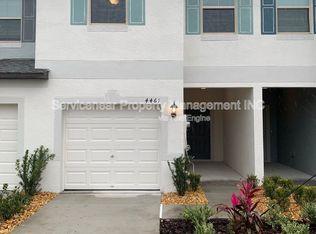
- $297,500-- bd2 ba1.6k sqft4457 Globe Thistle Dr, Tampa, FL 33619Off Market
- $322,7003 bd3 ba2k sqft4455 Globe Thistle Dr, Tampa, FL 33619Off Market

- $294,400-- bd2 ba1.5k sqft4463 Globe Thistle Dr, Tampa, FL 33619Off Market
- $325,0002 bd3 ba1.5k sqft4449 Globe Thistle Dr, Tampa, FL 33619Sold
- $2,2002 bd3 ba1.5k sqft4503 Globe Thistle Dr, Tampa, FL 33619For Rent
- $300,0003 bd3 ba1.6k sqft4447 Globe Thistle Dr, Tampa, FL 33619Sold
A local agent can set up tours, give advice and negotiate with sellers.
Similar homes
- $275,0002 bd3 ba1.5k sqft7201 SWEET ALYSSUM CT COURT, TAMPA, FL 33619For Sale

 MLS ID #TB8533375, Ryan Dills, KELLER WILLIAMS TAMPA PROPERTIES. Stellar MLS
 - $275,0003 bd3 ba1.6k sqft7627 FRENCH MARIGOLD AVENUE, TAMPA, FL 33619For Sale
 MLS ID #TB8531370, Christian Tateo, HORIZONS BY THE SEA, INC. Stellar MLS
 - $269,9002 bd3 ba1.5k sqft4540 GLOBE THISTLE DRIVE, TAMPA, FL 33619For Sale
 MLS ID #TB8470104, Lei Cheng, SERVICE NEAR REALTY. Stellar MLS
 - $345,0003 bd3 ba1.5k sqft4410 SUMMER SAVORY STREET, TAMPA, FL 33619For Sale
 MLS ID #TB8541604, Raquel Zapata, 1 STEP AHEAD REALTY GROUP LLC. Stellar MLS
 - $278,5002 bd3 ba1.6k sqft5228 NEW FRIENDSHIP PLACE, TAMPA, FL 33619For SaleMLS ID #TB8464808, Yadira Bellido, IMPACT REALTY TAMPA BAY. Stellar MLS
- $285,0003 bd3 ba1.5k sqft7005 GRAND ELM DRIVE, RIVERVIEW, FL 33578For SaleMLS ID #S5150879, Shanta Navarro, KELLER WILLIAMS ADVANTAGE III. Stellar MLS
- $274,0003 bd3 ba1.5k sqft6233 OLIVEDALE DRIVE, RIVERVIEW, FL 33578For SaleMLS ID #TB8523106, Jonathan Minerick, HOMECOIN.COM. Stellar MLS
- $300,0002 bd3 ba1.7k sqft842 TENNYSON MILL CIRCLE, TAMPA, FL 33619For SaleMLS ID #TB8460441, Chris Morris, FLORIDA EXECUTIVE REALTY. Stellar MLS
- $369,9994 bd3 ba1.9k sqft4907 WILD SENNA BOULEVARD, TAMPA, FL 33619For SaleMLS ID #TB8525779, Mario Banales, 27NORTH REALTY. Stellar MLS
- $255,0003 bd3 ba1.6k sqft8726 MOONLIT MEADOWS LOOP, RIVERVIEW, FL 33578For SaleMLS ID #TB8490149, Zoki Mbolekwa, DALTON WADE INC. Stellar MLS
- $295,0003 bd3 ba1.7k sqft3315 PLEASANT WILLOW COURT, BRANDON, FL 33511For SaleMLS ID #TB8486480, Ryan Fernandez, ELEVATED REALTY. Stellar MLS
- $259,9993 bd3 ba1.4k sqft7046 TOWNE LAKE ROAD, RIVERVIEW, FL 33578For SaleMLS ID #TB8432730, Taquisha McCluster, LPT REALTY, LLC. Stellar MLS
- $358,5004 bd3 ba2k sqft4436 TUSCAN LOON DRIVE, TAMPA, FL 33619For SaleMLS ID #TB8507583, Joby Palathinkal, NORTHGROUP REAL ESTATE, INC. Stellar MLS
- $289,5003 bd3 ba1.5k sqft2710 SCARLET BAY PLACE, BRANDON, FL 33510For SaleMLS ID #TB8476822, Susie Tibbs, SIGNATURE REALTY ASSOCIATES. Stellar MLS
- $275,0003 bd3 ba1.9k sqft10687 LAKE MONTAUK DRIVE, RIVERVIEW, FL 33578For SaleMLS ID #TB8486824, WANDY GARCIA, X LLC, KELLER WILLIAMS RLTY NEW TAMPA. Stellar MLS
- $375,0004 bd3 ba2k sqft4551 TUSCAN LOON DRIVE, TAMPA, FL 33619For SaleMLS ID #TB8492853, Steven Noyes, COLDWELL BANKER REALTY. Stellar MLS
- $365,0004 bd3 ba2k sqft4706 TUSCAN LOON DRIVE, TAMPA, FL 33619For SaleMLS ID #TB8495887, Allan Greenfield, PINEYWOODS REALTY LLC. Stellar MLS
- $210,0003 bd3 ba1.4k sqft7052 SUMMER HOLLY PLACE, RIVERVIEW, FL 33578For SaleMLS ID #TB8524439, Bradley Smith, LPT REALTY, LLC.. Stellar MLS
- $249,0003 bd3 ba1.6k sqft6252 CAMINO DRIVE, APOLLO BEACH, FL 33572For SaleMLS ID #TB8535401, Kelley Sempert, COMPASS FLORIDA LLC. Stellar MLS
- $408,0003 bd3 ba1.9k sqft4720 TUSCAN LOON DRIVE, TAMPA, FL 33619For SaleMLS ID #TB8495475, Karolina Franz, SMITH & ASSOCIATES REAL ESTATE. Stellar MLS
