Skip main navigation
Sold for $300,000
  • $300,000

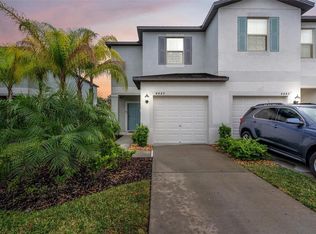
    4447 GLOBE THISTLE DRIVE, TAMPA, FL 33619

    3beds
    1,634sqft
    Townhouse
    Built in 2022
    -- sqft lot
    $291,400 Zestimate®
    $184/sqft
    $2,156 Estimated rent

    Home value

    $291,400

    Estimated sales range

    Not available

    $2,156/mo

    Zestimate® history
    Loading
    Loading...

    Owner options

    List your home for rent

    $2,156/mo

    Rent Zestimate®

    Find your next renter with Zillow Rental Manager. Plus, with online applications, you can quickly screen prospective tenants – for free.

    Learn more

    $2,156/mo

    Rent Zestimate®

    Refinance and save

    $2,217/mo

    Est. payment

    Refinancing to a lower rate could help reduce your monthly payments and save thousands over the life of the loan.

    See today's rates

    $2,217/mo

    Est. payment

    Explore your selling options

    Work with a Zillow partner agent

    Leverage their expertise and Zillow's premium Showcase listings to get your home seen by more buyers.

    Get started

    List with your own agent

    Get your home in front of millions of buyers by listing it on Zillow.

    Learn how to do it

    Sell it yourself

    Take full control of how buyers see your home on Zillow by listing For Sale by Owner (FSBO).

    List your home

    What's special

    Abundance of natural lightNeutral colorsEnsuite bathroomGreat roomSpacious open layoutWell-appointed kitchenDining area
    Welcome to your new sanctuary in the highly sought-after Touchstone community! This beautifully maintained 3-bedroom, 2-full bath, and 1-half bath townhome offers the perfect blend of comfort and maintenance-free living. As you enter, you’ll be greeted by a warm and inviting atmosphere, featuring neutral colors and an abundance of natural light pouring in through the patio sliding doors. The main floor showcases a spacious open layout, seamlessly connecting the great room and dining area—an ideal setting for hosting family gatherings and entertaining friends. The well-appointed kitchen boasts a convenient breakfast bar that overlooks the great room, making it perfect for casual meals or a morning coffee. Step outside to your private 17' x 5' patio, where you can unwind. Venture upstairs to two well appointed guest bedrooms with a shared bath and a loft. The primary suite, quietly situated at the rear of the home, is a true retreat, spacious enough for a king-sized bed, desk, and dresser. It features a walk-in closet and an ensuite bathroom complete with a double vanity and a large shower—your personal oasis for relaxation. Enjoy all the fantastic community amenities just steps away, including a clubhouse with a fitness center, playground, pool, and two nearby dog parks—perfect for enjoying the outdoors and staying active. Located in the tranquil Touchstone community, known for its friendly atmosphere, this townhome offers modern comfort and a lifestyle that truly feels like home. Don’t miss your chance to make this lovely residence yours—schedule your showing today!

    Zillow last checked:

    Listing updated:

    Listed by:

    Scott Kirtland 410-493-7117,

    KELLER WILLIAMS SUBURBAN TAMPA 813-684-9500,

    Kelly Heldreth 813-760-6403,

    KELLER WILLIAMS SUBURBAN TAMPA

    Bought with:

    Brian Webb, 3507666

    FLORIDA EXECUTIVE REALTY

    Source: Stellar MLS,MLS#: TB8310631MLS LogoOriginating MLS: Suncoast Tampa

    Facts & features

    Interior

    Bedrooms & bathrooms
    • Bedrooms: 3
    • Bathrooms: 3
    • Full bathrooms: 2
    • 1/2 bathrooms: 1
    Primary bedroom
    • Features: Walk-In Closet(s)
    • Level: Second
    • Area: 204 Square Feet
    • Dimensions: 17x12
    Bedroom 2
    • Features: Built-in Closet
    • Level: Second
    • Area: 112 Square Feet
    • Dimensions: 8x14
    Bedroom 3
    • Features: Built-in Closet
    • Level: Second
    • Area: 88 Square Feet
    • Dimensions: 8x11
    Dinette
    • Level: First
    • Area: 96 Square Feet
    • Dimensions: 8x12
    Kitchen
    • Level: First
    • Area: 108 Square Feet
    • Dimensions: 9x12
    Living room
    • Level: First
    • Area: 234 Square Feet
    • Dimensions: 13x18
    Loft
    • Level: Second
    • Area: 176 Square Feet
    • Dimensions: 11x16
    Heating
    • Central
    Cooling
    • Central Air
    Appliances
    • Included: Dishwasher, Disposal, Dryer, Microwave, Range, Refrigerator, Washer
    • Laundry: Other
    Features
    • Other
    • Flooring: Carpet, Ceramic Tile
    • Has fireplace: No
    Interior area
    • Total structure area: 1,834
    • Total interior livable area: 1,634 sqft

    Property

    Parking
    • Total spaces: 1
    • Parking features: Garage - Attached
    • Attached garage spaces: 1
    • Details: Garage Dimensions: 10X21
    Features
    • Levels: Two
    • Stories: 2
    • Exterior features: Sidewalk
    Details
    • Parcel number: U352919C5300000000020.0
    • Zoning: PD
    • Special conditions: None

    Construction

    Type & style
    • Home type: Townhouse
    • Property subtype: Townhouse
    Materials
    • Block, Stucco
    • Foundation: Slab
    • Roof: Shingle
    Condition
    • Completed
    • New construction: No
    • Year built: 2022
    Details
    • Builder model: HAMPTON
    • Builder name: LENNAR

    Utilities & green energy

    • Sewer: Public Sewer
    • Water: Public
    • Utilities for property: Cable Available

    Community & HOA

    Community
    • Features: Sidewalks
    • Pet fee: $0 monthly
    • Subdivision: TOUCHSTONE
    HOA
    • Has HOA: Yes
    • Services included: Maintenance Structure, Maintenance Grounds
    • HOA fee: $128 monthly
    • HOA name: KEVIN PERKINS
    Location
    • Region: Tampa

    Financial & listing details

    • Price per square foot: $184/sqft
    • Tax assessed value: $251,162
    • Annual tax amount: $4,233
    • Date on market: 10/8/2024
    • Cumulative days on market: 112 days
    • Listing terms: Cash,Conventional,FHA,VA Loan
    • Ownership: Fee Simple
    • Total actual rent: 0
    • Road surface type: Paved

    Price history

    DateEventPrice
    2/24/2025Sold$300,000-2.8%$184/sqft
    Source: Stellar MLS #TB8310631 Report a problem
    1/28/2025Pending sale$308,500$189/sqft
    Source: Stellar MLS #TB8310631 Report a problem
    10/30/2024Price change$308,500-1.8%$189/sqft
    Source: Stellar MLS #TB8310631 Report a problem
    10/8/2024Listed for sale$314,200+8.2%$192/sqft
    Source: Stellar MLS #TB8310631 Report a problem
    3/15/2022Sold$290,400+0%$178/sqft
    Source: Public Record Report a problem
    10/25/2021Pending sale$290,390$178/sqft
    Source: Stellar MLS #T3336583 Report a problem
    10/21/2021Listed for sale$290,390$178/sqft
    Source: Stellar MLS #T3336583 Report a problem

    Public tax history

    YearProperty taxesTax assessment
    2025$6,030 -17.6%$251,162 -2%
    2024$7,314 +72.8%$256,391 +2.1%
    2023$4,233 +309.5%$251,193 +1574.6%
    2022$1,034 +486%$15,000 +523.4%
    2021$176 $2,406
    Find assessor info on the county website

    Neighborhood: 33619

    Nearby schools

    GreatSchools rating
    Schools provided by the listing agent
    • Elementary: Bing-HB
    • Middle: Giunta Middle-HB
    • High: Spoto High-HB

    Source: Stellar MLS. This data may not be complete. We recommend contacting the local school district to confirm school assignments for this home.

    Get a cash offer in 3 minutes
    Find out how much your home could sell for in as little as 3 minutes with a no-obligation cash offer.
    Estimated market value
    $291,400
    Get a cash offer in 3 minutes
    Find out how much your home could sell for in as little as 3 minutes with a no-obligation cash offer.
    Estimated market value
    $291,400