Skip main navigation
Sold for $290,000
  • $290,000

    4435 GLOBE THISTLE DRIVE, TAMPA, FL 33619

    2beds
    1,548sqft
    Townhouse
    Built in 2022
    3,401 Square Feet Lot
    $288,200 Zestimate®
    $187/sqft
    $2,181 Estimated rent

    Home value

    $288,200

    $268,000 - $311,000

    $2,181/mo

    Zestimate® history
    Loading
    Loading...

    Owner options

    List your home for rent

    $2,181/mo

    Rent Zestimate®

    Find your next renter with Zillow Rental Manager. Plus, with online applications, you can quickly screen prospective tenants – for free.

    Learn more

    $2,181/mo

    Rent Zestimate®

    Refinance and save

    $2,253/mo

    Est. payment

    Refinancing to a lower rate could help reduce your monthly payments and save thousands over the life of the loan.

    See today's rates

    $2,253/mo

    Est. payment

    Explore your selling options

    Work with a Zillow partner agent

    Leverage their expertise and Zillow's premium Showcase listings to get your home seen by more buyers.

    Get started

    List with your own agent

    Get your home in front of millions of buyers by listing it on Zillow.

    Learn how to do it

    Sell it yourself

    Take full control of how buyers see your home on Zillow by listing For Sale by Owner (FSBO).

    List your home

    What's special

    Energy-efficient windowsCorner-lot townhomeStainless steel appliances
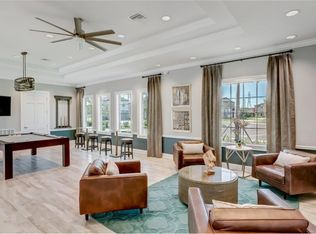
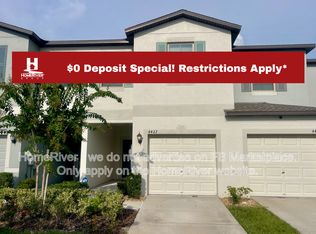
    New Price Reduction! NO FLOOD ZONE! Available Now for a Quick Move-In. Welcome home to a rare corner-lot townhome that truly stands out. Perfectly positioned in one of Tampa’s most sought-after communities, this beautifully maintained residence offers the ideal balance of modern design, everyday comfort, and unbeatable convenience—just minutes from medical facilities, downtown Tampa, Tampa International Airport, world-class attractions, and Gulf Coast beaches. Step inside to a bright, open-concept layout filled with natural light from energy-efficient windows. The spacious living and dining areas flow seamlessly, making the home feel open, airy, and inviting. A convenient downstairs powder room adds functionality, while the modern kitchen impresses with sleek finishes, stainless steel appliances, and a breakfast bar designed for both casual meals and effortless entertaining. Just beyond, the screened lanai offers a private outdoor escape—perfect for morning coffee or unwinding in the evening. Upstairs, a versatile loft provides valuable flex space ideal for a home office, media room, or creative retreat. The expansive primary suite serves as a true sanctuary, complete with a spa-like en-suite featuring dual sinks and a walk-in shower. A second bedroom with its own full bath offers privacy and flexibility for guests or multi-generational living, while the upstairs laundry room adds everyday convenience. A one-car garage completes the home with added storage and functionality. Residents enjoy resort-style community amenities, including a pool, clubhouse, fitness center, playground, dog park, and open green spaces—perfect for embracing Florida’s active lifestyle. With close proximity to major highways, professional sports venues, top dining and shopping, and Tampa Bay’s stunning beaches, this location is hard to beat. This is a move-in-ready opportunity for buyers seeking low-maintenance living, modern style, and a prime Tampa address. Homes like this don’t last—schedule your private tour today and experience it in person.

    Zillow last checked:

    Listing updated:

    Listed by:

    DIANE Stull 813-600-8011,

    COLDWELL BANKER REALTY 407-647-1211

    Bought with:

    Alvin Joseph, 3640319

    LPT REALTY, LLC

    Bill Yingling, PA, 3403872

    LPT REALTY, LLC

    Source: Stellar MLS,MLS#: O6353417MLS LogoOriginating MLS: Orlando Regional

    Facts & features

    Interior

    Bedrooms & bathrooms
    • Bedrooms: 2
    • Bathrooms: 3
    • Full bathrooms: 2
    • 1/2 bathrooms: 1
    Rooms
    • Room types: Loft
    Primary bedroom
    • Features: Ceiling Fan(s), En Suite Bathroom, Walk-In Closet(s)
    • Level: Second
    • Area: 357 Square Feet
    • Dimensions: 17x21
    Bedroom 2
    • Features: Ceiling Fan(s), En Suite Bathroom, Walk-In Closet(s)
    • Level: Second
    • Area: 169 Square Feet
    • Dimensions: 13x13
    Balcony porch lanai
    • Features: No Closet
    • Level: First
    • Area: 102 Square Feet
    • Dimensions: 17x6
    Dining room
    • Features: No Closet
    • Level: First
    • Area: 96 Square Feet
    • Dimensions: 8x12
    Kitchen
    • Features: Breakfast Bar, Granite Counters, Pantry, Built-in Closet
    • Level: First
    • Area: 108 Square Feet
    • Dimensions: 9x12
    Living room
    • Features: Ceiling Fan(s), Coat Closet
    • Level: First
    • Area: 252 Square Feet
    • Dimensions: 14x18
    Loft
    • Features: No Closet
    • Level: Second
    • Area: 176 Square Feet
    • Dimensions: 11x16
    Heating
    • Central, Electric
    Cooling
    • Central Air
    Appliances
    • Included: Dishwasher, Disposal, Dryer, Microwave, Range, Refrigerator, Washer
    • Laundry: Electric Dryer Hookup, Inside, Laundry Room, Upper Level, Washer Hookup
    Features
    • Ceiling Fan(s), Eating Space In Kitchen, Kitchen/Family Room Combo, Living Room/Dining Room Combo, Open Floorplan, PrimaryBedroom Upstairs, Thermostat, Walk-In Closet(s)
    • Flooring: Carpet, Tile
    • Windows: ENERGY STAR Qualified Windows, Window Treatments
    • Has fireplace: No
    • Common walls with other units/homes: Corner Unit
    Interior area
    • Total structure area: 1,940
    • Total interior livable area: 1,548 sqft

    Property

    Parking
    • Total spaces: 1
    • Parking features: Driveway
    • Attached garage spaces: 1
    • Has uncovered spaces: Yes
    Features
    • Levels: Two
    • Stories: 2
    • Patio & porch: Covered, Enclosed, Rear Porch, Screened
    • Exterior features: Irrigation System, Sidewalk
    Lot
    • Size: 3,401 Square Feet
    • Dimensions: 28 x 120
    • Residential vegetation: Trees/Landscaped
    Details
    • Parcel number: 0475181700
    • Zoning: PD
    • Special conditions: None

    Construction

    Type & style
    • Home type: Townhouse
    • Architectural style: Florida,Traditional
    • Property subtype: Townhouse
    Materials
    • Stucco
    • Foundation: Block, Slab
    • Roof: Shingle
    Condition
    • Completed
    • New construction: No
    • Year built: 2022

    Utilities & green energy

    • Sewer: Public Sewer
    • Water: Public
    • Utilities for property: Cable Connected, Electricity Connected, Phone Available, Public, Sewer Connected, Street Lights, Water Connected

    Community & HOA

    Community
    • Features: Community Mailbox, Dog Park, Fitness Center, Playground, Pool, Sidewalks
    • Security: Smoke Detector(s)
    • Pet fee: $0 monthly
    • Subdivision: TOUCHSTONE PHASE 7
    HOA
    • Has HOA: Yes
    • Amenities included: Clubhouse
    • Services included: Community Pool, Maintenance Structure, Maintenance Grounds, Recreational Facilities
    • HOA fee: $265 monthly
    • HOA name: Homeriver Group
    • HOA phone: 813-600-5090
    Location
    • Region: Tampa

    Financial & listing details

    • Price per square foot: $187/sqft
    • Tax assessed value: $249,520
    • Annual tax amount: $5,896
    • Date on market: 10/27/2025
    • Cumulative days on market: 88 days
    • Listing terms: Cash,Conventional,FHA,VA Loan
    • Ownership: Fee Simple
    • Total actual rent: 0
    • Electric utility on property: Yes
    • Road surface type: Paved

    Price history

    DateEventPrice
    3/3/2026Sold$290,000-1.7%$187/sqft
    Source: Stellar MLS #O6353417 Report a problem
    1/23/2026Pending sale$295,000$191/sqft
    Source: Stellar MLS #O6353417 Report a problem
    1/21/2026Price change$295,000-1%$191/sqft
    Source: Stellar MLS #O6353417 Report a problem
    12/14/2025Price change$298,000-4.5%$193/sqft
    Source: Stellar MLS #O6353417 Report a problem
    11/19/2025Price change$312,000-1%$202/sqft
    Source: Stellar MLS #O6353417 Report a problem
    10/27/2025Listed for sale$315,000+9.6%$203/sqft
    Source: Stellar MLS #O6353417 Report a problem
    2/14/2024Listing removed--
    Source: Zillow Rentals Report a problem
    2/3/2024Listed for rent$2,200$1/sqft
    Source: Zillow Rentals Report a problem
    11/8/2023Listing removed--
    Source: Zillow Rentals Report a problem
    10/25/2023Listed for rent$2,200$1/sqft
    Source: Zillow Rentals Report a problem
    3/10/2022Sold$287,300+0%$186/sqft
    Source: Public Record Report a problem
    11/18/2021Pending sale$287,290$186/sqft
    Source: Stellar MLS #T3340707 Report a problem
    11/11/2021Listed for sale$287,290$186/sqft
    Source: Stellar MLS #T3340707 Report a problem

    Public tax history

    YearProperty taxesTax assessment
    2025$6,000 +1.8%$249,520 -2.8%
    2024$5,896 +38.4%$256,823 +1.6%
    2023$4,259 +312.1%$252,702 +1584.7%
    2022$1,034 +486%$15,000 +523.4%
    2021$176 $2,406
    Find assessor info on the county website

    Neighborhood: 33619

    Nearby schools

    GreatSchools rating
    Get a cash offer in 3 minutes
    Find out how much your home could sell for in as little as 3 minutes with a no-obligation cash offer.
    Estimated market value
    $288,200
    Get a cash offer in 3 minutes
    Find out how much your home could sell for in as little as 3 minutes with a no-obligation cash offer.
    Estimated market value
    $288,200