Enjoy the sunset views from your balcony and a 14 minute drive to Downtown Tampa and scenic Bayshore Blvd! This 2023 built bright corner-unit townhome is ideally situated within a gated community backing up to conservation and offering direct access to McKay Bay. This three-story townhome offers 3 bedrooms, 3 full bathrooms, a versatile loft, and a one-car garage. Step inside to a welcoming spacious foyer with convenient garage access. A unique feature of this unit is a large 17' x 21' storage area—perfect for bikes, kayaks, and all the things! The second level showcases a bright, open-concept layout featuring white kitchen cabinetry, a cozy coffee nook and convenient seating at the kitchen island. The space flows seamlessly into the dining area and spacious living room, all enhanced by beautiful Luxury Vinyl flooring throughout the unit—no carpet. Step out onto the balcony to enjoy your morning coffee or unwind while taking in peaceful views. A guest bedroom and full bath on this level provides privacy for visitors or can be an ideal home office. The third floor offers a private retreat with a generously sized primary suite, a custom built-out walk-in closet, an additional bedroom, a full bath, a laundry room, and a loft space ideal for a media area, office, or lounge. Residents enjoy community amenities including a pool and a canoe/kayak launch with a floating dock. The HOA covers gated access, cable, internet, lawn care, exterior maintenance, and water for truly low-maintenance living. Set in a tranquil setting yet conveniently located near major highways, shopping, and dining, this home offers the perfect balance.
For sale
Price cut: $7K (7/14)
$408,000
4720 TUSCAN LOON DRIVE, TAMPA, FL 33619
3beds
1,945sqft
:
Get pre-qualified$3,122/mo
Townhouse
Built in 2023
1,100 Square Feet Lot
$403,900 Zestimate®
$210/sqft
$350/mo HOA
What's special
Gated communityOne-car garageVersatile loftAdditional bedroomBright open-concept layoutLaundry roomBacking up to conservation
- 117 days |
- 140 |
- 2 |
Zillow last checked:
Listing updated:
Listed by:
Karolina Franz 813-335-2082,
SMITH & ASSOCIATES REAL ESTATE 813-839-3800,
Danielle Kielpikowski 813-484-8116,
SMITH & ASSOCIATES REAL ESTATE
Source: Stellar MLS,MLS#: TB8495475 Originating MLS: Suncoast Tampa
Originating MLS: Suncoast Tampa
Facts & features
Interior
Bedrooms & bathrooms
- Bedrooms: 3
- Bathrooms: 3
- Full bathrooms: 3
Rooms
- Room types: Loft
Primary bedroom
- Features: Walk-In Closet(s)
- Level: Third
- Area: 182 Square Feet
- Dimensions: 13x14
Bathroom 1
- Level: Second
- Area: 110 Square Feet
- Dimensions: 10x11
Bathroom 2
- Level: Third
- Area: 110 Square Feet
- Dimensions: 10x11
Kitchen
- Level: Second
- Area: 153 Square Feet
- Dimensions: 9x17
Living room
- Level: Second
- Area: 408 Square Feet
- Dimensions: 17x24
Loft
- Level: Third
- Area: 100 Square Feet
- Dimensions: 10x10
Utility room
- Level: First
- Area: 357 Square Feet
- Dimensions: 17x21
Heating
- Electric
Cooling
- Central Air
Appliances
- Included: Dishwasher, Disposal, Dryer, Microwave, Range, Refrigerator, Washer
- Laundry: Laundry Room
Features
- Ceiling Fan(s), PrimaryBedroom Upstairs, Solid Surface Counters, Split Bedroom, Walk-In Closet(s)
- Flooring: Luxury Vinyl
- Has fireplace: No
- Common walls with other units/homes: Corner Unit,End Unit
Interior area
- Total structure area: 2,916
- Total interior livable area: 1,945 sqft
Property
Parking
- Total spaces: 1
- Parking features: Driveway
- Attached garage spaces: 1
- Has uncovered spaces: Yes
Features
- Levels: Three Or More
- Stories: 3
- Exterior features: Balcony, Private Entrance, Storage, Sidewalk
- Has view: Yes
- View description: Water, Trees/Woods
- Water view: Water
- Waterfront features: Bay/Harbor Front, Bay/Harbor Access, Fishing Pier
Lot
- Size: 1,100 Square Feet
- Features: City Lot, Conservation Area, Sidewalk
Details
- Parcel number: U21291986V00002600007.0
- Zoning: PD
- Special conditions: None
Construction
Type & style
- Home type: Townhouse
- Property subtype: Townhouse
- Attached to another structure: Yes
Materials
- Stucco, Block
- Foundation: Slab
- Roof: Shingle
Condition
- New construction: No
- Year built: 2023
Details
- Builder model: Shoreline
- Builder name: Lennar
Utilities & green energy
- Sewer: Public Sewer
- Water: Public
- Utilities for property: BB/HS Internet Available, Cable Available, Electricity Connected, Sewer Connected, Street Lights
Community & HOA
Community
- Features: Bay/Harbor Front, Dock, Fishing, Water Access, Community Mailbox, Gated Community - No Guard, No Truck/RV/Motorcycle Parking, Sidewalks
- Pet fee: $0 monthly
- Subdivision: PALM RIVER TOWNHOMES PH 2
HOA
- Has HOA: Yes
- Amenities included: Gated, Pool
- Services included: Cable TV, Community Pool, Reserve Fund, Internet, Maintenance Structure, Pool Maintenance, Water
- HOA fee: $350 monthly
- HOA name: Jeniffer Tutko
- HOA phone: 813-968-5665
Location
- Region: Tampa
Financial & listing details
- Price per square foot: $210/sqft
- Tax assessed value: $259,930
- Annual tax amount: $5,283
- Date on market: 4/10/2026
- Cumulative days on market: 117 days
- Listing terms: Cash,Conventional,FHA,VA Loan
- Ownership: Fee Simple
- Total actual rent: 0
- Electric utility on property: Yes
- Road surface type: Paved, Asphalt
Estimated market value
$403,900
$384,000 - $424,000
$2,938/mo
Price history
| Date | Event | Price |
|---|---|---|
| 7/14/2026 | Price change | $408,000-1.7%$210/sqft |
Source:  Stellar MLS #TB8495475 Report a problem Stellar MLS #TB8495475 Report a problem | ||
| 4/10/2026 | Listed for sale | $415,000+12.2%$213/sqft |
Source: Stellar MLS #TB8495475 Report a problem | ||
| 7/31/2023 | Sold | $370,000+3.4%$190/sqft |
Source: Public Record Report a problem | ||
| 12/16/2022 | Pending sale | $357,750$184/sqft |
Source: Stellar MLS #T3418907 Report a problem | ||
| 12/15/2022 | Price change | $357,750-14.4%$184/sqft |
Source: Stellar MLS #T3418907 Report a problem | ||
| 12/12/2022 | Listed for sale | $417,750+0.1%$215/sqft |
Source:  Lennar Homes Report a problem Lennar Homes Report a problem | ||
| 4/26/2022 | Sold | $417,300$215/sqft |
Source: Public Record Report a problem | ||
Public tax history
| Year | Property taxes | Tax assessment |
|---|---|---|
| 2025 | $5,283 -5% | $259,930 -1.1% |
| 2024 | $5,559 +1178.7% | $262,809 +951.2% |
| 2023 | $435 +65.6% | $25,000 +66.7% |
| 2022 | $263 +46.6% | $15,000 +50% |
| 2021 | $179 -0.8% | $10,000 |
| 2020 | $180 -1% | $10,000 |
| 2019 | $182 | $10,000 |
| 2018 | $182 -1.7% | $10,000 |
| 2017 | $185 -1.1% | $10,000 |
| 2016 | $187 -1.8% | $10,000 |
| 2015 | $191 -2.6% | $10,000 |
| 2014 | $196 | $10,000 |
| 2013 | $196 -3% | $10,000 -29.9% |
| 2012 | $202 -30% | $14,265 |
| 2011 | $289 +0.7% | $14,265 -41.2% |
| 2010 | $287 -41.6% | $24,265 |
| 2009 | $491 -35.3% | $24,265 -35% |
| 2008 | $759 +1.3% | $37,331 |
| 2007 | $750 -10.2% | $37,331 |
| 2006 | $835 | $37,331 |
Find assessor info on the county website
Monthly payment
Est. payment
Payment breakdown
Explore the cost of this home by adjusting the details. Changes won't be saved.Climate risks
Neighborhood: 33619
Nearby schools
GreatSchools rating
- 3/10Palm River Elementary SchoolGrades: PK-5Distance: 1.3 mi
- 2/10Dowdell Middle Magnet SchoolGrades: 6-8Distance: 2.2 mi
- 2/10Blake High SchoolGrades: 9-12Distance: 3.8 mi
Schools provided by the listing agent
- Elementary: Palm River-HB
- Middle: Giunta Middle-HB
- High: Blake-HB
Source: Stellar MLS. This data may not be complete. We recommend contacting the local school district to confirm school assignments for this home.
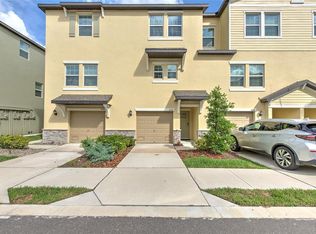
- $344,9002 bd3 ba1.5k sqft4722 Tuscan Loon Dr, Tampa, FL 33619For Sale
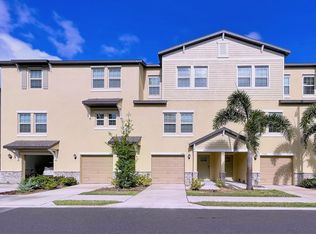
- $352,1004 bd3 ba2k sqft4724 Tuscan Loon Dr, Tampa, FL 33619Off Market
- $15,000-- bd-- ba-- sqft4714 Tuscan Loon Dr, Tampa, FL 33619Off Market
- $359,9904 bd3 ba1.9k sqft4710 Tuscan Loon Dr, Tampa, FL 33619Sold
- $363,800-- bd3 ba2k sqft4726 Tuscan Loon Dr, Tampa, FL 33619Off Market
- $362,8003 bd3 ba1.8k sqft4712 Tuscan Loon Dr, Tampa, FL 33619Sold
- $377,3004 bd2 ba2.3k sqft4728 Tuscan Loon Dr, Tampa, FL 33619Off Market
- $307,7002 bd3 ba1.5k sqft4730 Tuscan Loon Dr, Tampa, FL 33619Off Market
A local agent can set up tours, give advice and negotiate with sellers.
A local lender can help you make sure your offer is ready when you are.
Similar homes
- $387,0004 bd3 ba2k sqft809 TENNYSON MILL CIRCLE, TAMPA, FL 33619For Sale

 MLS ID #TB8466402, Rose Murtha, CHARLES RUTENBERG REALTY INC. Stellar MLS
 - $365,0004 bd3 ba2k sqft4706 TUSCAN LOON DRIVE, TAMPA, FL 33619For Sale
 MLS ID #TB8495887, Allan Greenfield, PINEYWOODS REALTY LLC. Stellar MLS
 - $335,0002 bd3 ba1.7k sqft852 TENNYSON MILL CIRCLE, TAMPA, FL 33619For Sale
 MLS ID #TB8533427, Rose Murtha, CHARLES RUTENBERG REALTY INC. Stellar MLS
 - $378,9993 bd3 ba1.9k sqft873 TENNYSON MILL CIRCLE, TAMPA, FL 33619For Sale
 MLS ID #TB8518070, Rose Murtha, CHARLES RUTENBERG REALTY INC. Stellar MLS
 - $358,5004 bd3 ba2k sqft4436 TUSCAN LOON DRIVE, TAMPA, FL 33619For SaleMLS ID #TB8507583, Joby Palathinkal, NORTHGROUP REAL ESTATE, INC. Stellar MLS
- $375,0004 bd3 ba2k sqft4607 TUSCAN LOON DRIVE, TAMPA, FL 33619For SaleMLS ID #TB8480312, Melissa Mekdeci, FUTURE HOME REALTY INC. Stellar MLS
- $389,0004 bd2 ba2k sqft8105 WATER TOWER DRIVE, TAMPA, FL 33619For SaleMLS ID #TB8531624, Tom Latto III, PA, CHARLES RUTENBERG REALTY INC. Stellar MLS
- $410,0003 bd3 ba1.6k sqft6921 INTERBAY BOULEVARD #8, TAMPA, FL 33616For SaleMLS ID #TB8511415, Erin Shea, COMPASS FLORIDA LLC. Stellar MLS
- $275,0003 bd3 ba1.6k sqft7627 FRENCH MARIGOLD AVENUE, TAMPA, FL 33619For SaleMLS ID #TB8531370, Christian Tateo, HORIZONS BY THE SEA, INC. Stellar MLS
- $454,9003 bd3 ba1.5k sqft6615 S MANHATTAN AVENUE #3, TAMPA, FL 33616For SaleMLS ID #TB8526738, Paul DeSantis, PA, PREMIER SOTHEBYS INTL REALTY. Stellar MLS
- $278,5002 bd3 ba1.6k sqft5228 NEW FRIENDSHIP PLACE, TAMPA, FL 33619For SaleMLS ID #TB8464808, Yadira Bellido, IMPACT REALTY TAMPA BAY. Stellar MLS
- $397,9003 bd3 ba1.8k sqft8128 MUDDY PINES PLACE, TAMPA, FL 33635For SaleMLS ID #TB8507055, Nouhad Cheaib, CHARLES RUTENBERG REALTY INC. Stellar MLS
- $378,5003 bd2 ba1.5k sqft10918 TRAILING VINE DRIVE, TAMPA, FL 33610For SaleMLS ID #TB8495816, Kyle Noseworthy, REALTY EXPERTS. Stellar MLS
- $405,0003 bd3 ba1.7k sqft5246 NEIL DRIVE, ST PETERSBURG, FL 33714For SaleMLS ID #TB8525274, Carly Majorana, NEXTHOME GULF COAST. Stellar MLS
- $399,0003 bd3 ba2.4k sqft5536 LUMINAR POINTE LANE, APOLLO BEACH, FL 33572For SaleMLS ID #TB8496417, Shawna Calvert, 27NORTH REALTY. Stellar MLS
- $249,0003 bd3 ba1.6k sqft6252 CAMINO DRIVE, APOLLO BEACH, FL 33572For SaleMLS ID #TB8535401, Kelley Sempert, COMPASS FLORIDA LLC. Stellar MLS
- $551,5003 bd4 ba1.7k sqft501 KNIGHTS RUN AVENUE #5102, TAMPA, FL 33602For SaleMLS ID #TB8519373, Adam Fernandez, KELLER WILLIAMS TAMPA CENTRAL. Stellar MLS
- $404,9003 bd3 ba1.8k sqft6918 MAKERS WAY, APOLLO BEACH, FL 33572For SaleMLS ID #TB8500616, Christy Morgan, RE/MAX COLLECTIVE. Stellar MLS
- $249,0004 bd3 ba1.6k sqft4559 LIMERICK DRIVE, TAMPA, FL 33610For SaleMLS ID #TB8521874, Chris Parrado, A.L. COMMERCIAL, INC.. Stellar MLS
- $314,0003 bd3 ba1.8k sqft2130 BROADWAY VIEW AVENUE, BRANDON, FL 33510For SaleMLS ID #TB8504018, Carlos Paz, BHHS FLORIDA PROPERTIES GROUP. Stellar MLS
