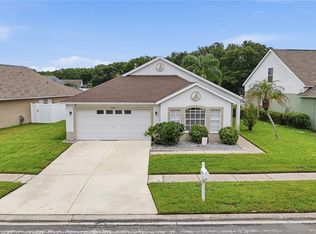
Welcome Home To This Beautifully Updated Four-Bedroom, Two-Bath Residence In The Desirable Canterbury Lakes Community. A New Roof And New Central Heating And Air Conditioning System, Both Completed In 2026, Provide Peace Of Mind From Day One. Step Inside To Soaring Ceilings, Abundant Natural Light, And A Spacious Floor Plan. Formal Living And Dining Rooms Create An Inviting First Impression. Just Beyond, The Generous Family Room Opens To The Kitchen, Making Everyday Living And Entertaining Easy. The Kitchen Is The Heart Of The Home. It Showcases White Quartz Countertops, A Subway Tile Backsplash, White Shaker Cabinetry With Soft-Close Drawers, A Closet Pantry, Abundant Storage, And A Breakfast Area. A Recently Updated Stainless Steel Frigidaire Appliance Package Includes A Side-By-Side Refrigerator With Ice And Water Through The Door, A Smooth-Top Electric Range, Dishwasher, And Over-The-Range Microwave. Sliding Glass Doors Lead From The Family Room To The Covered Rear Lanai, Creating A Comfortable Outdoor Living Space. The Private Primary Suite Also Opens To The Lanai And Offers A Walk-In Closet Plus A Beautifully Appointed Ensuite Bath With Dual Quartz Vanities, A Soaking Tub, And A Separate Shower. Three Additional Bedrooms, An Inside Laundry Room, And An Attached Two-Car Garage Provide Flexibility For Family, Guests, Or A Home Office. Conveniently Located Near I-75, The Selmon Expressway, And US-301, This Home Offers Easy Access To Downtown Tampa, Brandon, MacDill Air Force Base, Tampa International Airport, Shopping, Dining, And Nearby Parks. Don't Miss This Opportunity To Own An Updated, Move-In-Ready Home In One Of Tampa's Most Convenient Locations. Schedule Your Private Showing Today And See Everything This Exceptional Home Has To Offer!
For sale
$389,000
8105 WATER TOWER DRIVE, TAMPA, FL 33619
4beds
2,070sqft
:
Get pre-qualified$2,682/mo
Single Family Residence
Built in 2005
5,854 Square Feet Lot
$385,800 Zestimate®
$188/sqft
$38/mo HOA
What's special
Three additional bedroomsAbundant natural lightWhite quartz countertopsAttached two-car garageSpacious floor planSmooth-top electric rangeOver-the-range microwave
- 4 days |
- 513 |
- 54 |
Likely to sell faster than
Zillow last checked:
Listing updated:
Listed by:
Tom Latto III, PA 727-515-0084,
CHARLES RUTENBERG REALTY INC 727-538-9200
Source: Stellar MLS,MLS#: TB8531624 Originating MLS: Suncoast Tampa
Originating MLS: Suncoast Tampa
Facts & features
Interior
Bedrooms & bathrooms
- Bedrooms: 4
- Bathrooms: 2
- Full bathrooms: 2
Rooms
- Room types: Family Room, Utility Room
Primary bedroom
- Features: Ceiling Fan(s), En Suite Bathroom, Other, Walk-In Closet(s)
- Level: First
- Area: 204 Square Feet
- Dimensions: 12x17
Bedroom 2
- Features: Ceiling Fan(s), Built-in Closet
- Level: First
- Area: 132 Square Feet
- Dimensions: 11x12
Bedroom 3
- Features: Ceiling Fan(s), Built-in Closet
- Level: First
- Area: 156 Square Feet
- Dimensions: 12x13
Bedroom 4
- Features: Ceiling Fan(s), Built-in Closet
- Level: First
- Area: 154 Square Feet
- Dimensions: 11x14
Primary bathroom
- Features: Exhaust Fan, Tub with Separate Shower Stall
- Level: First
- Area: 144 Square Feet
- Dimensions: 12x12
Bathroom 2
- Features: Exhaust Fan, Single Vanity, Tub With Shower
- Level: First
- Area: 50 Square Feet
- Dimensions: 5x10
Balcony porch lanai
- Features: Other
- Level: First
- Area: 96 Square Feet
- Dimensions: 8x12
Dining room
- Level: First
- Area: 171 Square Feet
- Dimensions: 9x19
Family room
- Features: Ceiling Fan(s), Other
- Level: First
- Area: 286 Square Feet
- Dimensions: 13x22
Kitchen
- Features: Breakfast Bar, Other, Pantry
- Level: First
- Area: 209 Square Feet
- Dimensions: 11x19
Laundry
- Features: Other, Built-in Closet
- Level: First
- Area: 54 Square Feet
- Dimensions: 6x9
Living room
- Features: Ceiling Fan(s)
- Level: First
- Area: 204 Square Feet
- Dimensions: 12x17
Heating
- Central, Electric
Cooling
- Central Air
Appliances
- Included: Dishwasher, Disposal, Electric Water Heater, Microwave, Range, Refrigerator
- Laundry: Electric Dryer Hookup, Inside, Washer Hookup
Features
- High Ceilings
- Flooring: Carpet, Tile, Vinyl
- Doors: Sliding Doors
- Has fireplace: No
Interior area
- Total structure area: 2,760
- Total interior livable area: 2,070 sqft
Video & virtual tour
Property
Parking
- Total spaces: 2
- Parking features: Driveway, Garage Door Opener, Off Street
- Attached garage spaces: 2
- Has uncovered spaces: Yes
- Details: Garage Dimensions: 20x22
Features
- Levels: One
- Stories: 1
- Patio & porch: Covered, Front Porch, Patio, Rear Porch
- Exterior features: Private Mailbox, Sidewalk
Lot
- Size: 5,854 Square Feet
- Dimensions: 50.03 x 117
- Residential vegetation: Mature Landscaping
Details
- Parcel number: U36291980K00000100020.0
- Zoning: PD
- Special conditions: None
Construction
Type & style
- Home type: SingleFamily
- Architectural style: Contemporary
- Property subtype: Single Family Residence
Materials
- Block, Stucco
- Foundation: Slab
- Roof: Shingle
Condition
- Completed
- New construction: No
- Year built: 2005
Utilities & green energy
- Sewer: Public Sewer
- Water: Public
- Utilities for property: Electricity Connected, Public
Community & HOA
Community
- Pet fee: $0 monthly
- Subdivision: CANTERBURY LAKES PH 4
HOA
- Has HOA: Yes
- HOA fee: $38 monthly
- HOA name: Canterbury Lakes HOA/Christina Bello
- HOA phone: 813-349-6552
Location
- Region: Tampa
Financial & listing details
- Price per square foot: $188/sqft
- Tax assessed value: $317,232
- Annual tax amount: $6,469
- Date on market: 8/2/2026
- Cumulative days on market: 5 days
- Listing terms: Cash,Conventional,VA Loan
- Ownership: Fee Simple
- Total actual rent: 0
- Electric utility on property: Yes
- Road surface type: Paved
Estimated market value
$385,800
$367,000 - $405,000
$2,516/mo
Price history
| Date | Event | Price |
|---|---|---|
| 8/2/2026 | Listed for sale | $389,000+50.5%$188/sqft |
Source:  Stellar MLS #TB8531624 Report a problem Stellar MLS #TB8531624 Report a problem | ||
| 6/15/2026 | Sold | $258,500+3.4%$125/sqft |
Source: Public Record Report a problem | ||
| 5/4/2026 | Pending sale | $250,000$121/sqft |
Source: Stellar MLS #TB8502585 Report a problem | ||
| 5/1/2026 | Listed for sale | $250,000+73.5%$121/sqft |
Source: Stellar MLS #TB8502585 Report a problem | ||
| 4/22/2026 | Listing removed | $2,485$1/sqft |
Source: Zillow Rentals Report a problem | ||
| 4/3/2026 | Price change | $2,485-2.5%$1/sqft |
Source: Zillow Rentals Report a problem | ||
| 3/30/2026 | Price change | $2,549-2.7%$1/sqft |
Source: Zillow Rentals Report a problem | ||
| 3/27/2026 | Listed for rent | $2,620+47.6%$1/sqft |
Source: Zillow Rentals Report a problem | ||
| 3/15/2021 | Listing removed | -- |
Source: Zillow Rental Network Premium Report a problem | ||
| 3/9/2021 | Listed for rent | $1,775+4.7%$1/sqft |
Source: Zillow Rental Network Premium Report a problem | ||
| 3/12/2020 | Listing removed | $1,695$1/sqft |
Source: Zillow Rental Network Premium Report a problem | ||
| 2/4/2020 | Price change | $1,695-1.5%$1/sqft |
Source: Zillow Rental Network Premium Report a problem | ||
| 1/8/2020 | Listed for rent | $1,720+9.9%$1/sqft |
Source: Zillow Rental Network Premium Report a problem | ||
| 5/25/2017 | Listing removed | $1,565$1/sqft |
Source: Invitation Homes Report a problem | ||
| 5/20/2017 | Price change | $1,565-4.9%$1/sqft |
Source: Invitation Homes Report a problem | ||
| 3/10/2017 | Listed for rent | $1,645+6.2%$1/sqft |
Source: Invitation Homes Report a problem | ||
| 3/31/2016 | Listing removed | $1,549$1/sqft |
Source: Invitation Homes Report a problem | ||
| 2/27/2016 | Listed for rent | $1,549+5%$1/sqft |
Source: Invitation Homes Report a problem | ||
| 10/1/2014 | Listing removed | $1,475$1/sqft |
Source: Invitation Homes Report a problem | ||
| 9/15/2014 | Listed for rent | $1,475$1/sqft |
Source: Invitation Homes Report a problem | ||
| 7/9/2013 | Sold | $144,100+1821.3%$70/sqft |
Source: Public Record Report a problem | ||
| 2/21/2012 | Sold | $7,500-96.8%$4/sqft |
Source: Public Record Report a problem | ||
| 1/20/2006 | Sold | $233,800$113/sqft |
Source: Public Record Report a problem | ||
Public tax history
| Year | Property taxes | Tax assessment |
|---|---|---|
| 2025 | $6,469 +11.9% | $315,377 +10% |
| 2024 | $5,784 +6.6% | $286,706 +10% |
| 2023 | $5,425 +11.4% | $260,642 +10% |
| 2022 | $4,871 +11.9% | $236,947 +10% |
| 2021 | $4,352 +9.3% | $215,406 +9.5% |
| 2020 | $3,982 +9.6% | $196,714 +10% |
| 2019 | $3,635 | $178,831 -1.7% |
| 2018 | $3,635 -1.9% | $181,878 +7.5% |
| 2017 | $3,707 +5.8% | $169,266 +7.5% |
| 2016 | $3,504 +5.7% | $157,418 +7.3% |
| 2015 | $3,315 +11.3% | $146,668 +7% |
| 2014 | $2,978 | $137,121 +11.9% |
| 2013 | $2,978 +66.9% | $122,591 +7.7% |
| 2012 | $1,785 -7.8% | $113,810 -6% |
| 2011 | $1,936 -6.7% | $121,089 -6.1% |
| 2010 | $2,075 -4% | $128,943 -3.1% |
| 2009 | $2,162 -26.1% | $133,128 -22.1% |
| 2008 | $2,926 -24.1% | $170,902 -16.3% |
| 2007 | $3,854 -17.9% | $204,224 +5% |
| 2006 | $4,693 +2937.3% | $194,451 +4351.7% |
| 2005 | $155 | $4,368 |
Find assessor info on the county website
Monthly payment
Est. payment
Payment breakdown
Explore the cost of this home by adjusting the details. Changes won't be saved.Climate risks
Neighborhood: Canterbury Lakes
Nearby schools
GreatSchools rating
- 3/10Frost Elementary SchoolGrades: PK-5Distance: 0.5 mi
- 2/10Giunta Middle SchoolGrades: 6-8Distance: 0.5 mi
- 3/10Spoto High SchoolGrades: 9-12Distance: 1.8 mi
Schools provided by the listing agent
- Elementary: Frost Elementary School
- Middle: Giunta Middle-HB
- High: Spoto High-HB
Source: Stellar MLS. This data may not be complete. We recommend contacting the local school district to confirm school assignments for this home.
- $370,0003 bd2 ba2.1k sqft8107 Water Tower Dr, Tampa, FL 33619Off Market

- $372,8003 bd2 ba2k sqft8103 Water Tower Dr, Tampa, FL 33619Off Market
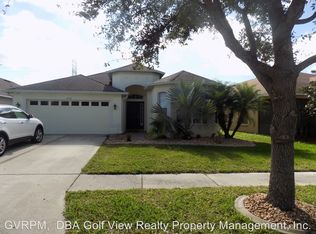
- $366,6004 bd2 ba2k sqft8109 Water Tower Dr, Tampa, FL 33619Off Market
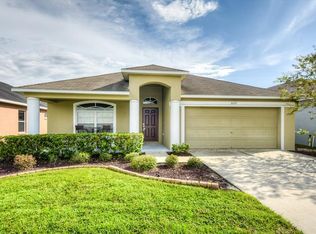
- $358,5004 bd2 ba2k sqft8101 Water Tower Dr, Tampa, FL 33619Sold
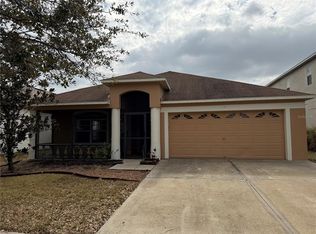
- $394,1004 bd2 ba2.1k sqft4206 Seeger Lake Ct, Tampa, FL 33619Off Market
- $345,8003 bd2 ba1.7k sqft8111 Water Tower Dr, Tampa, FL 33619Off Market
- $465,9003 bd2 ba2.4k sqft4205 Game Day Ct, Tampa, FL 33619Off Market
- $408,4004 bd2 ba2.4k sqft8009 Water Tower Dr, Tampa, FL 33619Off Market
A local agent can set up tours, give advice and negotiate with sellers.
A local lender can help you make sure your offer is ready when you are.
Similar homes
- $375,0004 bd3 ba1.8k sqft7423 CLARY SAGE AVENUE, TAMPA, FL 33619For Sale
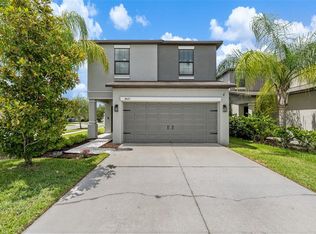
 MLS ID #TB8522420, Jay D'Abramo, FLORIDA EXECUTIVE REALTY. Stellar MLS
 - $379,9993 bd2 ba1.6k sqft6618 SUMMER COVE DRIVE, RIVERVIEW, FL 33578For Sale
 MLS ID #TB8535807, Kerin Clarkin, AGILE GROUP REALTY. Stellar MLS
 - $399,9003 bd2 ba1.7k sqft724 ISLETON DRIVE, BRANDON, FL 33511For Sale
 MLS ID #TB8530849, Malissa Crawford, COMPASS FLORIDA LLC. Stellar MLS
 - $389,9993 bd2 ba1.2k sqft1316 E GIDDENS AVENUE, TAMPA, FL 33603For Sale
 MLS ID #TB8535868, Stephanie Bell, SANCTUARY REAL ESTATE GROUP, LLC. Stellar MLS
 - $398,0003 bd2 ba1.7k sqft1534 SCOTCH PINE DRIVE, BRANDON, FL 33511For SaleMLS ID #TB8524553, Alejandro Gonzalez, DUO REALTY LLC. Stellar MLS
- $350,0003 bd3 ba1.9k sqft7508 WAKULLA DRIVE, TEMPLE TERRACE, FL 33637For SaleMLS ID #TB8531326, Diana Viloria, ABALARIS. Stellar MLS
- $370,0004 bd3 ba1.9k sqft9920 SPANISH LIME COURT, RIVERVIEW, FL 33578For SaleMLS ID #TB8529879, Adriana Silver, GULF SHORES REALTY ERA POWERED LLC. Stellar MLS
- $419,0004 bd3 ba2.3k sqft10823 TRAILING VINE DRIVE, TAMPA, FL 33610For SaleMLS ID #TB8527750, Panida Promsook, FRANK ALBERT REALTY. Stellar MLS
- $369,0004 bd2 ba1.7k sqft11669 STONE PINE STREET, RIVERVIEW, FL 33569For SaleMLS ID #TB8523513, Johanna Aristy-Santana LLC, SIGNATURE REALTY ASSOCIATES. Stellar MLS
- $324,8004 bd3 ba2k sqft12111 FAWN BRINDLE STREET, RIVERVIEW, FL 33578For SaleMLS ID #TB8528739, Jacqueline Pacheco, CHARLES RUTENBERG REALTY INC. Stellar MLS
- $419,9004 bd2 ba1.8k sqft1201 WINDY RIDGE DRIVE, BRANDON, FL 33510For SaleMLS ID #TB8521500, Heather Campbell, SK REALTY. Stellar MLS
- $399,9994 bd3 ba2.6k sqft13209 WILDFLOWER MEADOW DRIVE, RIVERVIEW, FL 33579For SaleMLS ID #TB8489189, Jazmin Caballero, LPT REALTY, LLC. Stellar MLS
- $398,5004 bd2 ba1.3k sqft5124 CHILKOOT STREET, TAMPA, FL 33617For SaleMLS ID #O6421870, Candace Garber, TRUDEALS REALTY CORP. Stellar MLS
- $395,0004 bd2 ba1.8k sqft12690 TANNENCREST DRIVE, RIVERVIEW, FL 33579For SaleMLS ID #A4689173, Rachel Rademacher, HOUSE MATCH. Stellar MLS
- $365,0004 bd3 ba2.6k sqft1405 PARKER DEN DRIVE, RUSKIN, FL 33570For SaleMLS ID #TB8527046, Tom Latto III, PA, CHARLES RUTENBERG REALTY INC. Stellar MLS
- $419,9004 bd3 ba2.4k sqft12273 BLUE PACIFIC DRIVE, RIVERVIEW, FL 33579For SaleMLS ID #TB8479469, Ryan Fernandez, ELEVATED REALTY. Stellar MLS
- $365,0003 bd2 ba1.6k sqft13237 WATERLEAF GARDEN CIRCLE, RIVERVIEW, FL 33579For SaleMLS ID #TB8524402, Holly Putnam, KELLER WILLIAMS SUBURBAN TAMPA. Stellar MLS
- $365,0003 bd2 ba1.7k sqft203 STAR SHELL DRIVE, APOLLO BEACH, FL 33572For SaleMLS ID #TB8531447, Chantel DiMuzio, 27NORTH REALTY. Stellar MLS
- $345,0004 bd2 ba1.5k sqft12908 LONGCREST DRIVE, RIVERVIEW, FL 33579For SaleMLS ID #TB8499017, Ashley Thompson, REAL BROKER, LLC. Stellar MLS
- $345,0003 bd2 ba1.3k sqft10611 LAKESIDE VISTA DRIVE, RIVERVIEW, FL 33569For SaleMLS ID #TB8517314, Mia Panlilio, FADAL & CO. Stellar MLS
