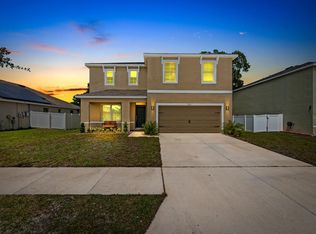
Virtually Staged. Welcome to 10823 Trailing Vine Dr where charm, convenience, and thoughtful upgrades meet in the heart of Waverly Village. Built in 2020 by D.R. Horton, this move-in ready two-story home sits on one of the largest parcels in the neighborhood, with no CDD fees and a low monthly HOA. It’s perfectly situated for quick access to I-75, I-4, I-275, and the Crosstown. Inside, enjoy a bright open-concept layout filled with natural light, new water heater (2024), Mohawk A4-rated waterproof laminate flooring, and double-pane windows. The kitchen is a showstopper, complete with granite countertops, stainless steel appliances, and a generous walk-in pantry. Upstairs offers 4 spacious bedrooms and 2.5 bathrooms, including a serene primary suite with a walk-in closet. Additional upgrades include a Tesla charger, whole-home surge protector, and a solar panel system installed in 2023. The fully fenced backyard offers a blank canvas to build your dream outdoor space. Located just 8-10 minutes from Hard Rock Casino, Florida State Fairgrounds, and Brandon Town Center. Located just 15-20 from Tampa’s best: Downtown, Water Street, Channelside, Sparkman Wharf, Hyde Park Village, Armature Works, International Plaza, Midtown, Tampa Intl. Airport, Raymond James Stadium.
For sale
Price cut: $5K (8/5)
$419,000
10823 TRAILING VINE DRIVE, TAMPA, FL 33610
4beds
2,328sqft
Single Family Residence
Built in 2020
0.26 Acres Lot
$416,600 Zestimate®
$180/sqft
$85/mo HOA
What's special
Granite countertopsMove-in ready two-story homeGenerous walk-in pantryDouble-pane windowsStainless steel appliancesFully fenced backyard
- 36 days |
- 734 |
- 92 |
Likely to sell faster than
Zillow last checked:
Listing updated:
Listed by:
Panida Promsook 813-830-1233,
FRANK ALBERT REALTY 813-546-2503,
Devi Vernon 813-618-6488,
FRANK ALBERT REALTY
Source: Stellar MLS,MLS#: TB8527750 Originating MLS: Suncoast Tampa
Originating MLS: Suncoast Tampa
Facts & features
Interior
Bedrooms & bathrooms
- Bedrooms: 4
- Bathrooms: 3
- Full bathrooms: 2
- 1/2 bathrooms: 1
Rooms
- Room types: Family Room, Loft
Primary bedroom
- Features: En Suite Bathroom, Walk-In Closet(s)
- Level: Second
- Area: 210 Square Feet
- Dimensions: 14x15
Primary bathroom
- Features: Dual Sinks, Linen Closet
- Level: Second
- Area: 120 Square Feet
- Dimensions: 12x10
Kitchen
- Features: Breakfast Bar, Pantry, Kitchen Island, Granite Counters, Dual Closets
- Level: First
- Area: 220 Square Feet
- Dimensions: 22x10
Living room
- Features: Ceiling Fan(s), Storage Closet
- Level: First
- Area: 225 Square Feet
- Dimensions: 15x15
Heating
- Central, Electric, Solar
Cooling
- Central Air
Appliances
- Included: Oven, Convection Oven, Dishwasher, Disposal, Dryer, Microwave, Refrigerator, Washer
- Laundry: Laundry Room, Upper Level
Features
- Ceiling Fan(s), Kitchen/Family Room Combo, Living Room/Dining Room Combo, Open Floorplan, PrimaryBedroom Upstairs, Stone Counters, Thermostat, Walk-In Closet(s)
- Flooring: Laminate, Tile
- Doors: Sliding Doors
- Has fireplace: No
Interior area
- Total structure area: 2,856
- Total interior livable area: 2,328 sqft
Video & virtual tour
Property
Parking
- Total spaces: 2
- Parking features: Driveway, Electric Vehicle Charging Station(s), Garage Door Opener
- Attached garage spaces: 2
- Has uncovered spaces: Yes
Features
- Levels: Two
- Stories: 2
- Exterior features: Dog Run, Irrigation System, Lighting, Private Yard, Sidewalk, Sprinkler Metered
- Fencing: Vinyl
- Has view: Yes
- View description: Trees/Woods
Lot
- Size: 0.26 Acres
- Features: Corner Lot, Cul-De-Sac, Sidewalk
Details
- Parcel number: U042920B8J00000000017.0
- Zoning: PD
- Special conditions: None
Construction
Type & style
- Home type: SingleFamily
- Architectural style: Contemporary,Traditional
- Property subtype: Single Family Residence
Materials
- Block, Stucco
- Foundation: Slab
- Roof: Shingle
Condition
- New construction: No
- Year built: 2020
Details
- Builder name: D.R. Horton
Utilities & green energy
- Electric: Photovoltaics Seller Owned
- Sewer: Public Sewer
- Water: Public
- Utilities for property: Cable Available, Electricity Available, Public, Sewer Available, Solar, Street Lights, Water Connected
Community & HOA
Community
- Pet fee: $0 monthly
- Subdivision: WAVERLY VILLAGE
HOA
- Has HOA: Yes
- HOA fee: $85 monthly
- HOA name: Waverly Village/Brenna Harris
- HOA phone: 727-577-2200
Location
- Region: Tampa
Financial & listing details
- Price per square foot: $180/sqft
- Tax assessed value: $363,931
- Annual tax amount: $5,702
- Date on market: 7/10/2026
- Cumulative days on market: 34 days
- Listing terms: Cash,Conventional,FHA,VA Loan
- Ownership: Fee Simple
- Total actual rent: 0
- Electric utility on property: Yes
- Road surface type: Paved
Estimated market value
$416,600
$396,000 - $437,000
$2,977/mo
Price history
| Date | Event | Price |
|---|---|---|
| 8/5/2026 | Price change | $419,000-1.2%$180/sqft |
Source:  Stellar MLS #TB8527750 Report a problem Stellar MLS #TB8527750 Report a problem | ||
| 7/10/2026 | Listed for sale | $424,000$182/sqft |
Source: Stellar MLS #TB8527750 Report a problem | ||
| 10/20/2025 | Listing removed | $424,000$182/sqft |
Source: Stellar MLS #TB8395944 Report a problem | ||
| 9/23/2025 | Price change | $424,000-4.5%$182/sqft |
Source: Stellar MLS #TB8395944 Report a problem | ||
| 8/15/2025 | Price change | $444,000-0.2%$191/sqft |
Source: Stellar MLS #TB8395944 Report a problem | ||
| 7/10/2025 | Price change | $444,900-1.1%$191/sqft |
Source: Stellar MLS #TB8395944 Report a problem | ||
| 6/19/2025 | Listed for sale | $449,900$193/sqft |
Source: Stellar MLS #TB8395944 Report a problem | ||
Public tax history
| Year | Property taxes | Tax assessment |
|---|---|---|
| 2025 | $5,702 +8.2% | $307,713 +2.9% |
| 2024 | $5,268 +3.5% | $299,041 +3% |
| 2023 | $5,090 +4.2% | $290,331 +3% |
| 2022 | $4,884 -5.6% | $281,875 +3% |
| 2021 | $5,173 +197.6% | $273,665 +240.9% |
| 2020 | $1,738 | $80,277 |
Find assessor info on the county website
Monthly payment
Est. payment
Payment breakdown
Explore the cost of this home by adjusting the details. Changes won't be saved.Climate risks
Neighborhood: 33610
Nearby schools
GreatSchools rating
- 6/10Lopez Elementary SchoolGrades: PK-5Distance: 2.3 mi
- 3/10Jennings Middle SchoolGrades: 6-8Distance: 2.3 mi
- 4/10Armwood High SchoolGrades: 9-12Distance: 1.5 mi
Schools provided by the listing agent
- Elementary: Lopez-HB
- Middle: Jennings-HB
- High: Armwood-HB
Source: Stellar MLS. This data may not be complete. We recommend contacting the local school district to confirm school assignments for this home.
- $407,4005 bd3 ba2.4k sqft10825 Trailing Vine Dr, Tampa, FL 33610Off Market
- $468,800-- bd3 ba2.5k sqft10819 Trailing Vine Dr, Tampa, FL 33610Off Market
- $115,4002 bd1 ba824 sqft10919 Lee St, Tampa, FL 33610Off Market
- $398,800-- bd2 ba2.3k sqft10827 Trailing Vine Dr, Tampa, FL 33610Off Market
- $97,7002 bd1 ba768 sqft10917 Lee St, Tampa, FL 33610Off Market
- $172,7003 bd2 ba1.1k sqft10921 Lee St, Tampa, FL 33610Off Market
- $356,200-- bd2 ba1.5k sqft10815 Trailing Vine Dr, Tampa, FL 33610Off Market
- $372,2004 bd3 ba2k sqft10829 Trailing Vine Dr, Tampa, FL 33610Off Market
A local agent can set up tours, give advice and negotiate with sellers.
Similar homes
- $349,0003 bd2 ba1.5k sqft5221 HILLSIDE MEADOW PLACE, TAMPA, FL 33610For Sale

 MLS ID #TB8476014, Jenny Irizarry, YELLOWTAIL REALTY ADVISORS LLC. Stellar MLS
 - $435,0004 bd3 ba2.6k sqft11510 SCARLET IBIS PLACE, RIVERVIEW, FL 33569For Sale
 MLS ID #TB8538939, Elise Raspitzi, ELEVATED REALTY. Stellar MLS
 - $452,0004 bd3 ba2.5k sqft9714 OAK RANCH CRESCENT COURT, THONOTOSASSA, FL 33592For Sale
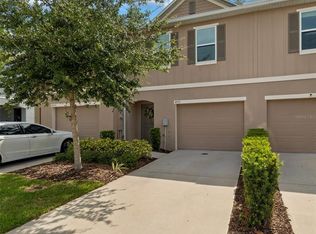
 MLS ID #TB8491978, Karen Chastain, KELLER WILLIAMS SUBURBAN TAMPA. Stellar MLS
 - $295,0003 bd3 ba1.6k sqft4733 DEER TRACK STREET, TAMPA, FL 33610For Sale
 MLS ID #TB8506046, Cameron Coe, PALERMO REAL ESTATE PROF. INC.. Stellar MLS
 - $364,9004 bd3 ba2.1k sqft7023 SAMUEL IVY DRIVE, TAMPA, FL 33619For SaleMLS ID #TB8525922, Lei Cheng, SERVICE NEAR REALTY. Stellar MLS
- $429,9004 bd2 ba1.8k sqft1702 JOHNSON POINTE DRIVE, PLANT CITY, FL 33566For SaleMLS ID #TB8526415, Tony Baroni, KELLER WILLIAMS SUBURBAN TAMPA. Stellar MLS
- $435,0004 bd2 ba1.8k sqft11226 SYCAMORE GLEN LOOP, THONOTOSASSA, FL 33592For SaleMLS ID #TB8530346, Maria Bahnassi, BHHS FLORIDA PROPERTIES GROUP. Stellar MLS
- $429,0004 bd3 ba2.8k sqft11716 BRIGHTON KNOLL LOOP, RIVERVIEW, FL 33579For SaleMLS ID #TB8527559, Jessica Houston, CENTURY 21 LIST WITH BEGGINS. Stellar MLS
- $415,0005 bd3 ba2.6k sqft3009 BLAKERT COURT, PLANT CITY, FL 33566For SaleMLS ID #TB8494238, Paula Meyers, CHARLES RUTENBERG REALTY INC. Stellar MLS
- $415,0004 bd3 ba2.5k sqft15173 RAINBOW QUARTZ STREET, WIMAUMA, FL 33598For SaleMLS ID #TB8536702, Walkis Cruz, FIRST FLA. RLTY. OF TAMPA BAY. Stellar MLS
- $439,9004 bd3 ba2.5k sqft11411 CHILLY WATER COURT, RIVERVIEW, FL 33569For SaleMLS ID #TB8506720, Jasmine Proano, WEICHERT, REALTORS - NEXON. Stellar MLS
- $399,0004 bd3 ba2.6k sqft13209 WILDFLOWER MEADOW DRIVE, RIVERVIEW, FL 33579For SaleMLS ID #TB8489189, Jazmin Caballero, LPT REALTY, LLC. Stellar MLS
- $365,0004 bd3 ba2.4k sqft35746 BUTTONWEED TRAIL, ZEPHYRHILLS, FL 33541For SaleMLS ID #TB8537108, Geri LaFountain, KING & ASSOCIATES REAL ESTATE LLC. Stellar MLS
- $445,0003 bd3 ba2.3k sqft1571 MONTGOMERY BELL RD, WESLEY CHAPEL, FL 33543For SaleMLS ID #TB8531495, Clarence Fields, FIELDS OF PROSPER LLC. Stellar MLS
- $429,0004 bd3 ba2k sqft13166 BROOKSIDE MOSS DRIVE, RIVERVIEW, FL 33579For SaleMLS ID #TB8488017, Melisa Herrera PA, HOMETRUST REALTY GROUP. Stellar MLS
- $415,0004 bd3 ba2k sqft6309 SHADOWLAKE DRIVE, APOLLO BEACH, FL 33572For SaleMLS ID #TB8494022, Paula Dysle, RE/MAX PREMIER GROUP. Stellar MLS
- $400,0004 bd3 ba1.8k sqft4224 BRANCHSIDE LANE, WESLEY CHAPEL, FL 33543For SaleMLS ID #TB8513429, Laura Baker, COLDWELL BANKER REALTY. Stellar MLS
- $469,9005 bd3 ba3.3k sqft12410 LATCHFORD STREAM PLACE, RIVERVIEW, FL 33579For SaleMLS ID #TB8526839, Susan Najar, CHARLES RUTENBERG REALTY INC. Stellar MLS
- $469,9003 bd2 ba2.1k sqft4678 DOVER BLUFF COURT, VALRICO, FL 33594For SaleMLS ID #TB8534455, Eric Hill, EXIT BAYSHORE REALTY. Stellar MLS
- $450,0004 bd3 ba2.4k sqft13109 FRUITVILLE WAY, RIVERVIEW, FL 33579For SaleMLS ID #O6416164, Ray Wilson, A BETTER CHOICE REALTY, INC.. Stellar MLS
