2019 Smart Home UPDATED with all NEW FINISHINGS! Four bedrooms PLUS a downstairs BONUS ROOM! The seller made everything new again after they moved out! Throughout the home, there's all new LVP flooring and new carpet in all bedrooms and bonus room (April 2026). New, updated baseboards, and ALL of the ceiling vents, door hardware, switch plates (some with dimmers), and outlet covers are new and updated. DOUBLE-PANED WINDOWS everywhere means NO outside noise - insurance discount too! The second story is made of BLOCK (like the first story) because DR Horton builds them that way - extra insurance discount! In the beautifully updated Kitchen, you'll find all NEW Soft-Close cabinets and drawers, and a tall pantry cabinet was added too.| Stainless Appliances | Large Stainless Farm Sink | Garbage Disposal | Water Dispenser and Filtration System | and new IKEA shelving was added to the Walk-In Pantry! FRESH Interior and Exterior Paint (Dec 2025). All new, updated Lighting Fixtures, and a few dimmer switches added. New Easy-Up Window Blinds and an Updated Ceiling Fan in the Living Room. The Primary bathroom and the secondary bathroom upstairs both feature beautifully updated Quartz Countertops, Vanities, Toilets, Mirrors, Fixtures and Double Sinks. The PRIMARY BEDROOM features TWO WALK-IN Closets and new IKEA shelving was added. IKEA shelving was also added to the Laundry Room. New back porch deck and NO BACK NEIGHBORS, along with an expansive view without the maintenance....since the HOA maintains beyond the backyard. Large tree belongs to the next door neighbors, and is a great shade tree for cooling off the backyard. Garage Floor freshly painted, ceiling fan added, new garage door opener, plus insulation was added to the Garage Door. New, modern outdoor lights....ROOF (2019)...CARRIER brand HVAC (2019)...Irrigation System for the Front Yard....Termite Prevention Treatment since house was built! New SMART HOME ECHO HUB will stay...this means you can control (and keep an eye on) everything in the home by your PHONE....HVAC, Lights, RING doorbell, Garage Door, Front Door, anything with WiFi capabilities & Alexa compatible. GREAT LOCATION with low traffic and QUICK ACCESS TO I-75 and I-4....Walkable to Folsom Elementary School.
For sale
Price cut: $14K (7/2)
$460,000
9714 OAK RANCH CRESCENT COURT, THONOTOSASSA, FL 33592
4beds
2,506sqft
:
Get pre-qualified$3,222/mo
Single Family Residence
Built in 2019
7,150 Square Feet Lot
$-- Zestimate®
$184/sqft
$131/mo HOA
What's special
Beautifully updated kitchenNew updated baseboardsDouble-paned windows everywhereNew back porch deckGarage floor freshly paintedNew modern outdoor lightsGarbage disposal
- 104 days |
- 281 |
- 15 |
Zillow last checked:
Listing updated:
Listed by:
Karen Chastain 813-679-8544,
KELLER WILLIAMS SUBURBAN TAMPA 813-684-9500
Source: Stellar MLS,MLS#: TB8491978 Originating MLS: Suncoast Tampa
Originating MLS: Suncoast Tampa
Facts & features
Interior
Bedrooms & bathrooms
- Bedrooms: 4
- Bathrooms: 3
- Full bathrooms: 2
- 1/2 bathrooms: 1
Rooms
- Room types: Bonus Room, Great Room, Utility Room, Loft
Primary bedroom
- Features: Dual Sinks, En Suite Bathroom, Exhaust Fan, Shower No Tub, Stone Counters, Water Closet/Priv Toilet, Walk-In Closet(s)
- Level: Second
Bedroom 2
- Features: Built-in Closet
- Level: Second
Bedroom 3
- Features: Built-in Closet
- Level: Second
Bedroom 4
- Features: Built-in Closet
- Level: Second
Bonus room
- Features: No Closet
- Level: First
Kitchen
- Features: Breakfast Bar, Kitchen Island, Stone Counters, Pantry
- Level: First
Living room
- Features: Ceiling Fan(s)
- Level: First
Heating
- Central
Cooling
- Central Air
Appliances
- Included: Dishwasher, Disposal, Electric Water Heater, Microwave, Range, Refrigerator, Water Filtration System
- Laundry: Inside, Laundry Room
Features
- Ceiling Fan(s), High Ceilings, Open Floorplan, PrimaryBedroom Upstairs, Smart Home, Solid Wood Cabinets, Stone Counters, Thermostat, Walk-In Closet(s)
- Flooring: Carpet, Luxury Vinyl
- Doors: Sliding Doors
- Windows: Window Treatments
- Has fireplace: No
Interior area
- Total structure area: 3,036
- Total interior livable area: 2,506 sqft
Video & virtual tour
Property
Parking
- Total spaces: 2
- Parking features: Driveway, Garage Door Opener
- Attached garage spaces: 2
- Has uncovered spaces: Yes
- Details: Garage Dimensions: 21x21
Features
- Levels: Two
- Stories: 2
- Patio & porch: Covered, Deck, Front Porch, Rear Porch
- Exterior features: Irrigation System, Private Mailbox, Sidewalk
- Fencing: Vinyl
Lot
- Size: 7,150 Square Feet
- Features: In County, Level, Sidewalk
Details
- Parcel number: U202820A9T00000000018.0
- Zoning: PD
- Special conditions: None
Construction
Type & style
- Home type: SingleFamily
- Architectural style: Florida,Mediterranean
- Property subtype: Single Family Residence
Materials
- Block, Stucco
- Foundation: Slab
- Roof: Shingle
Condition
- New construction: No
- Year built: 2019
Utilities & green energy
- Sewer: Public Sewer
- Water: Public
- Utilities for property: BB/HS Internet Available, Cable Available, Public, Underground Utilities
Green energy
- Energy efficient items: Appliances, Energy Monitoring System, Thermostat
Community & HOA
Community
- Features: Deed Restrictions, Park, Sidewalks
- Security: Smoke Detector(s)
- Pet fee: $0 monthly
- Subdivision: OAK RANCH
HOA
- Has HOA: Yes
- Services included: Common Area Taxes
- HOA fee: $131 monthly
- HOA name: Truist Association Services
- HOA phone: 888-722-6669
Location
- Region: Thonotosassa
Financial & listing details
- Price per square foot: $184/sqft
- Tax assessed value: $314,564
- Annual tax amount: $6,628
- Date on market: 4/16/2026
- Cumulative days on market: 104 days
- Listing terms: Cash,Conventional,FHA,VA Loan
- Ownership: Fee Simple
- Total actual rent: 0
- Road surface type: Paved
Estimated market value
Not available
Estimated sales range
Not available
Not available
Price history
| Date | Event | Price |
|---|---|---|
| 7/2/2026 | Price change | $460,000-3%$184/sqft |
Source:  Stellar MLS #TB8491978 Report a problem Stellar MLS #TB8491978 Report a problem | ||
| 4/28/2026 | Price change | $474,000-5%$189/sqft |
Source: Stellar MLS #TB8491978 Report a problem | ||
| 4/16/2026 | Listed for sale | $499,000+99.6%$199/sqft |
Source: Stellar MLS #TB8491978 Report a problem | ||
| 2/25/2019 | Sold | $249,990$100/sqft |
Source: Public Record Report a problem | ||
| 1/30/2019 | Listed for sale | $249,990-40.6%$100/sqft |
Source: D.R. Horton - West Florida Report a problem | ||
| 4/27/2017 | Sold | $421,000$168/sqft |
Source: Agent Provided Report a problem | ||
Public tax history
| Year | Property taxes | Tax assessment |
|---|---|---|
| 2025 | $6,629 +5.8% | $314,564 +1.6% |
| 2024 | $6,263 +5.9% | $309,509 +10% |
| 2023 | $5,912 +10.7% | $281,372 +10% |
| 2022 | $5,341 +9.4% | $255,793 +10% |
| 2021 | $4,883 +9% | $232,539 +9.7% |
| 2020 | $4,480 +192.2% | $211,950 +381.2% |
| 2019 | $1,533 | $44,044 |
| 2018 | $1,533 +89.7% | $44,044 -27.5% |
| 2017 | $808 -10.8% | $60,775 +277.8% |
| 2016 | $906 +51.7% | $16,088 +125% |
| 2015 | $597 | $7,150 |
Find assessor info on the county website
Monthly payment
Est. payment
Payment breakdown
Explore the cost of this home by adjusting the details. Changes won't be saved.Climate risks
Neighborhood: 33592
Nearby schools
GreatSchools rating
- 3/10Folsom Elementary SchoolGrades: PK-5Distance: 0.2 mi
- 3/10Jennings Middle SchoolGrades: 6-8Distance: 1.3 mi
- 3/10King High SchoolGrades: 9-12Distance: 4.6 mi
Schools provided by the listing agent
- Elementary: Folsom-HB
- Middle: Jennings-HB
- High: King-HB
Source: Stellar MLS. This data may not be complete. We recommend contacting the local school district to confirm school assignments for this home.
- $415,400-- bd2 ba1.7k sqft9712 Oak Ranch Crescent Ct, Thonotosassa, FL 33592Off Market
- $429,7005 bd3 ba2.6k sqft9716 Oak Ranch Crescent Ct, Thonotosassa, FL 33592Off Market
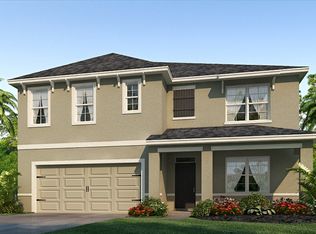
- $473,3005 bd3 ba2.6k sqft9710 Oak Ranch Crescent Ct, Thonotosassa, FL 33592Off Market
- $555,8005 bd4 ba3.5k sqft9713 Oak Ranch Crescent Ct, Thonotosassa, FL 33592Off Market
- $356,300-- bd2 ba1.6k sqft9715 Oak Ranch Crescent Ct, Thonotosassa, FL 33592Off Market
- $366,300-- bd2 ba1.8k sqft9711 Oak Ranch Crescent Ct, Thonotosassa, FL 33592Off Market
- $392,3003 bd2 ba1.8k sqft9708 Oak Ranch Crescent Ct, Thonotosassa, FL 33592Off Market
- $---- bd-- ba-- sqft10750 Tom Folsom Rd, Thonotosassa, FL 33592Off Market
A local agent can set up tours, give advice and negotiate with sellers.
Similar homes
- $495,0005 bd3 ba2.8k sqft9637 TRONCAIS CIRCLE, THONOTOSASSA, FL 33592For Sale
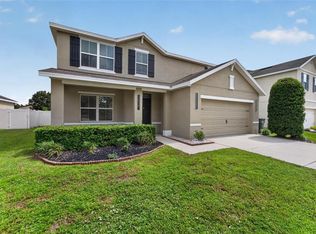
 MLS ID #TB8531780, January Silva, COLDWELL BANKER REALTY. Stellar MLS
 - $439,0004 bd2 ba1.7k sqft9972 MESIC WOODS AVENUE, SEFFNER, FL 33584For Sale
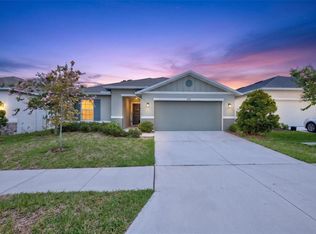 MLS ID #TB8525086, Shilaan Hakky, NXTDEAL REALTY LLC. Stellar MLS
 - $369,9004 bd3 ba2k sqft10828 TRAILING VINE DRIVE, TAMPA, FL 33610For Sale
 MLS ID #TB8532265, Luz Colon, EXP REALTY LLC. Stellar MLS
 - $510,0005 bd3 ba2.4k sqft512 CAULDER PARK ROAD, SEFFNER, FL 33584For Sale
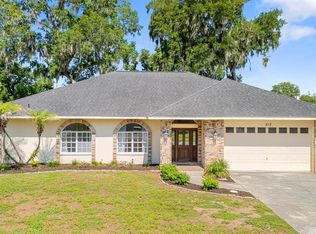 MLS ID #TB8518914, Aviree Jordan, RE/MAX REALTY UNLIMITED. Stellar MLS
 - $460,0004 bd3 ba2.5k sqft3507 GOLDEN WHEAT LANE, PLANT CITY, FL 33565For SaleMLS ID #TB8465319, Drigo Torres, RE/MAX REALTY UNLIMITED. Stellar MLS
- $439,9005 bd3 ba1.6k sqft319 E HANLON STREET, TAMPA, FL 33604For SaleMLS ID #TB8521332, Kseniya Korneva, REAL BROKER, LLC. Stellar MLS
- $459,9504 bd3 ba2.2k sqft16121 SOFT FERN TRACE, ODESSA, FL 33556For SaleMLS ID #TB8508786, Jay Zurkan, REAL BROKER, LLC. Stellar MLS
- $439,9004 bd3 ba2.5k sqft11411 CHILLY WATER COURT, RIVERVIEW, FL 33569For SaleMLS ID #TB8506720, Jasmine Proano, WEICHERT, REALTORS - NEXON. Stellar MLS
- $525,0004 bd4 ba3.1k sqft1011 LEE SHORE STREET, VALRICO, FL 33594For SaleMLS ID #TB8515736, Alana O'Hanlan, EPIQUE REALTY INC.. Stellar MLS
- $529,9004 bd3 ba3k sqft19419 PADDOCK VIEW DRIVE, TAMPA, FL 33647For SaleMLS ID #TB8503200, Sean Bates, EXP REALTY LLC. Stellar MLS
- $479,9994 bd3 ba2.4k sqft7705 NOTTINGHILL SKY DRIVE, APOLLO BEACH, FL 33572For SaleMLS ID #TB8514033, Mark Longenecker, YELLOWFIN REALTY. Stellar MLS
- $425,0005 bd3 ba2.6k sqft3009 BLAKERT COURT, PLANT CITY, FL 33566For SaleMLS ID #TB8494238, Paula Meyers, CHARLES RUTENBERG REALTY INC. Stellar MLS
- $550,0004 bd4 ba2.7k sqft2502 BONTERRA BOULEVARD, VALRICO, FL 33594For SaleMLS ID #TB8475536, Victoria Escobar, KELLER WILLIAMS SUBURBAN TAMPA. Stellar MLS
- $489,0005 bd3 ba2.4k sqft32756 ANSLEY BLOOM LANE, WESLEY CHAPEL, FL 33543For SaleMLS ID #TB8469113, Shujing Li, LPT REALTY, LLC. Stellar MLS
- $449,9004 bd4 ba2.9k sqft13531 MANGO BAY DRIVE, RIVERVIEW, FL 33579For SaleMLS ID #TB8471539, John Evans, CENTURY 21 BEGGINS ENTERPRISES. Stellar MLS
- $490,0004 bd3 ba2.5k sqft13017 SATIN LILY DRIVE, RIVERVIEW, FL 33579For SaleMLS ID #TB8505086, Matthew Mish, DALTON WADE INC. Stellar MLS
- $378,5003 bd2 ba1.5k sqft10918 TRAILING VINE DRIVE, TAMPA, FL 33610For SaleMLS ID #TB8495816, Kyle Noseworthy, REALTY EXPERTS. Stellar MLS
- $479,0003 bd3 ba2.3k sqft25147 GEDDY DRIVE, LAND O LAKES, FL 34639For SaleMLS ID #TB8510560, Tom Latto III, PA, CHARLES RUTENBERG REALTY INC. Stellar MLS
- $399,0005 bd3 ba2.2k sqft7217 RONNIE GARDENS COURT, TAMPA, FL 33619For SaleMLS ID #TB8530569, Dean Diakonis, YELLOWTAIL REALTY ADVISORS LLC. Stellar MLS
- $459,9996 bd3 ba2.5k sqft31440 BARREL WAVE WAY, WESLEY CHAPEL, FL 33545For SaleMLS ID #TB8458484, Jennifer Spinelli, THE AGENCY FL. Stellar MLS
