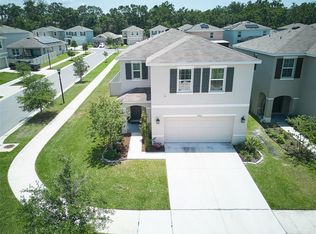
Virtually Staged. This is 10828 Trailing Vine Dr. A well maintained 4-bedroom,2 1/2 bathroom home in Tampa's Waverly Village community, still original to its 2020 construction and move-in ready. This all-concrete block, two-story home offers 2,007 square feet of thoughtfully designed living space. The open-concept downstairs flows seamlessly between the kitchen, living area, and dining room, with a convenient powder room for guests. The kitchen comes fully equipped with refrigerator, built-in dishwasher, electric range, and microwave... ready for everyday cooking or entertaining. Upstairs, the spacious owner's suite features a private ensuite bath, while three additional bedrooms share a second full bathroom, offering flexibility for family, guests, or a home office. Situated on a 5,636 sq ft lot in a well-established neighborhood close to shopping, dining, and major roadways, this home combines original condition with modern build quality. Don't miss the opportunity to make this original-to-build gem your own.
For sale
$369,900
10828 TRAILING VINE DRIVE, TAMPA, FL 33610
4beds
2,007sqft
:
Get pre-qualified$2,600/mo
Single Family Residence
Built in 2020
5,636 Square Feet Lot
$365,300 Zestimate®
$184/sqft
$87/mo HOA
What's special
- 19 days |
- 856 |
- 86 |
Likely to sell faster than
Zillow last checked:
Listing updated:
Listed by:
Luz Colon 813-846-6379,
EXP REALTY LLC 888-883-8509
Source: Stellar MLS,MLS#: TB8532265 Originating MLS: Sarasota - Manatee
Originating MLS: Sarasota - Manatee
Facts & features
Interior
Bedrooms & bathrooms
- Bedrooms: 4
- Bathrooms: 3
- Full bathrooms: 2
- 1/2 bathrooms: 1
Primary bedroom
- Features: Walk-In Closet(s)
- Level: Second
- Area: 180 Square Feet
- Dimensions: 12x15
Bedroom 2
- Features: Built-in Closet
- Level: Second
- Area: 120 Square Feet
- Dimensions: 10x12
Bedroom 3
- Features: Built-in Closet
- Level: Second
- Area: 110 Square Feet
- Dimensions: 10x11
Bedroom 4
- Features: Built-in Closet
- Level: Second
- Area: 120 Square Feet
- Dimensions: 10x12
Balcony porch lanai
- Level: First
- Area: 80 Square Feet
- Dimensions: 10x8
Dining room
- Level: First
- Area: 140 Square Feet
- Dimensions: 14x10
Kitchen
- Level: First
- Area: 154 Square Feet
- Dimensions: 14x11
Living room
- Level: First
- Area: 224 Square Feet
- Dimensions: 14x16
Heating
- Central, Heat Pump
Cooling
- Central Air
Appliances
- Included: Dishwasher, Disposal, Electric Water Heater, Microwave, Range, Refrigerator
- Laundry: Inside, Laundry Room
Features
- High Ceilings, Kitchen/Family Room Combo, Open Floorplan, Walk-In Closet(s)
- Flooring: Carpet, Ceramic Tile
- Doors: Sliding Doors
- Has fireplace: No
Interior area
- Total structure area: 2,596
- Total interior livable area: 2,007 sqft
Video & virtual tour
Property
Parking
- Total spaces: 2
- Parking features: Driveway
- Attached garage spaces: 2
- Has uncovered spaces: Yes
- Details: Garage Dimensions: 20x20
Features
- Levels: Two
- Stories: 2
- Exterior features: Irrigation System, Lighting, Sidewalk
Lot
- Size: 5,636 Square Feet
- Features: In County, Near Public Transit, Sidewalk
- Residential vegetation: Mature Landscaping
Details
- Parcel number: U 04 29 20 B8J 000000 00024.0
- Zoning: R
- Special conditions: None
Construction
Type & style
- Home type: SingleFamily
- Architectural style: Traditional
- Property subtype: Single Family Residence
Materials
- Block, Stucco
- Foundation: Slab
- Roof: Shingle
Condition
- Completed
- New construction: No
- Year built: 2020
Details
- Warranty included: Yes
Utilities & green energy
- Sewer: Public Sewer
- Water: Public
- Utilities for property: Cable Available, Electricity Available, Electricity Connected, Public, Sewer Available, Sewer Connected, Street Lights, Water Available, Water Connected
Community & HOA
Community
- Features: Deed Restrictions, Sidewalks
- Pet fee: $0 monthly
- Subdivision: WAVERLY VILLAGE
HOA
- Has HOA: Yes
- Services included: Maintenance Grounds
- HOA fee: $87 monthly
- HOA name: Waverly Village Community Association, Inc
- HOA phone: 727-577-2200
Location
- Region: Tampa
Financial & listing details
- Price per square foot: $184/sqft
- Tax assessed value: $313,338
- Annual tax amount: $4,946
- Date on market: 7/23/2026
- Cumulative days on market: 19 days
- Listing terms: Cash,Conventional,FHA,VA Loan
- Ownership: Fee Simple
- Total actual rent: 0
- Electric utility on property: Yes
- Road surface type: Paved, Asphalt
Estimated market value
$365,300
$347,000 - $384,000
$2,671/mo
Price history
| Date | Event | Price |
|---|---|---|
| 7/24/2026 | Listed for sale | $369,900$184/sqft |
Source: eXp Realty #TB8532265 Report a problem | ||
Public tax history
| Year | Property taxes | Tax assessment |
|---|---|---|
| 2025 | $4,946 +8.2% | $266,306 +2.9% |
| 2024 | $4,570 +3.6% | $258,801 +3% |
| 2023 | $4,410 +5.3% | $251,263 +3.7% |
| 2022 | $4,190 -6.6% | $242,222 +3% |
| 2021 | $4,485 +335.9% | $235,167 +474.2% |
| 2020 | $1,029 | $40,958 |
Find assessor info on the county website
Monthly payment
Est. payment
Payment breakdown
Explore the cost of this home by adjusting the details. Changes won't be saved.Climate risks
Neighborhood: 33610
Nearby schools
GreatSchools rating
- 6/10Lopez Elementary SchoolGrades: PK-5Distance: 2.4 mi
- 3/10Jennings Middle SchoolGrades: 6-8Distance: 2.3 mi
- 4/10Armwood High SchoolGrades: 9-12Distance: 1.5 mi
Schools provided by the listing agent
- Elementary: Lopez-HB
- Middle: Jennings-HB
- High: Armwood-HB
Source: Stellar MLS. This data may not be complete. We recommend contacting the local school district to confirm school assignments for this home.
- $405,2005 bd3 ba2.4k sqft10830 Trailing Vine Dr, Tampa, FL 33610Off Market
- $410,0004 bd3 ba2.3k sqft10826 Trailing Vine Dr, Tampa, FL 33610Sold
- $332,400-- bd2 ba1.5k sqft10832 Trailing Vine Dr, Tampa, FL 33610Off Market
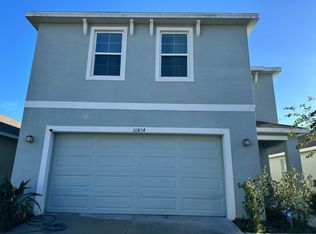
- $387,1004 bd3 ba2.2k sqft10834 Trailing Vine Dr, Tampa, FL 33610Off Market
- $403,800-- bd2 ba2.3k sqft10926 Trailing Vine Dr, Tampa, FL 33610Off Market
- $506,2005 bd3 ba2.5k sqft10924 Trailing Vine Dr, Tampa, FL 33610Off Market
- $374,800-- bd2 ba1.5k sqft10928 Trailing Vine Dr, Tampa, FL 33610Off Market
- $326,1003 bd2 ba1.5k sqft10836 Trailing Vine Dr, Tampa, FL 33610Off Market
A local agent can set up tours, give advice and negotiate with sellers.
Similar homes
- $378,5003 bd2 ba1.5k sqft10918 TRAILING VINE DRIVE, TAMPA, FL 33610For Sale

 MLS ID #TB8495816, Kyle Noseworthy, REALTY EXPERTS. Stellar MLS
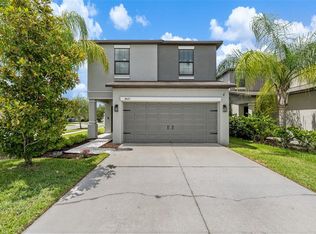
 - $375,0004 bd3 ba1.8k sqft7423 CLARY SAGE AVENUE, TAMPA, FL 33619For Sale
 MLS ID #TB8522420, Jay D'Abramo, FLORIDA EXECUTIVE REALTY. Stellar MLS
 - $392,5003 bd2 ba1.6k sqft903 SHIMMERING OAKS LANE, SEFFNER, FL 33584For Sale
 MLS ID #TB8510669, Rebecca Guy, PA, LOKATION. Stellar MLS
 - $400,0004 bd3 ba1.9k sqft3707 DAISY BLOOM PLACE, TAMPA, FL 33619For Sale
 MLS ID #TB8523472, Marly Walters, LPT REALTY, LLC. Stellar MLS
 - $359,9003 bd3 ba1.5k sqft7414 CLARY SAGE AVENUE, TAMPA, FL 33619For SaleMLS ID #TB8526108, Gordon Klaiber, REDFIN CORPORATION. Stellar MLS
- $365,0003 bd2 ba1.6k sqft10314 BERRYESSA AVE, RIVERVIEW, FL 33578For SaleMLS ID #TB8536240, Selina Woodbury, ORCHARD BROKERAGE, LLC. Stellar MLS
- $369,0004 bd2 ba1.7k sqft11669 STONE PINE STREET, RIVERVIEW, FL 33569For SaleMLS ID #TB8523513, Johanna Aristy-Santana LLC, SIGNATURE REALTY ASSOCIATES. Stellar MLS
- $395,0004 bd2 ba1.8k sqft30169 MERILEE PLACE, WESLEY CHAPEL, FL 33545For SaleMLS ID #TB8536271, Adam Poshka, CHARLES RUTENBERG REALTY INC. Stellar MLS
- $489,0004 bd3 ba2.6k sqft9963 SUNRISE VIEW COURT, SEFFNER, FL 33584For SaleMLS ID #O6431581, Alin Zdroba, PROPERTIO. Stellar MLS
- $439,0004 bd2 ba1.7k sqft9972 MESIC WOODS AVENUE, SEFFNER, FL 33584For SaleMLS ID #TB8525086, Shilaan Hakky, NXTDEAL REALTY LLC. Stellar MLS
- $359,9904 bd2 ba1.8k sqft3246 S NORTHVIEW ROAD, PLANT CITY, FL 33566For SaleMLS ID #TB8478597, Paula Meyers, CHARLES RUTENBERG REALTY INC. Stellar MLS
- $350,0004 bd3 ba2k sqft12152 LEDBURY COMMONS DRIVE, GIBSONTON, FL 33534For SaleMLS ID #TB8530299, Christine Ans, KELLER WILLIAMS SUBURBAN TAMPA. Stellar MLS
- $365,0003 bd2 ba1.6k sqft13237 WATERLEAF GARDEN CIRCLE, RIVERVIEW, FL 33579For SaleMLS ID #TB8524402, Holly Putnam, KELLER WILLIAMS SUBURBAN TAMPA. Stellar MLS
- $395,0004 bd2 ba2k sqft11908 GREENCHOP PLACE, RIVERVIEW, FL 33579For SaleMLS ID #TB8481041, Elizabeth Acevedo, HOMEXPRESS REALTY, INC.. Stellar MLS
- $369,9004 bd3 ba1.8k sqft3706 ZEPHYR PRESERVE PLACE, ZEPHYRHILLS, FL 33541For SaleMLS ID #TB8517651, Kim Kelley, LPT REALTY, LLC. Stellar MLS
- $375,0004 bd2 ba2.2k sqft16640 CARLTON POND STREET, WIMAUMA, FL 33598For SaleMLS ID #TB8480077, Matt Grieser, EATON REALTY. Stellar MLS
- $344,7004 bd3 ba2.3k sqft12175 WATER ASH PLACE, RIVERVIEW, FL 33569For SaleMLS ID #TB8430444, Tanja Cisliek, FUTURE HOME REALTY INC. Stellar MLS
- $399,9004 bd3 ba2.4k sqft1211 TAHITIAN SUNRISE DRIVE, PLANT CITY, FL 33565For SaleMLS ID #L4962118, Diana Acosta, TRUE FLORIDA REALTY LLC. Stellar MLS
- $400,4004 bd3 ba1.9k sqft809 Tennyson Mill Cir, Tampa, FL 33619Sold
- $284,9003 bd3 ba1.6k sqft4459 GLOBE THISTLE DRIVE, TAMPA, FL 33619For SaleMLS ID #TB8536152, Gina Marie Holm, REST EASY REALTY POWERED BY SELLSTATE. Stellar MLS
