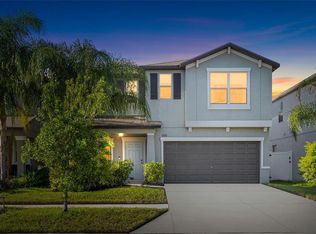
Virtually Staged. Welcome to this beautifully maintained 5-bedroom, 2.5-bath home in the highly sought-after Touchstone community! Offering over 2,200 square feet of thoughtfully designed living space, this home features an open-concept floor plan that seamlessly connects the kitchen, dining, and living areas—perfect for entertaining, everyday living, and creating lasting memories. Upstairs, you'll find a spacious loft that offers endless possibilities as a media room, home office, playroom, or second living area, along with generously sized bedrooms that provide comfort and flexibility for family and guests alike. Step outside to a fenced backyard, offering plenty of room for pets to play, outdoor gatherings, or simply relaxing in your own private outdoor space. One of this home's greatest advantages is its unbeatable location. With quick access to I-75 and the Selmon Expressway, commuting to Downtown Tampa, Ybor City, Brandon, MacDill Air Force Base, and Tampa International Airport is fast and convenient. Whether you're heading to work, enjoying Tampa's vibrant dining scene, or catching your favorite sporting event, you'll appreciate being just minutes from it all. Residents of Touchstone enjoy access to a community pool, clubhouse, fitness center, playground, and other neighborhood amenities, providing an exceptional lifestyle just steps from home. Offered at an exceptional value, this home delivers an outstanding combination of space, location, and lifestyle. Opportunities like this don't come around often, and buyers looking for a newer home in a prime Tampa location won't want to miss it.
For sale
Price cut: $36K (7/28)
$399,000
7217 RONNIE GARDENS COURT, TAMPA, FL 33619
5beds
2,264sqft
Single Family Residence
Built in 2022
4,400 Square Feet Lot
$397,100 Zestimate®
$176/sqft
$22/mo HOA
What's special
Spacious loftFenced backyard
- 41 days
- 654
- 55
Zillow last checked:
Listing updated:
Listed by:
Dean Diakonis 813-834-0000,
YELLOWTAIL REALTY ADVISORS LLC 813-908-1560
Source: Stellar MLS,MLS#: TB8530569 Originating MLS: Suncoast Tampa
Originating MLS: Suncoast Tampa
Facts & features
Interior
Bedrooms & bathrooms
- Bedrooms: 5
- Bathrooms: 3
- Full bathrooms: 2
- 1/2 bathrooms: 1
Primary bedroom
- Features: Walk-In Closet(s)
- Level: Second
- Area: 210 Square Feet
- Dimensions: 15x14
Bedroom 2
- Features: Built-in Closet
- Level: Second
- Area: 100 Square Feet
- Dimensions: 10x10
Bedroom 3
- Features: Built-in Closet
- Level: Second
- Area: 100 Square Feet
- Dimensions: 10x10
Bedroom 4
- Features: Built-in Closet
- Level: Second
- Area: 130 Square Feet
- Dimensions: 13x10
Bedroom 5
- Features: Walk-In Closet(s)
- Level: Second
- Area: 110 Square Feet
- Dimensions: 11x10
Dining room
- Level: First
- Area: 77 Square Feet
- Dimensions: 11x7
Kitchen
- Level: First
- Area: 162 Square Feet
- Dimensions: 9x18
Living room
- Level: First
- Area: 414 Square Feet
- Dimensions: 18x23
Loft
- Level: Second
- Area: 150 Square Feet
- Dimensions: 15x10
Heating
- Central
Cooling
- Central Air
Appliances
- Included: Dishwasher, Microwave, Range, Refrigerator
- Laundry: Inside
Features
- Eating Space In Kitchen, Kitchen/Family Room Combo, PrimaryBedroom Upstairs, Walk-In Closet(s)
- Flooring: Carpet, Ceramic Tile
- Has fireplace: No
Interior area
- Total structure area: 2,264
- Total interior livable area: 2,264 sqft
Video & virtual tour
Property
Parking
- Total spaces: 2
- Parking features: Garage - Attached
- Attached garage spaces: 2
Features
- Levels: Two
- Stories: 2
- Exterior features: Sidewalk
Lot
- Size: 4,400 Square Feet
- Dimensions: 40 x 110
Details
- Parcel number: U352919C1R00002100009.0
- Zoning: PD
- Special conditions: None
Construction
Type & style
- Home type: SingleFamily
- Property subtype: Single Family Residence
Materials
- Block, Stucco
- Foundation: Slab
- Roof: Shingle
Condition
- New construction: No
- Year built: 2022
Utilities & green energy
- Sewer: Public Sewer
- Water: Public
- Utilities for property: Public
Community & HOA
Community
- Features: Clubhouse, Fitness Center, Playground, Pool
- Pet fee: $0 monthly
- Subdivision: TOUCHSTONE PH 4
HOA
- Has HOA: Yes
- Amenities included: Clubhouse, Fitness Center, Pool, Trail(s)
- HOA fee: $22 monthly
- HOA name: Home River Group
- HOA phone: 813-993-4000
Location
- Region: Tampa
Financial & listing details
- Price per square foot: $176/sqft
- Tax assessed value: $331,997
- Annual tax amount: $8,762
- Date on market: 7/18/2026
- Cumulative days on market: 144 days
- Listing terms: Cash,Conventional,FHA,VA Loan
- Ownership: Fee Simple
- Total actual rent: 0
- Road surface type: Asphalt
Estimated market value
$397,100
$377,000 - $417,000
$2,694/mo
Price history
| Date | Event | Price |
|---|---|---|
| 7/28/2026 | Price change | $399,000-8.3%$176/sqft |
Source:  Stellar MLS #TB8530569 Report a problem Stellar MLS #TB8530569 Report a problem | ||
| 7/18/2026 | Listed for sale | $435,000-0.7%$192/sqft |
Source: Stellar MLS #TB8530569 Report a problem | ||
| 7/13/2026 | Listing removed | $438,000$193/sqft |
Source: Stellar MLS #TB8492926 Report a problem | ||
| 6/29/2026 | Price change | $438,000-1.6%$193/sqft |
Source: Stellar MLS #TB8492926 Report a problem | ||
| 6/16/2026 | Price change | $444,990-1.1%$197/sqft |
Source: Stellar MLS #TB8492926 Report a problem | ||
| 4/2/2026 | Listed for sale | $449,990+25.8%$199/sqft |
Source: Stellar MLS #TB8492926 Report a problem | ||
| 1/31/2022 | Sold | $357,700+34.5%$158/sqft |
Source: Public Record Report a problem | ||
| 7/8/2019 | Sold | $266,000$117/sqft |
Source: Public Record Report a problem | ||
Public tax history
| Year | Property taxes | Tax assessment |
|---|---|---|
| 2025 | $8,763 +3.6% | $331,997 |
| 2024 | $8,457 -1% | $331,997 -2.7% |
| 2023 | $8,545 +113.2% | $341,087 +461.7% |
| 2022 | $4,007 +62.5% | $60,720 +77.8% |
| 2021 | $2,465 | $34,155 |
Find assessor info on the county website
Monthly payment
Est. payment
Payment breakdown
Explore the cost of this home by adjusting the details. Changes won't be saved.Climate risks
Neighborhood: 33619
Nearby schools
Schools provided by the listing agent
- Elementary: Bing-HB
- Middle: Giunta Middle-HB
- High: Spoto High-HB
Source: Stellar MLS. This data may not be complete. We recommend contacting the local school district to confirm school assignments for this home.


Similar homes
- $399,9006 bd3 ba2.6k sqft7310 PEARLY EVERLASTING AVENUE, TAMPA, FL 33619For Sale
 MLS ID #TB8538689, Jason Catalanotto, LPT REALTY, LLC. Stellar MLS
 - $435,0004 bd3 ba2.6k sqft4710 WILD SENNA BOULEVARD, TAMPA, FL 33619For Sale
 MLS ID #TB8535729, Tara Ross, PREMIER SOTHEBYS INTL REALTY. Stellar MLS
 - $384,9004 bd3 ba2.1k sqft4712 RON EDDIE, TAMPA, FL 33619For Sale
 MLS ID #TB8501807, Javi Lopez-Munoz, SMITH & ASSOCIATES REAL ESTATE. Stellar MLS
 - $370,0004 bd3 ba1.8k sqft3715 DAISY BLOOM PLACE, TAMPA, FL 33619New Construction
 MLS ID #TB8515792, Paul Arrington, ARRICO REALTY & PROPERTY MGMT.. Stellar MLS
 - $345,0003 bd3 ba1.5k sqft4410 SUMMER SAVORY STREET, TAMPA, FL 33619For SaleMLS ID #TB8541604, Raquel Zapata, 1 STEP AHEAD REALTY GROUP LLC. Stellar MLS
- $359,0004 bd2 ba1.7k sqft719 VINEYARD RESERVE COURT, SEFFNER, FL 33584For SaleMLS ID #TB8543201, Andre Tamburello, KELLER WILLIAMS SOUTH SHORE. Stellar MLS
- $399,9005 bd2 ba1.6k sqft8205 N 12TH STREET, TAMPA, FL 33604For SaleMLS ID #TB8532016, Stephanie Cruz, PRIME REALTY OF FL LLC. Stellar MLS
- $398,7904 bd3 ba2.6k sqft215 ENGLISH HERITAGE PLACE, DOVER, FL 33527For SaleMLS ID #TB8535357, Garth Jones PA, KELLER WILLIAMS SUBURBAN TAMPA. Stellar MLS
- $363,0004 bd3 ba1.9k sqft11483 SAGE CANYON DRIVE, RIVERVIEW, FL 33578For SaleMLS ID #TB8537905, Carolyn Rettig, EXP REALTY LLC. Stellar MLS
- $399,0006 bd3 ba2.6k sqft9411 LEMON DROP LOOP, SUN CITY CENTER, FL 33573For SaleMLS ID #TB8482162, Austin Williams, ALIGN RIGHT REALTY LLC. Stellar MLS
- $269,9002 bd3 ba1.5k sqft4540 GLOBE THISTLE DRIVE, TAMPA, FL 33619For SaleMLS ID #TB8470104, Lei Cheng, SERVICE NEAR REALTY. Stellar MLS
- $399,0004 bd3 ba2.6k sqft3621 KEARSNEY ABBEY CIRCLE, DOVER, FL 33527For SaleMLS ID #TB8520053, Hanie Nguyen, KELLER WILLIAMS SOUTH SHORE. Stellar MLS
- $389,0004 bd3 ba2k sqft11804 VALHALLA WOODS DRIVE, RIVERVIEW, FL 33579For SaleMLS ID #TB8514819, Jeffrey Borham, PA, EXP REALTY LLC. Stellar MLS
- $397,5003 bd2 ba2k sqft1214 FLORABLU DRIVE, SEFFNER, FL 33584For SaleMLS ID #W7887502, Jack Pasmore, FUTURE HOME REALTY INC. Stellar MLS
- $399,9006 bd3 ba3k sqft909 MEADOW GLADE DRIVE, RUSKIN, FL 33570For SaleMLS ID #A4699587, Sarah Allbee, PA, FIVE STAR REAL ESTATE OF FLORIDA LLC. Stellar MLS
- $336,9004 bd3 ba2k sqft12152 LEDBURY COMMONS DRIVE, GIBSONTON, FL 33534For SaleMLS ID #TB8530299, Christine Ans, KELLER WILLIAMS SUBURBAN TAMPA. Stellar MLS
- $377,9004 bd3 ba2.5k sqft15410 DAKOTA SKY PLACE, SUN CITY CENTER, FL 33573For SaleMLS ID #TB8522002, Adam Rivero, RE/MAX REALTY UNLIMITED. Stellar MLS
- $369,5004 bd2 ba1.9k sqft13411 WILLOW BLUESTAR LOOP, RIVERVIEW, FL 33579For SaleMLS ID #TB8518987, Karina Bell, AGILE GROUP REALTY. Stellar MLS
- $375,0004 bd3 ba2.6k sqft13380 GREAT PLAINS DRIVE, RIVERVIEW, FL 33579For SaleMLS ID #TB8516804, Kelly Heldreth, KELLER WILLIAMS SUBURBAN TAMPA. Stellar MLS
- $419,0004 bd3 ba2.5k sqft10907 GOLDEN SILENCE DRIVE, RIVERVIEW, FL 33579For SaleMLS ID #TB8527381, Dennisse Nieves, CENTURY 21 CIRCLE. Stellar MLS
