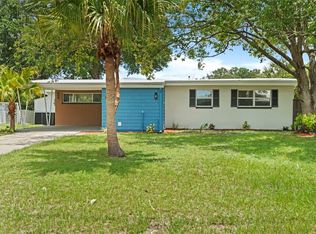
Welcome to this beautifully renovated move-in ready home in the heart of Tampa, where modern finishes, thoughtful upgrades, and an unbeatable location come together to create the perfect place to call home! The stunning, fully updated kitchen is the centerpiece of the home, featuring elegant white shaker soft-close cabinetry with crown molding, under-cabinet lighting, gorgeous white quartz countertops, a spacious five-stool peninsula, a stainless steel farmhouse sink with a new garbage disposal, and a complete suite of new stainless steel appliances, including a refrigerator, microwave, dishwasher, and electric five-burner range. The open dining area flows seamlessly into the expansive family room, creating an ideal space for entertaining. The family room features a custom fireplace entertainment wall with a large TV and matching five-shelf wall units on each side of the mantle, adding both style and functionality. Beautiful Pergo natural-look luxury vinyl plank flooring extends throughout the entire home, providing durability and a clean, contemporary look. Every major system has been updated for peace of mind, including a **new roof (November 2025)**, **new A/C (March 2026)**, **new water heater (March 2026)**, front yard sprinkler system, and new fiberglass front and rear entry doors. Both bathrooms have been completely remodeled with luxurious finishes. The hall bathroom showcases a new tub, groutless shower wall enclosure with a built-in niche, updated fixtures, and a larger, taller vanity. The private primary en-suite bathroom is truly spa-inspired, featuring elegant marble groutless shower wall panels, an illuminated wall niche, glass shower doors, dual separate his-and-her soft-close vanities, two rainfall shower heads (one wall-mounted and one ceiling-mounted), plus a convenient handheld shower wand. The spacious primary suite offers two closets, including a walk-in closet and an additional reach-in closet, both accented with stylish bi-fold barn doors. Three additional generously sized 10' x 12' bedrooms each feature reach-in closets with matching bi-fold barn doors. Outside, you'll find a large, fully fenced backyard with plenty of room for children, pets, gardening, or future outdoor entertaining, along with a small rear deck perfect for grilling or relaxing. The laundry room is conveniently configured to accommodate a dual washer and dryer standing unit. Perfectly located, this home is just **2 miles from Busch Gardens Tampa Bay** and **2 miles from the **University of South Florida**, making it ideal for families, faculty, or investors. Commuting is effortless with **I-75, I-4, and I-275 all within five minutes**, while two premium shopping malls and an outlet mall are only 15 minutes away. Residents will also enjoy nearby restaurants, parks, golf courses, entertainment venues, hospitals, and all that Tampa has to offer. This exceptional home offers the perfect combination of modern updates, stylish design, and an outstanding central location. Don't miss your opportunity to own this beautifully renovated Tampa gem!
For sale
$398,500
5124 Chilkoot St, Tampa, FL 33617
4beds
1,328sqft
:
Get pre-qualified$2,733/mo
Single Family Residence
Built in 1987
6,000 Square Feet Lot
$394,300 Zestimate®
$300/sqft
$-- HOA
What's special
Stunning fully updated kitchenGorgeous white quartz countertopsSpacious five-stool peninsulaStainless steel farmhouse sinkUnder-cabinet lightingFront yard sprinkler system
- 22 days |
- 498 |
- 33 |
Zillow last checked:
Listing updated:
Listed by:
Candace Garber 224-489-4435,
TRUDEALS REALTY CORP 833-878-3325
Source: Stellar MLS,MLS#: O6421870 Originating MLS: Orlando Regional
Originating MLS: Orlando Regional
Facts & features
Interior
Bedrooms & bathrooms
- Bedrooms: 4
- Bathrooms: 2
- Full bathrooms: 2
Primary bedroom
- Features: Walk-In Closet(s)
- Level: First
Kitchen
- Level: First
Living room
- Level: First
Heating
- Central
Cooling
- Central Air
Appliances
- Included: Electric Water Heater, Range, Refrigerator
- Laundry: Washer Hookup
Features
- Built-in Features, Other
- Flooring: Luxury Vinyl
- Has fireplace: No
Interior area
- Total structure area: 1,328
- Total interior livable area: 1,328 sqft
Video & virtual tour
Property
Features
- Levels: One
- Stories: 1
- Exterior features: Garden
Lot
- Size: 6,000 Square Feet
- Dimensions: 60 x 100
Details
- Parcel number: A15281942U00015500021.0
- Zoning: RS-60
- Special conditions: None
Construction
Type & style
- Home type: SingleFamily
- Property subtype: Single Family Residence
Materials
- Block
- Foundation: Block
- Roof: Shingle
Condition
- New construction: No
- Year built: 1987
Utilities & green energy
- Sewer: Public Sewer
- Water: Public
- Utilities for property: Cable Available, Electricity Connected, Sewer Connected, Water Connected
Community & HOA
Community
- Pet fee: $0 monthly
- Subdivision: TERRACE PARK UNIT 5 REV
HOA
- Has HOA: No
Location
- Region: Tampa
Financial & listing details
- Price per square foot: $300/sqft
- Annual tax amount: $3,848
- Date on market: 7/3/2026
- Cumulative days on market: 23 days
- Listing terms: Cash,Conventional,FHA,VA Loan
- Ownership: Fee Simple
- Total actual rent: 0
- Electric utility on property: Yes
- Road surface type: Paved
Estimated market value
$394,300
$375,000 - $414,000
$2,241/mo
Price history
| Date | Event | Price |
|---|---|---|
| 7/3/2026 | Listed for sale | $398,500+77.1%$300/sqft |
Source:  Stellar MLS #O6421870 Report a problem Stellar MLS #O6421870 Report a problem | ||
| 8/5/2025 | Sold | $225,001-4.3%$169/sqft |
Source: Stellar MLS #TB8393327 Report a problem | ||
| 11/21/2024 | Listing removed | $235,000$177/sqft |
Source: Stellar MLS #O6153197 Report a problem | ||
| 10/26/2024 | Pending sale | $235,000$177/sqft |
Source: Stellar MLS #O6153197 Report a problem | ||
| 9/4/2024 | Price change | $235,000+9.3%$177/sqft |
Source: Stellar MLS #O6153197 Report a problem | ||
| 4/25/2024 | Pending sale | $215,000$162/sqft |
Source: Stellar MLS #O6153197 Report a problem | ||
| 4/1/2024 | Listed for sale | $215,000$162/sqft |
Source: Stellar MLS #O6153197 Report a problem | ||
| 1/25/2024 | Listing removed | -- |
Source: Stellar MLS #O6153197 Report a problem | ||
| 1/3/2024 | Price change | $215,000-8.5%$162/sqft |
Source: Stellar MLS #O6153197 Report a problem | ||
| 10/31/2023 | Price change | $235,000-11.3%$177/sqft |
Source: Stellar MLS #O6153197 Report a problem | ||
| 10/27/2023 | Listed for sale | $265,000$200/sqft |
Source: Stellar MLS #O6153197 Report a problem | ||
Public tax history
Tax history is unavailable.
Monthly payment
Est. payment
Payment breakdown
Explore the cost of this home by adjusting the details. Changes won't be saved.Climate risks
Neighborhood: Terrace Park
Nearby schools
GreatSchools rating
- 3/10Temple Terrace Elementary SchoolGrades: PK-5Distance: 0.9 mi
- 2/10Greco Middle SchoolGrades: 6-8Distance: 1.4 mi
- 3/10King High SchoolGrades: 9-12Distance: 2.5 mi
- $222,5013 bd2 ba1.3k sqft5124 E Chilkoot Ave, Tampa, FL 33617Sold
- $240,5002 bd1 ba1.3k sqft5122 E Chilkoot Ave, Tampa, FL 33617Off Market
- $382,4004 bd3 ba2k sqft5132 E Chilkoot Ave, Tampa, FL 33617Off Market

- $--3 bd1 ba900 sqft5127 Seneca Ave APT B, Tampa, FL 33617Off Market

- $191,1443 bd1 ba1k sqft5127 E Seneca Ave, Tampa, FL 33617Off Market
- $1,9003 bd1 ba1k sqft5127 E Seneca Ave #A, Tampa, FL 33617For Rent
- $317,5003 bd1 ba1.5k sqft5123 E Seneca Ave, Tampa, FL 33617Off Market
- $--3 bd1 ba900 sqft5123 E Seneca Ave #A, Tampa, FL 33617Off Market
A local agent can set up tours, give advice and negotiate with sellers.
A local lender can help you make sure your offer is ready when you are.
Similar homes
- $385,0003 bd2 ba1.2k sqft8719 N Temple Ave, Tampa, FL 33617For Sale

 MLS ID #TB8528289, Jackie Foster, EXP REALTY LLC. Stellar MLS
 - $370,0003 bd3 ba1.3k sqft6612 N 23rd St, Tampa, FL 33610For Sale
 MLS ID #TB8524109, Leanna Tillman, Y REALTY FLORIDA. Stellar MLS
 - $335,0004 bd2 ba1.2k sqft10405 N 22nd St, Tampa, FL 33612For Sale
 MLS ID #TB8521689, Montana Wynant, ARC REALTY GROUP. Stellar MLS
 - $399,9993 bd2 ba1.4k sqft10221 N Fleetwood Dr, Tampa, FL 33612For Sale
 MLS ID #TB8510927, Herman Hartanto, LPT REALTY, LLC. Stellar MLS
 - $378,9003 bd2 ba1.4k sqft714 E 137th Ave, Tampa, FL 33613For SaleMLS ID #TB8506796, Geisy Martin Martinez, KELLER WILLIAMS TAMPA PROPERTIES. Stellar MLS
- $415,0003 bd2 ba1.2k sqft1008 E Norfolk St, Tampa, FL 33604For SaleMLS ID #TB8525855, Ada Provenzano, OLYMPUS EXECUTIVE REALTY INC. Stellar MLS
- $365,9003 bd2 ba1.2k sqft2102 E Howell St, Tampa, FL 33610For SaleMLS ID #TB8514784, Julio Vasquez, CHARLES RUTENBERG REALTY INC. Stellar MLS
- $439,9003 bd2 ba1.7k sqft1915 E Mulberry Dr, Tampa, FL 33604For SaleMLS ID #O6417488, Steven Koleno, BEYCOME OF FLORIDA LLC. Stellar MLS
- $424,0003 bd2 ba1.4k sqft5203 N Mendenhall Dr, Tampa, FL 33603For SaleMLS ID #TB8514596, Jacqueline Toledo LLC, KELLER WILLIAMS TAMPA PROPERTIES. Stellar MLS
- $450,0003 bd2 ba1.3k sqft12417 N Rome Ave, Tampa, FL 33612For SaleMLS ID #TB8517684, Leah Morell, KELLER WILLIAMS TAMPA PROPERTIES. Stellar MLS
- $449,9904 bd2 ba1.2k sqft4409 W Wyoming Ave, Tampa, FL 33616For SaleMLS ID #TB8531788, Erika Nunez, THE SOMERDAY GROUP PL. Stellar MLS
- $399,5004 bd2 ba1.6k sqft13839 Glen Harwell Rd, Dover, FL 33527For SaleMLS ID #TB8521029, Melissa Andrade, MCBRIDE KELLY & ASSOCIATES. Stellar MLS
- $439,9005 bd3 ba1.6k sqft319 E Hanlon St, Tampa, FL 33604For SaleMLS ID #TB8521332, Kseniya Korneva, REAL BROKER, LLC. Stellar MLS
- $335,9003 bd2 ba1.2k sqft1208 E Chilkoot Ave, Tampa, FL 33612For SaleMLS ID #TB8507145, Victoria Palacios, PALACIOS INTERNATIONAL REALTY LLC. Stellar MLS
- $399,0003 bd2 ba1.7k sqft4116 N Marguerite St, Tampa, FL 33603For SaleMLS ID #TB8490651, Ian DeRan, AGILE GROUP REALTY. Stellar MLS
- $397,9004 bd2 ba1.3k sqft4916 Carlyle Rd, Tampa, FL 33615For SaleMLS ID #TB8485753, Patricia Lugo, COLDWELL BANKER REALTY. Stellar MLS
- $339,0003 bd2 ba1.1k sqft7206 Rhode Island Dr, Tampa, FL 33619For SaleMLS ID #TB8514226, Gisselle Amparo, IMPACT REALTY TAMPA BAY. Stellar MLS
- $360,0003 bd2 ba1.2k sqft1512 W Kirby St, Tampa, FL 33604For SaleMLS ID #O6407171, Jonathon, PA McLeod, KELLER WILLIAMS ELITE REALTY. Stellar MLS
- $449,0003 bd2 ba1.4k sqft2705 Lakeville Dr, Tampa, FL 33618For SaleMLS ID #TB8503932, Trung Tran, THE ALDRICH AGENCY REAL ESTATE LLC. Stellar MLS
- $379,9993 bd2 ba1.4k sqftGrant Park Addition Blocks, Tampa, FL 33619New Construction
 MLS ID #A12055077, Ana Hinojosa, Trexy International Realty, Inc. MIAMI
