Completely renovated and move-in ready, this beautifully updated 3-bedroom, 2-bath home offers the perfect combination of modern finishes, functional design, and an oversized lot in a convenient Tampa location. From the moment you arrive, the inviting curb appeal and welcoming front entry make you feel at home. Inside, an open-concept floor plan is filled with natural light, creating an airy, comfortable space that's perfect for both everyday living and entertaining. The living and dining areas flow seamlessly into the heart of the home—a stunning kitchen featuring stone countertops, custom cabinetry, stainless steel appliances, and a spacious center island with seating and additional storage. Designed with privacy in mind, the split-bedroom floor plan separates the primary suite from the guest bedrooms. The spacious owner's retreat features a beautifully updated ensuite bath and a charming window nook that's perfect for a reading corner, houseplants, or your favorite décor. On the opposite side of the home, two generously sized guest bedrooms share a stylishly renovated bathroom, while a centrally located laundry closet adds everyday convenience. Step outside and discover one of the property's standout features—an expansive 12,549-square-foot lot offering endless possibilities. Whether you envision weekend barbecues, a garden, space for pets to roam, or room to add a pool, there's plenty of space to make it your own. The detached shed is ideal for a workshop, home gym, or extra storage, while the gated carport provides covered parking and an additional storage area for tools, outdoor equipment, and recreational gear. Major updates, including a new roof and new HVAC system, provide added peace of mind for years to come. Conveniently located just minutes from Busch Gardens, Downtown Tampa, major hospitals, shopping, dining, entertainment, and interstate access, this home offers the perfect balance of tranquility and accessibility. If you're searching for a home that's been thoughtfully updated, offers generous outdoor space, and is truly move-in ready, this one is not to be missed. Schedule your private showing today.
For sale
$385,000
8719 N TEMPLE AVENUE, TAMPA, FL 33617
3beds
1,227sqft
:
Get pre-qualified$2,640/mo
Single Family Residence
Built in 1956
0.29 Acres Lot
$-- Zestimate®
$314/sqft
$-- HOA
What's special
- 8 days |
- 408 |
- 36 |
Likely to sell faster than
Zillow last checked:
Listing updated:
Listed by:
Jackie Foster 513-623-6428,
EXP REALTY LLC 888-883-8509
Source: Stellar MLS,MLS#: TB8528289 Originating MLS: Sarasota - Manatee
Originating MLS: Sarasota - Manatee
Facts & features
Interior
Bedrooms & bathrooms
- Bedrooms: 3
- Bathrooms: 2
- Full bathrooms: 2
Primary bedroom
- Features: Ceiling Fan(s), Walk-In Closet(s)
- Level: First
Kitchen
- Features: Kitchen Island
- Level: First
Living room
- Features: Ceiling Fan(s)
- Level: First
Heating
- Central
Cooling
- Central Air
Appliances
- Included: Dishwasher, Dryer, Microwave, Range, Refrigerator, Washer
- Laundry: Electric Dryer Hookup, Inside, Laundry Closet
Features
- Ceiling Fan(s), Kitchen/Family Room Combo, Open Floorplan, Primary Bedroom Main Floor, Solid Surface Counters, Split Bedroom, Thermostat, Walk-In Closet(s)
- Flooring: Luxury Vinyl, Tile
- Doors: French Doors
- Windows: Window Treatments
- Has fireplace: No
Interior area
- Total structure area: 1,686
- Total interior livable area: 1,227 sqft
Video & virtual tour
Property
Parking
- Total spaces: 1
- Parking features: Covered
- Carport spaces: 1
Features
- Levels: One
- Stories: 1
- Patio & porch: Deck, Front Porch, Rear Porch
- Exterior features: Lighting, Private Mailbox
- Fencing: Wood
Lot
- Size: 0.29 Acres
- Dimensions: 89 x 141
- Features: Landscaped, Level, Private
- Residential vegetation: Mature Landscaping
Details
- Additional structures: Shed(s)
- Parcel number: A21281943U00000000038.1
- Zoning: RS-60
- Special conditions: None
Construction
Type & style
- Home type: SingleFamily
- Architectural style: Ranch
- Property subtype: Single Family Residence
Materials
- Block, Wood Frame
- Foundation: Crawlspace
- Roof: Shingle
Condition
- New construction: No
- Year built: 1956
Utilities & green energy
- Sewer: Public Sewer
- Water: Public
- Utilities for property: BB/HS Internet Available, Cable Available, Cable Connected, Electricity Available, Electricity Connected, Fire Hydrant, Public, Sewer Available, Sewer Connected, Street Lights, Water Available, Water Connected
Community & HOA
Community
- Pet fee: $0 monthly
- Subdivision: TEMPLE TERRACES
HOA
- Has HOA: No
Location
- Region: Tampa
Financial & listing details
- Price per square foot: $314/sqft
- Tax assessed value: $203,128
- Annual tax amount: $694
- Date on market: 7/19/2026
- Cumulative days on market: 9 days
- Listing terms: Cash,Conventional,FHA,VA Loan
- Ownership: Fee Simple
- Total actual rent: 0
- Electric utility on property: Yes
- Road surface type: Paved, Asphalt
Estimated market value
Not available
Estimated sales range
Not available
Not available
Price history
| Date | Event | Price |
|---|---|---|
| 7/19/2026 | Listed for sale | $385,000+0.5%$314/sqft |
Source:  Stellar MLS #TB8528289 Report a problem Stellar MLS #TB8528289 Report a problem | ||
| 10/10/2025 | Sold | $383,000+2.1%$312/sqft |
Source: Stellar MLS #TB8423710 Report a problem | ||
| 9/19/2025 | Pending sale | $375,000$306/sqft |
Source: Stellar MLS #TB8423710 Report a problem | ||
| 9/5/2025 | Listed for sale | $375,000+118%$306/sqft |
Source: Stellar MLS #TB8423710 Report a problem | ||
| 3/28/2025 | Sold | $172,000+97.2%$140/sqft |
Source: Public Record Report a problem | ||
| 6/25/2004 | Sold | $87,200+21.1%$71/sqft |
Source: Public Record Report a problem | ||
| 12/20/1999 | Sold | $72,000+60%$59/sqft |
Source: Public Record Report a problem | ||
| 3/26/1997 | Sold | $45,000$37/sqft |
Source: Public Record Report a problem | ||
Public tax history
| Year | Property taxes | Tax assessment |
|---|---|---|
| 2025 | $695 +4.9% | $203,128 +284.9% |
| 2024 | $663 +0.7% | $52,774 +3% |
| 2023 | $658 +1.3% | $51,237 +3% |
| 2022 | $649 +3% | $49,745 +3% |
| 2021 | $631 +2.8% | $48,296 +1.4% |
| 2020 | $614 +5% | $47,629 +2.3% |
| 2019 | $585 | $46,558 +1.9% |
| 2018 | $585 +3.7% | $45,690 -40.9% |
| 2017 | $564 +4.3% | $77,335 +76.4% |
| 2016 | $540 +5.6% | $43,830 +0.7% |
| 2015 | $512 +22.8% | $43,525 +0.8% |
| 2014 | $416 | $43,180 +1.5% |
| 2013 | $416 +4.5% | $42,542 +1.7% |
| 2012 | $399 -2.3% | $41,831 -0.9% |
| 2011 | $408 -32.7% | $42,230 -22.4% |
| 2010 | $606 -43.9% | $54,425 -39.2% |
| 2009 | $1,081 -46.3% | $89,510 -32.3% |
| 2008 | $2,013 -34.4% | $132,229 -6.6% |
| 2007 | $3,067 +8.5% | $141,510 +18.8% |
| 2006 | $2,828 +16.8% | $119,112 +20.6% |
| 2005 | $2,420 | $98,739 +13.2% |
| 2004 | -- | $87,219 +30.1% |
| 2003 | -- | $67,038 +2.4% |
| 2002 | -- | $65,467 +1.6% |
| 2001 | -- | $64,436 +3% |
| 2000 | $958 | $62,559 |
Find assessor info on the county website
Monthly payment
Est. payment
Payment breakdown
Explore the cost of this home by adjusting the details. Changes won't be saved.Climate risks
Neighborhood: Temple Crest
Nearby schools
GreatSchools rating
- 3/10Dr Carter G Woodson K-8 SchoolGrades: PK-8Distance: 1.7 mi
- 3/10King High SchoolGrades: 9-12Distance: 1.7 mi
- 2/10Greco Middle SchoolGrades: 6-8Distance: 2.4 mi
Schools provided by the listing agent
- Elementary: Dr Carter G Woodson School (K-8)
- Middle: Dr Carter G Woodson K-8
- High: King-HB
Source: Stellar MLS. This data may not be complete. We recommend contacting the local school district to confirm school assignments for this home.
- $327,4004 bd2 ba1.5k sqft8717 N Temple Ave, Tampa, FL 33617Off Market
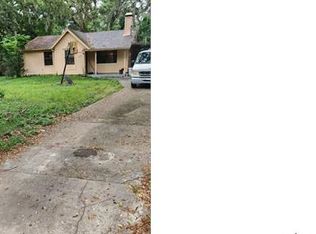
- $298,8002 bd1 ba992 sqft8723 N Temple Ave, Tampa, FL 33617Off Market
- $272,2002 bd1 ba1.4k sqft8726 N Pawnee Ave, Tampa, FL 33617Off Market
- $310,5003 bd2 ba1.3k sqft8724 N Pawnee Ave, Tampa, FL 33617Off Market

- $293,7002 bd2 ba1.3k sqft8728 Pawnee St, Tampa, FL 33617Off Market
- $295,8003 bd1 ba1.3k sqft8722 N Pawnee Ave, Tampa, FL 33617Off Market
- $341,6003 bd2 ba1.6k sqft8726 N Temple Ave, Tampa, FL 33617Off Market
- $280,5003 bd2 ba1.2k sqft8724 N Temple Ave, Tampa, FL 33617Off Market
A local agent can set up tours, give advice and negotiate with sellers.
A local lender can help you make sure your offer is ready when you are.
Similar homes
- $398,5004 bd2 ba1.3k sqft5124 CHILKOOT STREET, TAMPA, FL 33617For Sale
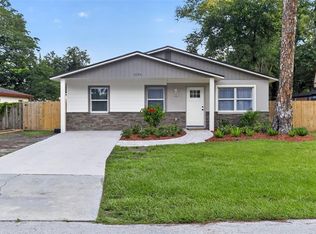
 MLS ID #O6421870, Candace Garber, TRUDEALS REALTY CORP. Stellar MLS
 - $419,9003 bd2 ba1.6k sqft206 LINDA AVENUE, TEMPLE TERRACE, FL 33617For Sale
 MLS ID #W7883353, Anthony Julios, Jr, SANDPEAK REALTY. Stellar MLS
 - $440,0003 bd3 ba1.4k sqft1209 E CRENSHAW STREET, TAMPA, FL 33604For Sale
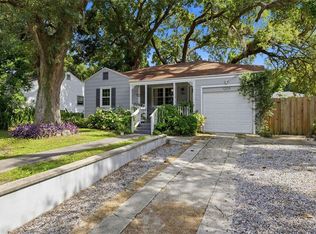 MLS ID #TB8532419, Chris Zoller, BRAINARD REALTY. Stellar MLS
 - $365,9003 bd2 ba1.2k sqft2102 E HOWELL STREET, TAMPA, FL 33610For Sale
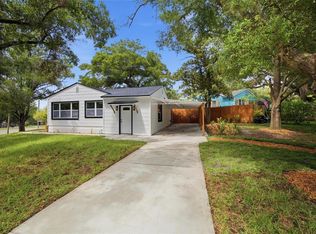 MLS ID #TB8514784, Julio Vasquez, CHARLES RUTENBERG REALTY INC. Stellar MLS
 - $399,0005 bd3 ba1.4k sqft5802 12TH AVENUE S, TAMPA, FL 33619For SaleMLS ID #TB8531537, Ryan Hartney, HARTNEY REALTY & DEVELOPMENT. Stellar MLS
- $399,9993 bd2 ba1.4k sqft10221 N FLEETWOOD DRIVE, TAMPA, FL 33612For SaleMLS ID #TB8510927, Herman Hartanto, LPT REALTY, LLC. Stellar MLS
- $378,9003 bd2 ba1.4k sqft714 E 137TH AVENUE, TAMPA, FL 33613For SaleMLS ID #TB8506796, Geisy Martin Martinez, KELLER WILLIAMS TAMPA PROPERTIES. Stellar MLS
- $415,0003 bd2 ba1.2k sqft1008 E NORFOLK STREET, TAMPA, FL 33604For SaleMLS ID #TB8525855, Ada Provenzano, OLYMPUS EXECUTIVE REALTY INC. Stellar MLS
- $369,9003 bd2 ba1.3k sqft713 W 116TH AVENUE, TAMPA, FL 33612For SaleMLS ID #TB8483699, Brandon Ray, BELLISIMA CASAS LLC. Stellar MLS
- $447,0004 bd2 ba1.5k sqft6504 N 20TH STREET, TAMPA, FL 33610For SaleMLS ID #TB8525442, Jatnna Jimenez, LPT REALTY, LLC. Stellar MLS
- $419,0003 bd2 ba1.7k sqft1915 E MULBERRY DRIVE, TAMPA, FL 33604For SaleMLS ID #O6417488, Steven Koleno, BEYCOME OF FLORIDA LLC. Stellar MLS
- $319,9003 bd2 ba1k sqft2110 E NEDRO ROAD, TAMPA, FL 33604For SaleMLS ID #TB8526171, Valeria Aliaga, NETWORTH REALTY OF TAMPA, LLC. Stellar MLS
- $339,0003 bd2 ba1.1k sqft7206 RHODE ISLAND DRIVE, TAMPA, FL 33619For SaleMLS ID #TB8514226, Gisselle Amparo, IMPACT REALTY TAMPA BAY. Stellar MLS
- $435,0003 bd2 ba1.2k sqft3916 IOWA AVENUE W, TAMPA, FL 33616For SaleMLS ID #TB8528631, Karen Fate, REAL BROKER, LLC. Stellar MLS
- $399,0003 bd2 ba1.7k sqft4116 N MARGUERITE STREET, TAMPA, FL 33603For SaleMLS ID #TB8490651, Ian DeRan, AGILE GROUP REALTY. Stellar MLS
- $335,9003 bd2 ba1.2k sqft1208 E CHILKOOT AVENUE, TAMPA, FL 33612For SaleMLS ID #TB8507145, Victoria Palacios, PALACIOS INTERNATIONAL REALTY LLC. Stellar MLS
- $439,9993 bd3 ba1.7k sqft3612 E CLIFTON STREET, TAMPA, FL 33610New ConstructionMLS ID #TB8532046, Amina Stevens, REAL BROKER, LLC. Stellar MLS
- $395,0003 bd2 ba1.5k sqft14841 OAK VINE DRIVE, LUTZ, FL 33559For SaleMLS ID #TB8496970, Joshua Maples, REALTY ONE GROUP ADVANTAGE. Stellar MLS
- $440,0003 bd2 ba1.4k sqft815 W MINNEHAHA STREET, TAMPA, FL 33604For SaleMLS ID #TB8509473, Leisdianys Luis, VITA LUXURY REALTY LLC. Stellar MLS
- $337,5003 bd2 ba896 sqft8523 N EDISON AVENUE, TAMPA, FL 33604For SaleMLS ID #TB8509006, Dawn Liedtke, REDFIN CORPORATION. Stellar MLS
