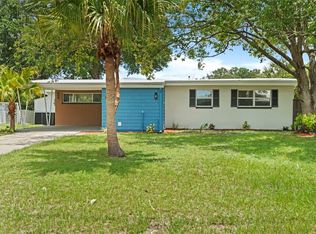
Welcome home to a beautifully updated, move-in ready retreat where the big-ticket items are already done for you. Enjoy peace of mind with a brand new roof (2026), a newer A/C (2024) recently serviced with cleaned coils and ducts, and a brand new fence offering added privacy and curb appeal. Inside, a bright and modern interior sets the tone for easy, comfortable living, complete with dimmable lighting throughout the kitchen and living room to set the perfect mood for any occasion. Whether it's a quiet evening at home or entertaining guests in style. The standout feature is a rare flexible layout that lives like dual primary suites, with one bedroom offering a bonus room ideal as a nursery, private office, or suite extension. Prefer to use the secondary bedroom as your primary instead? Simply close off its access to the main bathroom and open access to the second bathroom, instantly creating a dedicated guest bath, a smart, customizable design that adapts to your lifestyle. Step outside and enjoy a community that truly delivers: lake views, scenic walking trails, pickleball courts, a community pool, and more, all for a surprisingly low HOA. Conveniently located near shopping, dining, and major roadways, this thoughtfully updated home blends comfort, flexibility, and lifestyle in one exceptional package. The moment you walk in, you'll know... this is the one.
For sale
Price cut: $5K (7/7)
$395,000
14841 Oak Vine Dr, Lutz, FL 33559
3beds
1,501sqft
:
Get pre-qualified$2,789/mo
Single Family Residence
Built in 1979
6,000 Square Feet Lot
$-- Zestimate®
$263/sqft
$79/mo HOA
What's special
Bright and modern interior
- 97 days |
- 1,438 |
- 112 |
Zillow last checked:
Listing updated:
Listed by:
Jala Ibrahim 813-770-8699,
REALTY ONE GROUP ADVANTAGE 813-909-0909
Source: Stellar MLS,MLS#: TB8496970 Originating MLS: Suncoast Tampa
Originating MLS: Suncoast Tampa
Facts & features
Interior
Bedrooms & bathrooms
- Bedrooms: 3
- Bathrooms: 2
- Full bathrooms: 2
Primary bedroom
- Features: Walk-In Closet(s)
- Level: First
Bedroom 1
- Features: Built-in Closet
- Level: First
Bedroom 2
- Features: Built-in Closet
- Level: First
Primary bathroom
- Level: First
Bathroom 1
- Level: First
Kitchen
- Level: First
Living room
- Level: First
Heating
- Central
Cooling
- Central Air
Appliances
- Included: Dishwasher, Electric Water Heater, Microwave, Range, Refrigerator
- Laundry: In Garage
Features
- Ceiling Fan(s), Eating Space In Kitchen, Open Floorplan, Thermostat, Vaulted Ceiling(s)
- Flooring: Luxury Vinyl
- Doors: Sliding Doors
- Has fireplace: No
Interior area
- Total structure area: 2,209
- Total interior livable area: 1,501 sqft
Video & virtual tour
Property
Parking
- Total spaces: 2
- Parking features: Garage - Attached
- Attached garage spaces: 2
Features
- Levels: One
- Stories: 1
- Patio & porch: Screened
- Exterior features: Balcony, Private Yard
- Waterfront features: Lake
Lot
- Size: 6,000 Square Feet
- Dimensions: 60 x 100
Details
- Parcel number: U3227191DB00000500003.0
- Zoning: PD
- Special conditions: None
Construction
Type & style
- Home type: SingleFamily
- Property subtype: Single Family Residence
Materials
- Block, Stucco
- Foundation: Block
- Roof: Shingle
Condition
- New construction: No
- Year built: 1979
Utilities & green energy
- Sewer: Public Sewer
- Water: Public
- Utilities for property: Cable Available, Electricity Available, Electricity Connected, Sewer Available, Water Available, Water Connected
Community & HOA
Community
- Features: Lake, Clubhouse, Playground, Pool, Sidewalks, Tennis Court(s)
- Pet fee: $0 monthly
- Subdivision: LAKE FOREST UNIT 4
HOA
- Has HOA: Yes
- Amenities included: Clubhouse, Pickleball Court(s), Playground, Pool, Tennis Court(s), Trail(s)
- Services included: Community Pool
- HOA fee: $79 monthly
- HOA name: Lake Forest
Location
- Region: Lutz
Financial & listing details
- Price per square foot: $263/sqft
- Tax assessed value: $216,374
- Annual tax amount: $2,479
- Date on market: 4/17/2026
- Cumulative days on market: 98 days
- Listing terms: Cash,Conventional,FHA,Owner May Carry,Private Financing Available,Special Funding,VA Loan
- Ownership: Fee Simple
- Total actual rent: 0
- Electric utility on property: Yes
- Road surface type: Paved
Estimated market value
Not available
Estimated sales range
Not available
Not available
Price history
| Date | Event | Price |
|---|---|---|
| 7/7/2026 | Price change | $395,000-1.3%$263/sqft |
Source:  Stellar MLS #TB8496970 Report a problem Stellar MLS #TB8496970 Report a problem | ||
| 5/29/2026 | Price change | $400,000-3.6%$266/sqft |
Source: Stellar MLS #TB8496970 Report a problem | ||
| 5/6/2026 | Price change | $415,000-2.4%$276/sqft |
Source: Stellar MLS #TB8496970 Report a problem | ||
| 4/18/2026 | Listed for sale | $425,000+49.1%$283/sqft |
Source: Stellar MLS #TB8496970 Report a problem | ||
| 2/20/2026 | Sold | $285,000-8.1%$190/sqft |
Source: Stellar MLS #TB8463408 Report a problem | ||
| 2/4/2026 | Pending sale | $309,999$207/sqft |
Source: Stellar MLS #TB8463408 Report a problem | ||
| 1/25/2026 | Price change | $309,999-3.1%$207/sqft |
Source: Stellar MLS #TB8463408 Report a problem | ||
| 1/12/2026 | Listed for sale | $319,999+68.4%$213/sqft |
Source: Stellar MLS #TB8463408 Report a problem | ||
| 12/31/2025 | Sold | $190,000$127/sqft |
Source: Public Record Report a problem | ||
Public tax history
| Year | Property taxes | Tax assessment |
|---|---|---|
| 2025 | $2,480 +9.9% | $159,036 +2.9% |
| 2024 | $2,256 +4.8% | $154,554 +3% |
| 2023 | $2,153 +7.5% | $150,052 +3% |
| 2022 | $2,003 +2.4% | $145,682 +3% |
| 2021 | $1,956 -9.6% | $141,439 +1.4% |
| 2020 | $2,164 +4.4% | $139,486 +2.3% |
| 2019 | $2,072 | $136,350 +64.1% |
| 2018 | $2,072 +134.2% | $83,096 -32.1% |
| 2017 | $885 +1.9% | $122,376 +53.5% |
| 2016 | $868 +2.8% | $79,713 +0.7% |
| 2015 | $845 +1.1% | $79,159 +0.8% |
| 2014 | $836 | $78,531 +1.5% |
| 2013 | $836 -0.7% | $77,370 +1.7% |
| 2012 | $842 -28% | $76,077 -10.4% |
| 2011 | $1,168 -1.4% | $84,869 -1.7% |
| 2010 | $1,185 +2.1% | $86,354 +2.7% |
| 2009 | $1,162 +0.8% | $84,084 +0.1% |
| 2008 | $1,152 -16.9% | $84,000 +3% |
| 2007 | $1,387 -3% | $81,553 +2.5% |
| 2006 | $1,430 +0.9% | $79,564 +3% |
| 2005 | $1,418 | $77,247 +3% |
| 2004 | -- | $74,997 +1.9% |
| 2003 | -- | $73,599 +2.4% |
| 2002 | -- | $71,874 +1.6% |
| 2001 | -- | $70,742 -5% |
| 2000 | $1,156 | $74,501 |
Find assessor info on the county website
Monthly payment
Est. payment
Payment breakdown
Explore the cost of this home by adjusting the details. Changes won't be saved.Climate risks
Neighborhood: 33559
Nearby schools
GreatSchools rating
- 9/10Chiles Elementary SchoolGrades: PK-5Distance: 2.8 mi
- 8/10Liberty Middle SchoolGrades: 6-8Distance: 4.2 mi
- 3/10Freedom High SchoolGrades: 9-12Distance: 4.2 mi
Schools provided by the listing agent
- Elementary: Chiles-HB
- Middle: Liberty-HB
- High: Freedom-HB
Source: Stellar MLS. This data may not be complete. We recommend contacting the local school district to confirm school assignments for this home.
- $365,9004 bd2 ba2k sqft14843 Oak Vine Dr, Lutz, FL 33559Off Market
- $355,3003 bd2 ba1.9k sqft14839 Oak Vine Dr, Lutz, FL 33559Off Market
- $368,9003 bd2 ba1.7k sqft14807 Oak Vine Dr, Lutz, FL 33559Off Market
- $369,1003 bd3 ba1.7k sqft14835 Oak Vine Dr, Lutz, FL 33559Off Market
- $325,7003 bd2 ba1.3k sqft14833 Oak Vine Dr, Lutz, FL 33559Off Market
- $413,2004 bd2 ba1.7k sqft14801 Oak Vine Dr, Lutz, FL 33559Sold
- $430,0004 bd3 ba1.7k sqft14842 Oak Vine Dr, Lutz, FL 33559Sold
- $378,2004 bd2 ba1.8k sqft14809 Oak Vine Dr, Lutz, FL 33559Off Market
A local agent can set up tours, give advice and negotiate with sellers.
Similar homes
- $385,0003 bd2 ba1.2k sqft8719 N Temple Ave, Tampa, FL 33617For Sale

 MLS ID #TB8528289, Jackie Foster, EXP REALTY LLC. Stellar MLS
 - $399,9993 bd2 ba1.4k sqft10221 N Fleetwood Dr, Tampa, FL 33612For Sale
 MLS ID #TB8510927, Herman Hartanto, LPT REALTY, LLC. Stellar MLS
 - $400,0003 bd2 ba1.2k sqft6502 N 31st St, Tampa, FL 33610For Sale
 MLS ID #TB8509362, Dionna Riddick, WNS REALTY GROUP LLC. Stellar MLS
 - $370,0003 bd3 ba1.3k sqft6612 N 23rd St, Tampa, FL 33610For Sale
 MLS ID #TB8524109, Leanna Tillman, Y REALTY FLORIDA. Stellar MLS
 - $379,9003 bd2 ba1.7k sqft5102 Peachgreen Ct, Tampa, FL 33624For SaleMLS ID #TB8525252, Joseph Creasy, PA, CHARLES RUTENBERG REALTY INC. Stellar MLS
- $449,0003 bd2 ba1.4k sqft2705 Lakeville Dr, Tampa, FL 33618For SaleMLS ID #TB8503932, Trung Tran, THE ALDRICH AGENCY REAL ESTATE LLC. Stellar MLS
- $435,0003 bd3 ba1.6k sqft2204 Howard Ln, Tampa, FL 33612For SaleMLS ID #TB8487829, Connor Baird, CHARLES RUTENBERG REALTY INC. Stellar MLS
- $389,9004 bd2 ba1.1k sqft1105 W Yukon St, Tampa, FL 33604For SaleMLS ID #TB8508593, John LaRocca, FUTURE HOME REALTY INC. Stellar MLS
- $390,0003 bd2 ba1.2k sqft1909 E Henry Ave, Tampa, FL 33610For SaleMLS ID #TB8472298, Chandler Thompson, FRANK ALBERT REALTY. Stellar MLS
- $439,9003 bd2 ba1.7k sqft1915 E Mulberry Dr, Tampa, FL 33604For SaleMLS ID #O6417488, Steven Koleno, BEYCOME OF FLORIDA LLC. Stellar MLS
- $380,0003 bd3 ba1.5k sqft801 E Baker St, Tampa, FL 33603For SaleMLS ID #TB8526536, Denzel Robinson, EXP REALTY LLC. Stellar MLS
- $365,9003 bd2 ba1.2k sqft2102 E Howell St, Tampa, FL 33610For SaleMLS ID #TB8514784, Julio Vasquez, CHARLES RUTENBERG REALTY INC. Stellar MLS
- $425,0004 bd2 ba1.6k sqft707 Aberdeen Cir, Temple Terrace, FL 33617For SaleMLS ID #O6421909, Samuel Ahola, LOKATION. Stellar MLS
- $344,0004 bd2 ba1.7k sqft8317 N Marks St, Tampa, FL 33604For SaleMLS ID #TB8517908, Matthew Cogan, LOMBARDO TEAM REAL ESTATE LLC. Stellar MLS
- $379,9003 bd2 ba1.7k sqft2908 E 26th Ave, Tampa, FL 33605For SaleMLS ID #TB8520590, Yisel Diaz Cruz, VITA LUXURY REALTY LLC. Stellar MLS
- $447,0004 bd2 ba1.5k sqft6504 N 20th St, Tampa, FL 33610For SaleMLS ID #TB8525442, Jatnna Jimenez, LPT REALTY, LLC. Stellar MLS
- $460,0004 bd3 ba1.7k sqft10945 N Blvd, Tampa, FL 33612For SaleMLS ID #O6423083, Tania Borges, CIGNOS REAL ESTATE, LLC.. Stellar MLS
- $424,0003 bd2 ba1.4k sqft5203 N Mendenhall Dr, Tampa, FL 33603For SaleMLS ID #TB8514596, Jacqueline Toledo LLC, KELLER WILLIAMS TAMPA PROPERTIES. Stellar MLS
- $420,0003 bd2 ba1.2k sqft6703 N Blvd, Tampa, FL 33604For SaleMLS ID #TB8481377, Mabel Quevedo, JPT REALTY LLC. Stellar MLS
- $335,9003 bd2 ba1.2k sqft1208 E Chilkoot Ave, Tampa, FL 33612For SaleMLS ID #TB8507145, Victoria Palacios, PALACIOS INTERNATIONAL REALTY LLC. Stellar MLS
