Under contract-accepting backup offers. THE PROPERTY IS FULLY REMODELED! Beautiful 4 bedroom, 2 bath home in a desired Temp Terrace. OPEN CONCEPT KITCHEN * GORGEUS NEW QUARTZ COUNTERTOPS * NEW KITCHEN CABINETS * NEW IMPACT WINDOWS * NEW ELECTRICAL * NEW PLUMBING * UPDATED BATHROOMS* NEW FLOORS * NEW TANKLESS WATER HEATER * NEW A/C UNIT * SPACIOUS LAUNDRY ROOM * NEW ROOF * NEW FIXTURES THROUGHOUT * No HOA or CDD fees. The community is well known for its highly regarded charter schools and convenient access to International Baccalaureate programs. Residents enjoy a relaxed lifestyle with the nearby Temp Terrace Golf and Country Club and golf cart-friendly streets that make it easy to explore the neighborhood. Ideally situated, this home provides quick access to the University of South Florida (USF), major highways including I-75, I-4, and I-275, and popular destinations such as Uptown Tampa, Busch Gardens, the James A. Haley VA, and Moffitt Hospital. Beautiful Gulf Coast beaches are also just a short drive away. In addition, a wide variety of shopping, dining, parks, and outdoor recreational opportunities are all within easy reach.
Accepting backups
Price cut: $50 (9/3)
$413,700
707 ABERDEEN CIRCLE, TAMPA, FL 33617
4beds
1,670sqft
Single Family Residence
Built in 1956
9,626 Square Feet Lot
$402,300 Zestimate®
$248/sqft
$-- HOA
What's special
New roofSpacious laundry roomNew fixtures throughoutNew tankless water heaterNew impact windowsNew floorsUpdated bathrooms
- 108 days
- 174
- 15
Zillow last checked:
Listing updated:
Listed by:
Samuel Ahola 407-227-7308,
LOKATION 954-545-5583
Source: Stellar MLS,MLS#: O6421909 Originating MLS: Orlando Regional
Originating MLS: Orlando Regional
Facts & features
Interior
Bedrooms & bathrooms
- Bedrooms: 4
- Bathrooms: 2
- Full bathrooms: 2
Primary bedroom
- Features: Ceiling Fan(s), Built-in Closet
- Level: First
Bedroom 2
- Features: Ceiling Fan(s), Built-in Closet
- Level: First
Bedroom 3
- Features: Ceiling Fan(s), Built-in Closet
- Level: First
Bedroom 4
- Features: Ceiling Fan(s), Built-in Closet
- Level: First
Kitchen
- Features: Kitchen Island
- Level: First
Living room
- Features: Exhaust Fan, No Closet
- Level: First
Heating
- Central
Cooling
- Central Air
Appliances
- Included: Dishwasher, Disposal, Microwave, Range, Refrigerator
- Laundry: Laundry Room
Features
- Ceiling Fan(s), Kitchen/Family Room Combo, Living Room/Dining Room Combo, Open Floorplan, Primary Bedroom Main Floor, Stone Counters, Vaulted Ceiling(s)
- Flooring: Luxury Vinyl, Tile
- Has fireplace: No
Interior area
- Total structure area: 2,010
- Total interior livable area: 1,670 sqft
Video & virtual tour
Property
Parking
- Total spaces: 1
- Parking features: Carport
- Carport spaces: 1
Accessibility
- Accessibility features: Accessible Kitchen, Accessible Kitchen Appliances
Features
- Levels: One
- Stories: 1
- Exterior features: Private Mailbox, Storage
Lot
- Size: 9,626 Square Feet
- Dimensions: 78.9 x 122
Details
- Parcel number: T26281956900000500009.0
- Zoning: R-10
- Special conditions: None
Construction
Type & style
- Home type: SingleFamily
- Property subtype: Single Family Residence
Materials
- Block
- Foundation: Slab
- Roof: Membrane
Condition
- New construction: No
- Year built: 1956
Utilities & green energy
- Sewer: Public Sewer
- Water: Public
- Utilities for property: Cable Available, Electricity Connected, Sewer Connected, Water Connected
Community & HOA
Community
- Security: Smoke Detector(s)
- Pet fee: $0 monthly
- Subdivision: TEMPLE TERRACE RIVERSIDE SUBDI
HOA
- Has HOA: No
Location
- Region: Temple Terrace
Financial & listing details
- Price per square foot: $248/sqft
- Tax assessed value: $223,418
- Annual tax amount: $4,363
- Date on market: 7/2/2026
- Cumulative days on market: 104 days
- Ownership: Fee Simple
- Total actual rent: 0
- Electric utility on property: Yes
- Road surface type: Asphalt
Estimated market value
$402,300
$382,000 - $422,000
$2,426/mo
Price history
| Date | Event | Price |
|---|---|---|
| 9/3/2026 | Price change | $413,7000%$248/sqft |
Source:  Stellar MLS #O6421909 Report a problem Stellar MLS #O6421909 Report a problem | ||
| 9/1/2026 | Price change | $413,7500%$248/sqft |
Source: Stellar MLS #O6421909 Report a problem | ||
| 8/28/2026 | Price change | $413,8000%$248/sqft |
Source: Stellar MLS #O6421909 Report a problem | ||
| 8/26/2026 | Price change | $413,900-0.1%$248/sqft |
Source: Stellar MLS #O6421909 Report a problem | ||
| 8/22/2026 | Price change | $414,500-0.1%$248/sqft |
Source: Stellar MLS #O6421909 Report a problem | ||
| 8/18/2026 | Price change | $414,900-0.6%$248/sqft |
Source: Stellar MLS #O6421909 Report a problem | ||
| 8/17/2026 | Price change | $417,500-0.1%$250/sqft |
Source: Stellar MLS #O6421909 Report a problem | ||
| 8/13/2026 | Price change | $417,900-0.1%$250/sqft |
Source: Stellar MLS #O6421909 Report a problem | ||
| 8/10/2026 | Price change | $418,500-0.1%$251/sqft |
Source: Stellar MLS #O6421909 Report a problem | ||
| 8/7/2026 | Price change | $418,900-0.1%$251/sqft |
Source: Stellar MLS #O6421909 Report a problem | ||
| 8/4/2026 | Price change | $419,500-0.1%$251/sqft |
Source: Stellar MLS #O6421909 Report a problem | ||
| 7/28/2026 | Price change | $419,900-1.2%$251/sqft |
Source: Stellar MLS #O6421909 Report a problem | ||
| 7/25/2026 | Price change | $424,9000%$254/sqft |
Source: Stellar MLS #O6421909 Report a problem | ||
| 7/24/2026 | Price change | $425,000-0.2%$254/sqft |
Source: Stellar MLS #O6421909 Report a problem | ||
| 7/23/2026 | Price change | $426,000-0.2%$255/sqft |
Source: Stellar MLS #O6421909 Report a problem | ||
| 7/21/2026 | Price change | $427,000-0.2%$256/sqft |
Source: Stellar MLS #O6421909 Report a problem | ||
| 7/20/2026 | Price change | $427,9400%$256/sqft |
Source: Stellar MLS #O6421909 Report a problem | ||
| 7/18/2026 | Price change | $427,9500%$256/sqft |
Source: Stellar MLS #O6421909 Report a problem | ||
| 7/16/2026 | Price change | $427,990-0.1%$256/sqft |
Source: Stellar MLS #O6421909 Report a problem | ||
| 7/13/2026 | Price change | $428,500-0.1%$257/sqft |
Source: Stellar MLS #O6421909 Report a problem | ||
| 7/11/2026 | Price change | $428,8000%$257/sqft |
Source: Stellar MLS #O6421909 Report a problem | ||
| 7/10/2026 | Price change | $428,8500%$257/sqft |
Source: Stellar MLS #O6421909 Report a problem | ||
| 7/9/2026 | Price change | $428,8900%$257/sqft |
Source: Stellar MLS #O6421909 Report a problem | ||
| 7/8/2026 | Price change | $428,9000%$257/sqft |
Source: Stellar MLS #O6421909 Report a problem | ||
| 7/2/2026 | Listed for sale | $429,000+100.8%$257/sqft |
Source: Stellar MLS #O6421909 Report a problem | ||
| 8/22/2023 | Sold | $213,600$128/sqft |
Source: Public Record Report a problem | ||
Public tax history
| Year | Property taxes | Tax assessment |
|---|---|---|
| 2025 | $4,364 +3.1% | $223,418 -1.1% |
| 2024 | $4,232 +369.1% | $225,897 +149.3% |
| 2023 | $902 +5% | $90,616 +3% |
| 2022 | $859 +2.6% | $87,977 +3% |
| 2021 | $837 +1.9% | $85,415 +1.4% |
| 2020 | $822 +3.4% | $84,236 +2.3% |
| 2019 | $794 | $82,342 +1.9% |
| 2018 | $794 +1.8% | $80,807 -28.1% |
| 2017 | $780 +1.4% | $112,402 +45% |
| 2016 | $769 +1.3% | $77,517 +0.7% |
| 2015 | $760 +3.2% | $76,978 +0.8% |
| 2014 | $736 | $76,367 +1.5% |
| 2013 | $736 +0.7% | $75,238 +1.7% |
| 2012 | $731 -18.8% | $73,980 -10.6% |
| 2011 | $900 +5.2% | $82,762 +1.5% |
| 2010 | $856 +7.4% | $81,539 +2.7% |
| 2009 | $797 +2.2% | $79,395 +0.1% |
| 2008 | $779 -23.7% | $79,316 +3% |
| 2007 | $1,022 -4% | $77,006 +2.5% |
| 2006 | $1,065 +6.7% | $75,128 +6.2% |
| 2005 | $999 | $70,753 +3% |
| 2004 | -- | $68,692 +1.9% |
| 2003 | -- | $67,411 +17% |
| 2002 | -- | $57,597 +1.6% |
| 2001 | -- | $56,690 -2.4% |
| 2000 | $698 | $58,057 |
Find assessor info on the county website
Monthly payment
Est. payment
Payment breakdown
Explore the cost of this home by adjusting the details. Changes won't be saved.Climate risks
Neighborhood: 33617

Similar homes
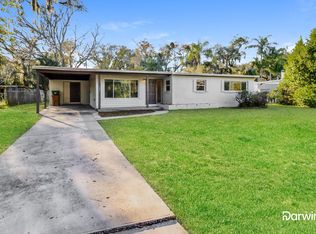
- $340,0003 bd2 ba1.2k sqft8616 SHIRLEY DRIVE, TEMPLE TERRACE, FL 33617For Sale

 MLS ID #W7888325, James Boardman Jr., PA, LPT REALTY, LLC. Stellar MLS
 - $449,9993 bd2 ba2k sqft1210 FRONT STREET, VALRICO, FL 33594For Sale
 MLS ID #TB8558627, Elba Gonzalez, DALTON WADE INC. Stellar MLS
 - $439,9003 bd2 ba1.4k sqft1217 E NORFOLK STREET, TAMPA, FL 33604For Sale
 MLS ID #TB8542799, Michelle Garcia, CENTURY 21 EXECUTIVE TEAM. Stellar MLS
 - $380,0003 bd2 ba1.3k sqft4109 E DIANA STREET, TAMPA, FL 33610New Construction
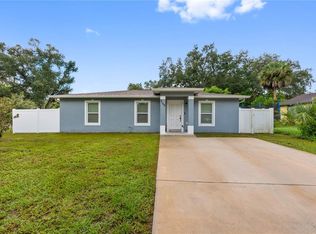 MLS ID #TB8548967, Zuleidys Ares, SELLING USA, LLC. Stellar MLS
 - $410,0003 bd2 ba1.2k sqft6703 N BOULEVARD, TAMPA, FL 33604For SaleMLS ID #TB8545972, Laima Ferrer, CHARMING HOMES REALTY LLC. Stellar MLS
- $399,9005 bd3 ba1.4k sqft9315 N 16TH STREET, TAMPA, FL 33612For SaleMLS ID #TB8478787, Zuleidys Ares, SELLING USA, LLC. Stellar MLS
- $330,0004 bd2 ba1.6k sqft4009 E POWHATAN AVENUE, TAMPA, FL 33610For SaleMLS ID #TB8536677, Emily Nguyen, INVESTOR CORNER REALTY LLC. Stellar MLS
- $439,9004 bd2 ba1.6k sqft1404 E CAYUGA STREET, TAMPA, FL 33603For SaleMLS ID #TB8471232, Chris Zoller, BRAINARD REALTY. Stellar MLS
- $389,9003 bd2 ba1.1k sqft7812 EGYPT LAKE DRIVE, TAMPA, FL 33614For SaleMLS ID #TB8535511, John LaRocca, FUTURE HOME REALTY INC. Stellar MLS
- $399,9003 bd2 ba1.4k sqft1713 CARNEGIE CIRCLE, TAMPA, FL 33619For SaleMLS ID #TB8549567, Raymond Thomas, STAR BAY REALTY CORP.. Stellar MLS
- $419,0005 bd3 ba1.6k sqft319 E HANLON STREET, TAMPA, FL 33604For SaleMLS ID #TB8521332, Kseniya Korneva, REAL BROKER, LLC. Stellar MLS
- $405,0003 bd2 ba1.4k sqft815 W MINNEHAHA STREET, TAMPA, FL 33604For SaleMLS ID #TB8509473, Leisdianys Luis, VITA LUXURY REALTY LLC. Stellar MLS
- $360,0003 bd2 ba1.2k sqft6502 N 31ST STREET, TAMPA, FL 33610For SaleMLS ID #TB8509362, Dionna Riddick, WNS REALTY GROUP LLC. Stellar MLS
- $470,0004 bd2 ba1.4k sqft2917 W CLIFTON STREET, TAMPA, FL 33614For SaleMLS ID #TB8531811, Arlety Mollineda Fernandez, AVENUE HOMES LLC. Stellar MLS
- $340,0003 bd3 ba1.3k sqft6612 N 23RD STREET, TAMPA, FL 33610For SaleMLS ID #TB8524109, Leanna Tillman, Y REALTY. Stellar MLS
- $395,0004 bd3 ba1.4k sqft1105 PARK STREET, SEFFNER, FL 33584For SaleMLS ID #TB8543332, Alexander Lopez, FENIX HOME REALTY LLC. Stellar MLS
- $405,9004 bd2 ba1.5k sqft6003 TAMPA SHORES BOULEVARD, TAMPA, FL 33615For SaleMLS ID #TB8513341, Kevin McCarron, EXP REALTY LLC. Stellar MLS
- $365,0004 bd2 ba1.6k sqft202 GAY ROAD, SEFFNER, FL 33584For SaleMLS ID #TB8545285, Robert Combes, II, UNIVERSITY REALTY OF TAMPA. Stellar MLS
- $349,0003 bd2 ba1.6k sqft10420 N 22ND STREET, TAMPA, FL 33612For SaleMLS ID #TB8538011, Kaylie Lewis, VYLLA HOME. Stellar MLS
- $419,9003 bd2 ba1.1k sqft2604 W KIRBY STREET, TAMPA, FL 33614For SaleMLS ID #TB8532826, Gabriel Molinet, REALTY BLU. Stellar MLS
