Welcome to 4722 Tuscan Loon Drive, a beautifully appointed townhome nestled within the gated waterfront community of Palm River Townhomes. Built in 2023, this modern residence offers the perfect blend of contemporary design, low-maintenance living, and serene water views in one of Tampa's most convenient locations. The first level features a spacious tandem garage with ample room for parking, storage, and all your outdoor gear. Upstairs, the main living area showcases an open-concept design filled with natural light, creating an inviting atmosphere for both everyday living and entertaining. The stylish kitchen is equipped with stone countertops, modern cabinetry, stainless steel appliances, and generous workspace, flowing seamlessly into the living and dining areas. Step onto the screened-in balcony, where peaceful water views provide the perfect backdrop for your morning coffee or evening relaxation. A convenient half bath on the main living level adds functionality for guests and daily living. The upper level is dedicated to comfort and privacy, featuring two spacious bedrooms, each with its own full bathroom. The primary suite offers tranquil water views and a well-appointed en-suite bath, creating a relaxing retreat at the end of the day. A conveniently located laundry area completes the upper floor. Residents of Palm River Townhomes enjoy a maintenance-free lifestyle with resort-style amenities, including a community pool, waterfront dock, and kayak launch. The HOA covers water, sewer, trash, cable, internet, exterior maintenance, and lawn care, allowing you to spend more time enjoying everything Tampa has to offer. Ideally situated just minutes from Downtown Tampa, Ybor City, major interstates, shopping, dining, and entertainment, this nearly new townhome offers exceptional value, modern comfort, and a waterfront lifestyle rarely found at this price point. Schedule your private showing today and experience all that 4722 Tuscan Loon Drive has to offer.
For sale
Price cut: $15K (7/6)
$344,900
4722 TUSCAN LOON DRIVE, TAMPA, FL 33619
2beds
1,569sqft
:
Get pre-qualified$2,716/mo
Townhouse
Built in 2023
825 Square Feet Lot
$341,700 Zestimate®
$220/sqft
$350/mo HOA
What's special
Waterfront dockCommunity poolModern cabinetryConveniently located laundry areaKayak launchStainless steel appliances
- 59 days |
- 110 |
- 4 |
Zillow last checked:
Listing updated:
Listed by:
Michael Harris 813-528-5840,
MICHAEL HARRIS REALTY 813-528-5840
Source: Stellar MLS,MLS#: TB8515205 Originating MLS: Suncoast Tampa
Originating MLS: Suncoast Tampa
Facts & features
Interior
Bedrooms & bathrooms
- Bedrooms: 2
- Bathrooms: 3
- Full bathrooms: 2
- 1/2 bathrooms: 1
Rooms
- Room types: Attic
Primary bedroom
- Features: Ceiling Fan(s), Walk-In Closet(s)
- Level: Third
- Area: 182 Square Feet
- Dimensions: 14x13
Bedroom 2
- Features: Storage Closet
- Level: Third
- Area: 168 Square Feet
- Dimensions: 14x12
Primary bathroom
- Features: Dual Sinks, En Suite Bathroom, Shower No Tub
- Level: Third
- Area: 60 Square Feet
- Dimensions: 12x5
Bathroom 2
- Features: Single Vanity, Tub With Shower
- Level: Third
- Area: 40 Square Feet
- Dimensions: 8x5
Bathroom 3
- Level: Second
- Area: 30 Square Feet
- Dimensions: 6x5
Dining room
- Level: Second
- Area: 150 Square Feet
- Dimensions: 15x10
Kitchen
- Level: Second
- Area: 108 Square Feet
- Dimensions: 12x9
Laundry
- Level: Third
- Area: 30 Square Feet
- Dimensions: 6x5
Living room
- Level: Second
- Area: 168 Square Feet
- Dimensions: 14x12
Heating
- Central
Cooling
- Central Air
Appliances
- Included: Dishwasher, Disposal, Dryer, Electric Water Heater, Kitchen Reverse Osmosis System, Microwave, Range, Washer
- Laundry: Inside, Laundry Room, Upper Level
Features
- PrimaryBedroom Upstairs, Stone Counters
- Flooring: Carpet, Tile
- Has fireplace: No
Interior area
- Total structure area: 2,430
- Total interior livable area: 1,569 sqft
Video & virtual tour
Property
Parking
- Total spaces: 2
- Parking features: Garage - Attached
- Attached garage spaces: 2
- Details: Garage Dimensions: 53x14
Features
- Levels: Three Or More
- Stories: 3
- Patio & porch: Enclosed, Rear Porch, Screened
- Exterior features: Balcony, Sidewalk
- Has view: Yes
- View description: Trees/Woods, Water, River
- Has water view: Yes
- Water view: Water,River
Lot
- Size: 825 Square Feet
- Residential vegetation: Trees/Landscaped
Details
- Parcel number: U212919D0300002600006.A
- Zoning: PD
- Special conditions: None
Construction
Type & style
- Home type: Townhouse
- Property subtype: Townhouse
Materials
- Stucco
- Foundation: Block
- Roof: Shingle
Condition
- Completed
- New construction: No
- Year built: 2023
Utilities & green energy
- Sewer: Public Sewer
- Water: Public
- Utilities for property: Cable Connected, Electricity Connected, Sewer Connected, Water Connected
Community & HOA
Community
- Features: Dock, Clubhouse, Gated Community - No Guard, Pool
- Security: Gated Community
- Pet fee: $0 monthly
- Subdivision: PALM RIVER TWNHMS PH 2
HOA
- Has HOA: Yes
- Services included: Cable TV, Internet, Sewer, Trash, Water
- HOA fee: $350 monthly
- HOA name: Wise Property management
Location
- Region: Tampa
Financial & listing details
- Price per square foot: $220/sqft
- Tax assessed value: $228,271
- Annual tax amount: $3,942
- Date on market: 6/4/2026
- Cumulative days on market: 60 days
- Listing terms: Cash,Conventional,FHA,VA Loan
- Ownership: Fee Simple
- Total actual rent: 0
- Electric utility on property: Yes
- Road surface type: Paved
Estimated market value
$341,700
$325,000 - $359,000
$2,452/mo
Price history
| Date | Event | Price |
|---|---|---|
| 7/6/2026 | Price change | $344,900-4.2%$220/sqft |
Source:  Stellar MLS #TB8515205 Report a problem Stellar MLS #TB8515205 Report a problem | ||
| 6/4/2026 | Listed for sale | $359,900+10.7%$229/sqft |
Source: Stellar MLS #TB8515205 Report a problem | ||
| 8/3/2023 | Sold | $325,000-1.5%$207/sqft |
Source: Public Record Report a problem | ||
| 3/4/2023 | Listing removed | -- |
Source:  Lennar Homes Report a problem Lennar Homes Report a problem | ||
| 2/24/2023 | Price change | $329,990-1.5%$210/sqft |
Source: Lennar Homes Report a problem | ||
| 2/15/2023 | Price change | $334,990-1.6%$214/sqft |
Source: Lennar Homes Report a problem | ||
| 2/2/2023 | Price change | $340,330+6.4%$217/sqft |
Source: Lennar Homes Report a problem | ||
| 1/25/2023 | Price change | $319,990-1.5%$204/sqft |
Source: Lennar Homes Report a problem | ||
| 1/21/2023 | Price change | $324,990-0.7%$207/sqft |
Source: Lennar Homes Report a problem | ||
| 1/18/2023 | Price change | $327,330+1.6%$209/sqft |
Source: Lennar Homes Report a problem | ||
| 1/8/2023 | Price change | $322,330-1.5%$205/sqft |
Source: Lennar Homes Report a problem | ||
| 12/16/2022 | Price change | $327,330-9.7%$209/sqft |
Source: Lennar Homes Report a problem | ||
| 12/12/2022 | Listed for sale | $362,330$231/sqft |
Source: Lennar Homes Report a problem | ||
Public tax history
| Year | Property taxes | Tax assessment |
|---|---|---|
| 2025 | $3,943 -8.5% | $228,271 -2% |
| 2024 | $4,311 +891.5% | $233,039 +832.2% |
| 2023 | $435 +65.6% | $25,000 +66.7% |
| 2022 | $263 +46.6% | $15,000 +50% |
| 2021 | $179 -0.8% | $10,000 |
| 2020 | $180 -1% | $10,000 |
| 2019 | $182 | $10,000 |
| 2018 | $182 -1.7% | $10,000 |
| 2017 | $185 -1.1% | $10,000 |
| 2016 | $187 -1.8% | $10,000 |
| 2015 | $191 -2.6% | $10,000 |
| 2014 | $196 | $10,000 |
| 2013 | $196 -3% | $10,000 -29.9% |
| 2012 | $202 -30% | $14,265 |
| 2011 | $289 +0.7% | $14,265 -41.2% |
| 2010 | $287 -41.6% | $24,265 |
| 2009 | $491 -35.3% | $24,265 -35% |
| 2008 | $759 +1.3% | $37,331 |
| 2007 | $750 -10.2% | $37,331 |
| 2006 | $835 | $37,331 |
Find assessor info on the county website
Monthly payment
Est. payment
Payment breakdown
Explore the cost of this home by adjusting the details. Changes won't be saved.Climate risks
Neighborhood: 33619
Nearby schools
GreatSchools rating
- 3/10Palm River Elementary SchoolGrades: PK-5Distance: 1.3 mi
- 2/10Dowdell Middle Magnet SchoolGrades: 6-8Distance: 2.2 mi
- 2/10Blake High SchoolGrades: 9-12Distance: 3.8 mi
Schools provided by the listing agent
- Elementary: Palm River-HB
- Middle: Giunta Middle-HB
- High: Blake-HB
Source: Stellar MLS. This data may not be complete. We recommend contacting the local school district to confirm school assignments for this home.
- $408,0003 bd3 ba1.9k sqft4720 Tuscan Loon Dr, Tampa, FL 33619For Sale

- $350,9004 bd3 ba2k sqft4724 Tuscan Loon Dr, Tampa, FL 33619Off Market
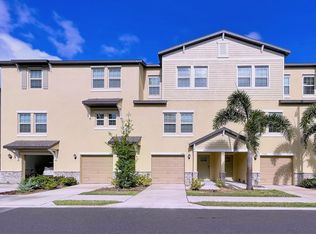
- $363,800-- bd3 ba2k sqft4726 Tuscan Loon Dr, Tampa, FL 33619Off Market
- $374,4004 bd2 ba2.3k sqft4728 Tuscan Loon Dr, Tampa, FL 33619Off Market
- $15,000-- bd-- ba-- sqft4714 Tuscan Loon Dr, Tampa, FL 33619Off Market
- $359,9904 bd3 ba1.9k sqft4710 Tuscan Loon Dr, Tampa, FL 33619Sold
- $307,7002 bd3 ba1.5k sqft4730 Tuscan Loon Dr, Tampa, FL 33619Off Market
- $362,8003 bd3 ba1.8k sqft4712 Tuscan Loon Dr, Tampa, FL 33619Sold
A local agent can set up tours, give advice and negotiate with sellers.
A local lender can help you make sure your offer is ready when you are.
Similar homes
- $335,0002 bd3 ba1.7k sqft852 TENNYSON MILL CIRCLE, TAMPA, FL 33619For Sale

 MLS ID #TB8533427, Rose Murtha, CHARLES RUTENBERG REALTY INC. Stellar MLS
 - $330,0002 bd3 ba1.7k sqft842 TENNYSON MILL CIRCLE, TAMPA, FL 33619For Sale
 MLS ID #TB8460441, Chris Morris, FLORIDA EXECUTIVE REALTY. Stellar MLS
 - $365,0004 bd3 ba2k sqft4706 TUSCAN LOON DRIVE, TAMPA, FL 33619For Sale
 MLS ID #TB8495887, Allan Greenfield, PINEYWOODS REALTY LLC. Stellar MLS
 - $378,9993 bd3 ba1.9k sqft873 TENNYSON MILL CIRCLE, TAMPA, FL 33619For Sale
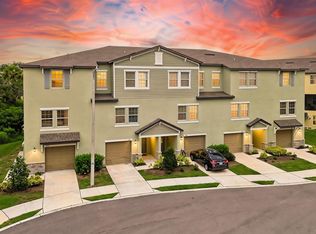 MLS ID #TB8518070, Rose Murtha, CHARLES RUTENBERG REALTY INC. Stellar MLS
 - $389,0004 bd3 ba2k sqft4551 TUSCAN LOON DRIVE, TAMPA, FL 33619For SaleMLS ID #TB8492853, Steven Noyes, COLDWELL BANKER REALTY. Stellar MLS
- $278,5002 bd3 ba1.6k sqft5228 NEW FRIENDSHIP PLACE, TAMPA, FL 33619For SaleMLS ID #TB8464808, Yadira Bellido, IMPACT REALTY TAMPA BAY. Stellar MLS
- $279,9002 bd3 ba1.5k sqft5329 SYLVESTER LOOP, TAMPA, FL 33610For SaleMLS ID #O6423409, Thomas Nickley, Jr, KELLER WILLIAMS REALTY AT THE PARKS. Stellar MLS
- $338,5003 bd3 ba2k sqft18105 NASSAU POINT DRIVE, TAMPA, FL 33647For SaleMLS ID #TB8533695, Kathy Noland, FUTURE HOME REALTY INC. Stellar MLS
- $327,9003 bd3 ba1.8k sqft3019 OLD FULTON PLACE, BRANDON, FL 33510For SaleMLS ID #TB8510947, Paula McConahay, CENTURY 21 CIRCLE. Stellar MLS
- $339,0003 bd3 ba1.8k sqft1603 ROSEVILLE STREET, LUTZ, FL 33549For SaleMLS ID #TB8524924, April Emory, EMORYS ROCK REALTY POWERED BY SELLSTATE. Stellar MLS
- $375,0004 bd3 ba2.1k sqft10916 QUICKWATER COURT, RIVERVIEW, FL 33569For SaleMLS ID #TB8517426, Andrew Schmitt, YELLOWFIN REALTY. Stellar MLS
- $299,9003 bd3 ba1.7k sqft10820 CELTIC WOODS AVENUE, TAMPA, FL 33647For SaleMLS ID #TB8532407, Kerry Morneau, MORNEAU PROPERTY GROUP. Stellar MLS
- $274,0003 bd3 ba1.5k sqft6233 OLIVEDALE DRIVE, RIVERVIEW, FL 33578For SaleMLS ID #TB8523106, Jonathan Minerick, HOMECOIN.COM. Stellar MLS
- $365,0003 bd3 ba1.8k sqft17448 RADIANT SHINE WAY, LUTZ, FL 33558For SaleMLS ID #TB8532163, Andrea Cross, REDFIN CORPORATION. Stellar MLS
- $349,9003 bd3 ba1.9k sqft1921 HAWKS VIEW DRIVE, RUSKIN, FL 33570For SaleMLS ID #A4700102, Liz Williams, COLDWELL BANKER REALTY. Stellar MLS
- $339,0003 bd3 ba1.8k sqft28580 TRANQUIL LAKE CIRCLE, WESLEY CHAPEL, FL 33543For SaleMLS ID #TB8508513, Patrick H Burgess, GRI, RE/MAX PREMIER GROUP. Stellar MLS
- $229,5002 bd3 ba1.3k sqft4711 CHATTERTON WAY, RIVERVIEW, FL 33578For SaleMLS ID #TB8499450, Rhonda Ryals, KEY TO FLORIDA REALTY. Stellar MLS
- $260,0003 bd3 ba1.4k sqft7046 GRAND ELM DRIVE, RIVERVIEW, FL 33578For SaleMLS ID #O6419991, Kevin Escribano, GLOBAL KEY REALTY, LLC. Stellar MLS
- $349,9003 bd3 ba1.8k sqft10824 FANNING SPRINGS COURT, TAMPA, FL 33647For SaleMLS ID #TB8463549, Kim Guillory, COLDWELL BANKER REALTY. Stellar MLS
- $345,0003 bd4 ba1.9k sqft1922 CITRUS LAKE COURT, RUSKIN, FL 33570For SaleMLS ID #TB8511016, Jared Rutherford, KELLER WILLIAMS TAMPA PROPERTIES. Stellar MLS
