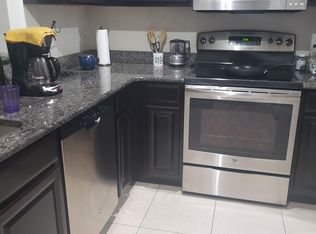
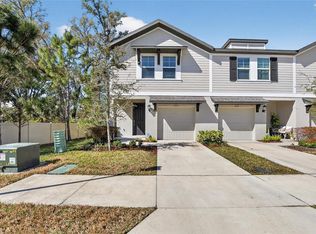
Looking for a centrally located Brandon home with quick and convenient access to both I-75 and I-4? Offered at just $325,400 with a low HOA and NO CDD, this end-unit townhome is a must-see! Built in 2015, this home features soaring 18-foot cathedral ceilings that fill the open-concept living space with natural light, creating an airy and inviting atmosphere. Stylish newer luxury vinyl plank flooring adds a modern touch throughout the main living areas. The updated kitchen is designed for both functionality and entertaining, featuring granite countertops, stainless steel appliances, 42” solid wood cabinetry, a spacious pantry, raised breakfast bar, and an adjacent convenient first-floor laundry room with access to the true 2-car garage. You'll appreciated the ceramic tile featured in all wet areas for added durability and style. The spacious first-floor primary suite offers privacy and comfort with an en-suite bath that includes dual vanities, a walk-in shower, and two closets for exceptional storage. A convenient half bath for guests and sliding glass doors leading to the screened lanai complete the downstairs layout. Upstairs, you’ll find two additional bedrooms, a full bath with tub, and a versatile loft/flex space perfect for a home office, playroom, media room, or additional living area. Additional updates and features include a NEW roof (2025), NEW water heater (May 2026), A/C serviced regularly (most recent June 2025) air handler replaced 2024, double-pane windows, and newer luxury vinyl plank flooring. Don’t miss this opportunity to own a move-in ready home in a prime Brandon location — schedule your private showing today!
For sale
Price cut: $2K (9/24)
$325,400
3019 OLD FULTON PLACE, BRANDON, FL 33510
3beds
1,860sqft
Townhouse
Built in 2015
2,822 Square Feet Lot
$323,900 Zestimate®
$175/sqft
$222/mo HOA
What's special
Raised breakfast barGranite countertopsOpen-concept living spaceDouble-pane windowsSpacious first-floor primary suiteConvenient first-floor laundry roomSpacious pantry
- 131 days
- 111
- 11
Zillow last checked:
Listing updated:
Listed by:
Paula McConahay 614-595-6280,
CENTURY 21 CIRCLE 813-643-0054
Source: Stellar MLS,MLS#: TB8510947 Originating MLS: Suncoast Tampa
Originating MLS: Suncoast Tampa
Facts & features
Interior
Bedrooms & bathrooms
- Bedrooms: 3
- Bathrooms: 3
- Full bathrooms: 2
- 1/2 bathrooms: 1
Rooms
- Room types: Loft
Primary bedroom
- Features: Ceiling Fan(s), Dual Sinks, En Suite Bathroom, Granite Counters, Walk-In Closet(s)
- Level: First
- Area: 192 Square Feet
- Dimensions: 16x12
Bedroom 2
- Features: Ceiling Fan(s), Built-in Closet
- Level: Second
- Area: 156 Square Feet
- Dimensions: 13x12
Bedroom 3
- Features: Ceiling Fan(s), Built-in Closet
- Level: Second
- Area: 150 Square Feet
- Dimensions: 12.5x12
Dining room
- Level: First
- Area: 132 Square Feet
- Dimensions: 12x11
Kitchen
- Features: Granite Counters, Pantry
- Level: First
- Area: 132 Square Feet
- Dimensions: 12x11
Living room
- Features: Ceiling Fan(s)
- Level: First
- Area: 156 Square Feet
- Dimensions: 13x12
Loft
- Level: Second
- Area: 108 Square Feet
- Dimensions: 12x9
Heating
- Central, Electric
Cooling
- Central Air
Appliances
- Included: Dishwasher, Disposal, Dryer, Electric Water Heater, Microwave, Range, Refrigerator, Washer
- Laundry: Electric Dryer Hookup, Inside, Laundry Room, Washer Hookup
Features
- Cathedral Ceiling(s), Ceiling Fan(s), Living Room/Dining Room Combo, Open Floorplan, Primary Bedroom Main Floor, Stone Counters, Thermostat, Vaulted Ceiling(s), Walk-In Closet(s)
- Flooring: Carpet, Ceramic Tile, Luxury Vinyl
- Doors: Sliding Doors
- Has fireplace: No
- Common walls with other units/homes: Corner Unit,End Unit
Interior area
- Total structure area: 2,268
- Total interior livable area: 1,860 sqft
Video & virtual tour
Property
Parking
- Total spaces: 2
- Parking features: Driveway, Garage Door Opener, Guest
- Attached garage spaces: 2
- Has uncovered spaces: Yes
Features
- Levels: Two
- Stories: 2
- Patio & porch: Enclosed, Screened
- Exterior features: Rain Gutters, Sidewalk
- Has view: Yes
- View description: Water
- Water view: Water
Lot
- Size: 2,822 Square Feet
- Features: Corner Lot, Sidewalk
Details
- Parcel number: U0829209X600001300006.0
- Zoning: IPD-1
- Special conditions: None
Construction
Type & style
- Home type: Townhouse
- Property subtype: Townhouse
Materials
- Block, Stucco
- Foundation: Slab
- Roof: Shingle
Condition
- Completed
- New construction: No
- Year built: 2015
Utilities & green energy
- Sewer: Public Sewer
- Water: Public
- Utilities for property: Cable Connected, Electricity Connected, Sewer Connected, Underground Utilities
Community & HOA
Community
- Features: Community Mailbox, Pool, Sidewalks
- Pet fee: $0 monthly
- Subdivision: BROADWAY CENTRE TWNHMS
HOA
- Has HOA: Yes
- Services included: Community Pool, Reserve Fund, Insurance, Maintenance Structure, Maintenance Grounds, Maintenance Repairs, Pool Maintenance
- HOA fee: $222 monthly
- HOA name: Wise Property Management/Mickela Reid
- HOA phone: 813-965-5665
Location
- Region: Brandon
Financial & listing details
- Price per square foot: $175/sqft
- Tax assessed value: $258,540
- Annual tax amount: $5,435
- Date on market: 5/31/2026
- Cumulative days on market: 132 days
- Listing terms: Cash,Conventional,FHA,USDA Loan,VA Loan
- Ownership: Fee Simple
- Total actual rent: 0
- Electric utility on property: Yes
- Road surface type: Paved, Asphalt
Estimated market value
$323,900
$308,000 - $340,000
$2,386/mo
Price history
| Date | Event | Price |
|---|---|---|
| 9/24/2026 | Price change | $325,400-0.6%$175/sqft |
Source:  Stellar MLS #TB8510947 Report a problem Stellar MLS #TB8510947 Report a problem | ||
| 9/2/2026 | Price change | $327,400-0.2%$176/sqft |
Source: Stellar MLS #TB8510947 Report a problem | ||
| 7/31/2026 | Price change | $327,900-0.3%$176/sqft |
Source: Stellar MLS #TB8510947 Report a problem | ||
| 7/16/2026 | Price change | $328,900-0.3%$177/sqft |
Source: Stellar MLS #TB8510947 Report a problem | ||
| 5/31/2026 | Listed for sale | $329,900+1.5%$177/sqft |
Source: Stellar MLS #TB8510947 Report a problem | ||
| 5/27/2025 | Sold | $325,000-0.9%$175/sqft |
Source: Stellar MLS #TB8360245 Report a problem | ||
| 4/30/2025 | Pending sale | $328,000$176/sqft |
Source: Stellar MLS #TB8360245 Report a problem | ||
| 4/14/2025 | Price change | $328,000-2.1%$176/sqft |
Source: Stellar MLS #TB8360245 Report a problem | ||
| 3/11/2025 | Listed for sale | $335,000+25.9%$180/sqft |
Source: Stellar MLS #TB8360245 Report a problem | ||
| 8/17/2021 | Sold | $266,000+35.4%$143/sqft |
Source: Public Record Report a problem | ||
| 12/15/2015 | Sold | $196,500$106/sqft |
Source: Public Record Report a problem | ||
Public tax history
| Year | Property taxes | Tax assessment |
|---|---|---|
| 2025 | $5,436 +4.4% | $258,540 -0.9% |
| 2024 | $5,205 +7% | $260,810 +7.8% |
| 2023 | $4,865 +10.4% | $241,926 +10% |
| 2022 | $4,407 +68.8% | $219,933 +40.4% |
| 2021 | $2,610 +3.4% | $156,607 +1.4% |
| 2020 | $2,526 +3.9% | $154,445 +2.3% |
| 2019 | $2,430 | $150,973 +1.9% |
| 2018 | $2,430 +1% | $148,158 +2.1% |
| 2017 | $2,407 +1.5% | $145,111 -5.2% |
| 2016 | $2,372 -15.1% | $153,143 +1115.4% |
| 2015 | $2,794 +561% | $12,600 +24.7% |
| 2014 | $423 | $10,102 |
Find assessor info on the county website
Monthly payment
Est. payment
Payment breakdown
Explore the cost of this home by adjusting the details. Changes won't be saved.Climate risks
Neighborhood: 33510
Nearby schools
Schools provided by the listing agent
- Elementary: Schmidt-HB
- Middle: McLane-HB
- High: Armwood-HB
Source: Stellar MLS. This data may not be complete. We recommend contacting the local school district to confirm school assignments for this home.

Similar homes
- $309,0003 bd3 ba1.8k sqft2130 BROADWAY VIEW AVENUE, BRANDON, FL 33510For Sale
 MLS ID #TB8504018, Carlos Paz, BHHS FLORIDA PROPERTIES GROUP. Stellar MLS
 - $349,9003 bd3 ba1.8k sqft2120 LACEFLOWER DRIVE, BRANDON, FL 33510For Sale
 MLS ID #A4694544, Michele Ridgeway, EXP REALTY LLC. Stellar MLS
 - $287,9003 bd3 ba1.5k sqft2710 SCARLET BAY PLACE, BRANDON, FL 33510For Sale
 MLS ID #TB8476822, Susie Tibbs, SIGNATURE REALTY ASSOCIATES. Stellar MLS
 - $250,0002 bd3 ba1.6k sqft3430 HIGH HAMPTON CIRCLE, TAMPA, FL 33610For Sale
 MLS ID #TB8545799, Raquel Zapata, 1 STEP AHEAD REALTY GROUP LLC. Stellar MLS
 - $259,0003 bd3 ba1.3k sqft307 SUMMER CLOUDS PLACE, BRANDON, FL 33511For SaleMLS ID #TB8513458, Cheyanne Vetzel, FOUNDATION REALTY GROUP. Stellar MLS
- $264,5002 bd3 ba1.5k sqft5329 SYLVESTER LOOP, TAMPA, FL 33610For SaleMLS ID #O6423409, Thomas Nickley, Jr, KELLER WILLIAMS REALTY AT THE PARKS. Stellar MLS
- $294,9003 bd3 ba1.5k sqft13937 SNAPPER FIN LANE, TAMPA, FL 33637For SaleMLS ID #TB8547669, Rob Van Stronder, KEY LIME REAL ESTATE INC. Stellar MLS
- $335,0003 bd3 ba2k sqft18105 NASSAU POINT DRIVE, TAMPA, FL 33647For SaleMLS ID #TB8533695, Kathy Noland, FUTURE HOME REALTY INC. Stellar MLS
- $350,0003 bd2 ba1.8k sqft3511 GRAY WHETSTONE STREET, BRANDON, FL 33511For SaleMLS ID #TB8506807, Mindy McCabe, KELLER WILLIAMS SUBURBAN TAMPA. Stellar MLS
- $350,0002 bd3 ba1.5k sqft9216 HILLCROFT DRIVE, RIVERVIEW, FL 33578For SaleMLS ID #TB8495048, Kevin Farfan, COLDWELL BANKER REALTY. Stellar MLS
- $265,0003 bd3 ba1.5k sqft6233 OLIVEDALE DRIVE, RIVERVIEW, FL 33578For SaleMLS ID #TB8523106, Jonathan Minerick, HOMECOIN.COM. Stellar MLS
- $329,9003 bd3 ba1.8k sqft10824 FANNING SPRINGS COURT, TAMPA, FL 33647New ConstructionMLS ID #TB8552699, Stephen Hachey, FLAT FEE MLS REALTY. Stellar MLS
- $284,9003 bd3 ba1.6k sqft4459 GLOBE THISTLE DRIVE, TAMPA, FL 33619For SaleMLS ID #TB8536152, Gina Marie Holm, REST EASY REALTY POWERED BY SELLSTATE. Stellar MLS
- $348,0004 bd3 ba2k sqft4551 TUSCAN LOON DRIVE, TAMPA, FL 33619For SaleMLS ID #TB8492853, Steven Noyes, COLDWELL BANKER REALTY. Stellar MLS
- $285,0003 bd3 ba1.7k sqft11530 CAMBIUM CROWN DRIVE, RIVERVIEW, FL 33569For SaleMLS ID #TB8543430, Jatnna Jimenez, LPT REALTY, LLC. Stellar MLS
- $286,0003 bd3 ba1.7k sqft11752 CAMBIUM CROWN DRIVE, RIVERVIEW, FL 33569For SaleMLS ID #TB8540237, Evelina Hopson, Mrs, LPT REALTY, LLC. Stellar MLS
- $275,0003 bd3 ba1.6k sqft9649 TOCOBAGA PLACE, RIVERVIEW, FL 33578For SaleMLS ID #TB8539477, Megan Jordan, BAY TO BAY BROKERAGE. Stellar MLS
- $259,0003 bd3 ba1.6k sqft8880 MOONLIT MEADOWS LOOP, RIVERVIEW, FL 33578For SaleMLS ID #A4663225, Tami Cashi, COLDWELL BANKER REALTY. Stellar MLS
- $374,9993 bd2 ba1.9k sqft704 PARSONS POINTE ST, SEFFNER, FL 33584For SaleMLS ID #TB8522048, Roxana Argueta, ORCHARD BROKERAGE, LLC. Stellar MLS
- $355,0003 bd3 ba1.5k sqft4410 SUMMER SAVORY STREET, TAMPA, FL 33619For SaleMLS ID #TB8541604, Raquel Zapata, 1 STEP AHEAD REALTY GROUP LLC. Stellar MLS
