Beautiful Corner Townhome in Chelsea Court – Prime Tampa Location! Beautifully maintained townhome located in the highly desirable Chelsea Court community in Tampa. Conveniently situated just off Chelsea St, this home offers an unbeatable location—only 10 minutes from Downtown Tampa and less than 5 minutes from Interstate 4, providing seamless access to major highways, dining, shopping, and entertainment. Enjoy proximity to top attractions including Seminole Hard Rock Hotel & Casino Tampa, MidFlorida Credit Union Amphitheatre, Busch Gardens Tampa Bay, and Zoo Tampa at Lowry Park—all just a short drive away. This well-designed home features a spacious and functional layout with modern finishes, abundant natural light, and comfortable living spaces—perfect for both homeowners and investors. Built with durable concrete block construction for long-term value and structural strength. Situated on a premium corner lot, this property offers additional privacy, enhanced curb appeal, and increased natural light—features that typically require a higher lot premium from the builder, adding to its long-term desirability and value.
For sale
Price cut: $3K (8/11)
$339,750
6358 SOPHIE OAKS COURT, TAMPA, FL 33610
3beds
1,488sqft
Townhouse
Built in 2024
3,408 Square Feet Lot
$337,700 Zestimate®
$228/sqft
$196/mo HOA
What's special
Modern finishesAdditional privacyAbundant natural lightEnhanced curb appealComfortable living spacesPremium corner lotBeautifully maintained townhome
- 139 days
- 148
- 8
Zillow last checked:
Listing updated:
Listed by:
Rabeka Usman 727-226-5422,
CHARLES RUTENBERG REALTY INC 727-538-9200,
Manjur Ahmed 727-320-6645,
CHARLES RUTENBERG REALTY INC
Source: Stellar MLS,MLS#: TB8495850 Originating MLS: Suncoast Tampa
Originating MLS: Suncoast Tampa
Facts & features
Interior
Bedrooms & bathrooms
- Bedrooms: 3
- Bathrooms: 3
- Full bathrooms: 2
- 1/2 bathrooms: 1
Primary bedroom
- Features: Walk-In Closet(s)
- Level: Second
- Area: 160 Square Feet
- Dimensions: 10x16
Kitchen
- Features: Breakfast Bar
- Level: First
- Area: 90 Square Feet
- Dimensions: 10x9
Living room
- Level: First
- Area: 228 Square Feet
- Dimensions: 19x12
Heating
- Central
Cooling
- Central Air
Appliances
- Included: Dishwasher, Disposal, Dryer, Electric Water Heater, Exhaust Fan, Microwave, Range, Refrigerator, Washer
- Laundry: Corridor Access, Laundry Closet
Features
- Living Room/Dining Room Combo, Open Floorplan, PrimaryBedroom Upstairs, Walk-In Closet(s)
- Flooring: Carpet, Ceramic Tile
- Doors: Sliding Doors
- Has fireplace: No
- Common walls with other units/homes: Corner Unit
Interior area
- Total structure area: 1,724
- Total interior livable area: 1,488 sqft
Video & virtual tour
Property
Parking
- Total spaces: 1
- Parking features: Driveway
- Attached garage spaces: 1
- Has uncovered spaces: Yes
Features
- Levels: Two
- Stories: 2
- Exterior features: Sidewalk
- Has view: Yes
- View description: City
Lot
- Size: 3,408 Square Feet
- Features: Corner Lot, Sidewalk
Details
- Parcel number: U032919D0C00000000034.0
- Zoning: RMC-12
- Special conditions: None
Construction
Type & style
- Home type: Townhouse
- Property subtype: Townhouse
Materials
- Block, Stucco
- Foundation: Slab
- Roof: Shingle
Condition
- New construction: No
- Year built: 2024
Details
- Builder model: PEARSON A
- Builder name: DR HORTON
Utilities & green energy
- Sewer: Public Sewer
- Water: Public
- Utilities for property: Public
Community & HOA
Community
- Features: Irrigation-Reclaimed Water, Sidewalks
- Security: Smoke Detector(s)
- Pet fee: $0 monthly
- Subdivision: CHELSEA COURT
HOA
- Has HOA: Yes
- Amenities included: Other
- Services included: Maintenance Structure, Maintenance Repairs, Pest Control, Trash
- HOA fee: $196 monthly
- HOA name: ACCESS MANAMGEMENT
Location
- Region: Tampa
Financial & listing details
- Price per square foot: $228/sqft
- Tax assessed value: $246,015
- Annual tax amount: $5,234
- Date on market: 4/14/2026
- Cumulative days on market: 139 days
- Listing terms: Cash,Conventional,FHA,Other,VA Loan
- Ownership: Fee Simple
- Total actual rent: 0
- Road surface type: Paved, Asphalt
Estimated market value
$337,700
$321,000 - $355,000
$2,428/mo
Price history
| Date | Event | Price |
|---|---|---|
| 8/11/2026 | Price change | $339,750-0.9%$228/sqft |
Source:  Stellar MLS #TB8495850 Report a problem Stellar MLS #TB8495850 Report a problem | ||
| 7/20/2026 | Price change | $342,750-0.3%$230/sqft |
Source: Stellar MLS #TB8495850 Report a problem | ||
| 6/24/2026 | Price change | $343,750-0.4%$231/sqft |
Source: Stellar MLS #TB8495850 Report a problem | ||
| 5/8/2026 | Price change | $345,000-1.1%$232/sqft |
Source: Stellar MLS #TB8495850 Report a problem | ||
| 4/14/2026 | Listed for sale | $349,000+7.4%$235/sqft |
Source: Stellar MLS #TB8495850 Report a problem | ||
| 12/20/2024 | Sold | $324,990$218/sqft |
Source: Stellar MLS #T3541226 Report a problem | ||
| 7/15/2024 | Pending sale | $324,990$218/sqft |
Source: Stellar MLS #T3541226 Report a problem | ||
| 7/12/2024 | Listed for sale | $324,990$218/sqft |
Source: Stellar MLS #T3541226 Report a problem | ||
Public tax history
| Year | Property taxes | Tax assessment |
|---|---|---|
| 2025 | $5,452 +6191% | $246,015 +4820.3% |
| 2024 | $87 -0.3% | $5,000 |
| 2023 | $87 | $5,000 |
Find assessor info on the county website
Monthly payment
Est. payment
Payment breakdown
Explore the cost of this home by adjusting the details. Changes won't be saved.Climate risks
Neighborhood: 33610
Nearby schools
Schools provided by the listing agent
- Elementary: James K-8-HB
- Middle: Burnett-HB
- High: Blake-HB
Source: Stellar MLS. This data may not be complete. We recommend contacting the local school district to confirm school assignments for this home.

Similar homes
- $324,9003 bd2 ba1.5k sqft10104 HAWK STORM AVENUE, TAMPA, FL 33610For Sale
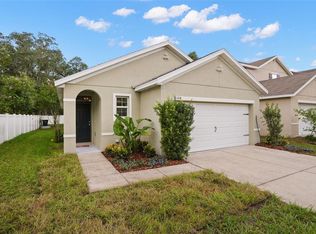
 MLS ID #TB8470307, Christie Reed, SMITH & ASSOCIATES REAL ESTATE. Stellar MLS
 - $345,0003 bd3 ba1.5k sqft4410 SUMMER SAVORY STREET, TAMPA, FL 33619For Sale
 MLS ID #TB8541604, Raquel Zapata, 1 STEP AHEAD REALTY GROUP LLC. Stellar MLS
 - $349,0003 bd2 ba1.5k sqft5221 HILLSIDE MEADOW PLACE, TAMPA, FL 33610For Sale
 MLS ID #TB8476014, Jenny Irizarry, YELLOWTAIL REALTY ADVISORS LLC. Stellar MLS
 - $358,5004 bd3 ba2k sqft4436 TUSCAN LOON DRIVE, TAMPA, FL 33619For Sale
 MLS ID #TB8507583, Joby Palathinkal, NORTHGROUP REAL ESTATE, INC. Stellar MLS
 - $327,9003 bd3 ba1.8k sqft3019 OLD FULTON PLACE, BRANDON, FL 33510For SaleMLS ID #TB8510947, Paula McConahay, CENTURY 21 CIRCLE. Stellar MLS
- $370,0003 bd3 ba1.9k sqft873 TENNYSON MILL CIRCLE, TAMPA, FL 33619For SaleMLS ID #TB8518070, Rose Murtha, CHARLES RUTENBERG REALTY INC. Stellar MLS
- $284,9003 bd3 ba1.6k sqft4459 GLOBE THISTLE DRIVE, TAMPA, FL 33619For SaleMLS ID #TB8536152, Gina Marie Holm, REST EASY REALTY POWERED BY SELLSTATE. Stellar MLS
- $359,9003 bd3 ba1.5k sqft7414 CLARY SAGE AVENUE, TAMPA, FL 33619For SaleMLS ID #TB8526108, Gordon Klaiber, REDFIN CORPORATION. Stellar MLS
- $275,0003 bd3 ba1.6k sqft7627 FRENCH MARIGOLD AVENUE, TAMPA, FL 33619For SaleMLS ID #TB8531370, Christian Tateo, HORIZONS BY THE SEA, INC. Stellar MLS
- $375,0004 bd3 ba2k sqft4607 TUSCAN LOON DRIVE, TAMPA, FL 33619For SaleMLS ID #TB8480312, Melissa Mekdeci, FUTURE HOME REALTY INC. Stellar MLS
- $370,0004 bd3 ba1.8k sqft3715 DAISY BLOOM PLACE, TAMPA, FL 33619New ConstructionMLS ID #TB8515792, Paul Arrington, ARRICO REALTY & PROPERTY MGMT.. Stellar MLS
- $349,9003 bd3 ba1.8k sqft2899 DEER PINE TRAIL, LAND O LAKES, FL 34638For SaleMLS ID #TB8513279, Jade Davis, MELANGE REAL ESTATE INC. Stellar MLS
- $369,9994 bd3 ba1.9k sqft4907 WILD SENNA BOULEVARD, TAMPA, FL 33619For SaleMLS ID #TB8525779, Mario Banales, 27NORTH REALTY. Stellar MLS
- $375,0003 bd3 ba1.8k sqft4511 LEGACY PARK DRIVE, TAMPA, FL 33611For SaleMLS ID #TB8532976, Angela Davis LLC, COASTAL PROPERTIES GROUP INTERNATIONAL. Stellar MLS
- $289,5003 bd3 ba1.5k sqft2710 SCARLET BAY PLACE, BRANDON, FL 33510For SaleMLS ID #TB8476822, Susie Tibbs, SIGNATURE REALTY ASSOCIATES. Stellar MLS
- $269,9002 bd3 ba1.5k sqft4540 GLOBE THISTLE DRIVE, TAMPA, FL 33619For SaleMLS ID #TB8470104, Lei Cheng, SERVICE NEAR REALTY. Stellar MLS
- $384,9004 bd3 ba2.1k sqft4712 RON EDDIE, TAMPA, FL 33619For SaleMLS ID #TB8501807, Javi Lopez-Munoz, SMITH & ASSOCIATES REAL ESTATE. Stellar MLS
- $300,0003 bd3 ba1.7k sqft11752 CAMBIUM CROWN DRIVE, RIVERVIEW, FL 33569For SaleMLS ID #TB8540237, Evelina Hopson, Mrs, LPT REALTY, LLC. Stellar MLS
- $278,5002 bd3 ba1.6k sqft5228 NEW FRIENDSHIP PLACE, TAMPA, FL 33619For SaleMLS ID #TB8464808, Yadira Bellido, IMPACT REALTY TAMPA BAY. Stellar MLS
- $275,0003 bd3 ba1.8k sqft5017 WHITE SANDERLING COURT, TAMPA, FL 33619For SaleMLS ID #TB8514465, Katrina Madewell, REAL BROKER, LLC. Stellar MLS
