Welcome! to this well-maintained end-unit townhome in the Mirada community, built in 2023. This residence offers 2 bedrooms, 2.5 bathrooms, a versatile loft, and an open-concept floor plan designed for comfortable living and entertaining. The main living area features luxury vinyl plank flooring, abundant natural light, contemporary finishes, and a decorative chandelier in the dining area. The kitchen is equipped stainless steel appliances, ample counter space, and a breakfast bar overlooking the living and dining areas. Sliding glass doors lead to a screened lanai, extending the living space outdoors. Upstairs, both bedrooms feature private en-suite bathrooms. The primary suite includes an upgraded custom California-style closet organization system, while privacy window tinting has been installed throughout the home. This home also includes a water and filter system (Rainking company) The loft provides flexible space suitable for a home office, study area, media room, fitness space, or additional living area. Additional features include upgraded vinyl flooring throughout home, ceiling fans, an upstairs laundry area, a one-car garage, and the additional windows associated with an end-unit location. Residents of Mirada enjoy access to a variety of community amenities, including the 15-acre Crystal Lagoon, walking and biking trails, parks, playgrounds, dog parks, recreational areas, and community gathering spaces. The lagoon offers opportunities for swimming, kayaking, paddle boarding, and other water-based activities. The community also features golf-cart-friendly pathways and convenient access to shopping, dining, medical facilities, and major transportation routes.
For sale
Price cut: $5K (8/4)
$285,000
32041 POWDERPUFF MIMOSA DRIVE, SAN ANTONIO, FL 33576
2beds
1,541sqft
Townhouse
Built in 2023
2,793 Square Feet Lot
$-- Zestimate®
$185/sqft
$458/mo HOA
What's special
Contemporary finishesOne-car garageVersatile loftAbundant natural lightCeiling fansWell-maintained end-unit townhomeLuxury vinyl plank flooring
- 77 days |
- 116 |
- 11 |
Zillow last checked:
Listing updated:
Listed by:
Lida Pernett 646-256-2697,
BHHS FLORIDA PROPERTIES GROUP 813-907-8200
Source: Stellar MLS,MLS#: TB8513908 Originating MLS: Suncoast Tampa
Originating MLS: Suncoast Tampa
Facts & features
Interior
Bedrooms & bathrooms
- Bedrooms: 2
- Bathrooms: 3
- Full bathrooms: 2
- 1/2 bathrooms: 1
Primary bedroom
- Features: Dual Sinks, Walk-In Closet(s)
- Level: Second
- Area: 195 Square Feet
- Dimensions: 15x13
Bedroom 1
- Features: Tub With Shower, Walk-In Closet(s)
- Level: Second
- Area: 180 Square Feet
- Dimensions: 15x12
Great room
- Features: Built-in Closet
- Level: First
Kitchen
- Features: Built-in Closet
- Level: First
- Area: 330 Square Feet
- Dimensions: 22x15
Heating
- Heat Pump
Cooling
- Central Air
Appliances
- Included: Dishwasher, Disposal, Dryer, Electric Water Heater, Exhaust Fan, Ice Maker, Microwave, Range, Refrigerator, Washer
- Laundry: Laundry Room
Features
- Ceiling Fan(s), Eating Space In Kitchen, High Ceilings, Kitchen/Family Room Combo, Living Room/Dining Room Combo, Open Floorplan, PrimaryBedroom Upstairs, Solid Surface Counters, Split Bedroom, Stone Counters, Thermostat, Walk-In Closet(s)
- Flooring: Luxury Vinyl, Vinyl
- Doors: Sliding Doors
- Has fireplace: No
Interior area
- Total structure area: 1,933
- Total interior livable area: 1,541 sqft
Video & virtual tour
Property
Parking
- Total spaces: 1
- Parking features: Garage - Attached
- Attached garage spaces: 1
Features
- Levels: Two
- Stories: 2
- Patio & porch: Patio, Screened
- Exterior features: Irrigation System, Sidewalk
- Fencing: Vinyl
Lot
- Size: 2,793 Square Feet
- Residential vegetation: Mature Landscaping
Details
- Parcel number: 1425200130000001220
- Zoning: MPUD
- Special conditions: None
Construction
Type & style
- Home type: Townhouse
- Architectural style: Contemporary
- Property subtype: Townhouse
Materials
- Concrete, Stucco
- Foundation: Slab
- Roof: Shingle
Condition
- New construction: No
- Year built: 2023
Utilities & green energy
- Sewer: Public Sewer
- Water: Public
- Utilities for property: Cable Available, Electricity Connected, Fire Hydrant, Phone Available, Public, Sewer Connected, Sprinkler Recycled, Underground Utilities, Water Connected
Community & HOA
Community
- Features: Deed Restrictions, Dog Park, Irrigation-Reclaimed Water, Playground, Sidewalks
- Pet fee: $0 monthly
- Subdivision: MIRADA PCLS 8A & 8B
HOA
- Has HOA: Yes
- Services included: Cable TV, Common Area Taxes, Community Pool, Internet, Maintenance Structure, Maintenance Grounds, Pool Maintenance, Recreational Facilities, Security
- HOA fee: $458 monthly
- HOA name: Rizzetta & Company
- HOA phone: 813-994-1001
- Second HOA name: Kai
- Second HOA phone: 813-994-1001
Location
- Region: San Antonio
Financial & listing details
- Price per square foot: $185/sqft
- Tax assessed value: $223,746
- Annual tax amount: $5,432
- Date on market: 6/5/2026
- Cumulative days on market: 78 days
- Listing terms: Cash,Conventional,FHA,VA Loan
- Ownership: Fee Simple
- Total actual rent: 0
- Electric utility on property: Yes
- Road surface type: Asphalt, Paved
Estimated market value
Not available
Estimated sales range
Not available
Not available
Price history
| Date | Event | Price |
|---|---|---|
| 8/4/2026 | Price change | $285,000-1.7%$185/sqft |
Source:  Stellar MLS #TB8513908 Report a problem Stellar MLS #TB8513908 Report a problem | ||
| 6/5/2026 | Listed for sale | $290,000+10.7%$188/sqft |
Source: Stellar MLS #TB8513908 Report a problem | ||
| 9/4/2024 | Sold | $262,000-1.1%$170/sqft |
Source: Stellar MLS #O6210639 Report a problem | ||
| 8/14/2024 | Pending sale | $265,000$172/sqft |
Source: Stellar MLS #O6210639 Report a problem | ||
| 6/1/2024 | Listed for sale | $265,000+8.3%$172/sqft |
Source: Stellar MLS #O6210639 Report a problem | ||
| 7/5/2023 | Sold | $244,600+0%$159/sqft |
Source: Public Record Report a problem | ||
| 4/19/2023 | Pending sale | $244,540$159/sqft |
Source: Stellar MLS #T3434845 Report a problem | ||
| 4/12/2023 | Price change | $244,540-9.8%$159/sqft |
Source: Stellar MLS #T3434845 Report a problem | ||
| 4/6/2023 | Price change | $270,990-8.9%$176/sqft |
Source: Stellar MLS #T3434845 Report a problem | ||
| 3/20/2023 | Listed for sale | $297,440$193/sqft |
Source: Stellar MLS #T3434845 Report a problem | ||
Public tax history
| Year | Property taxes | Tax assessment |
|---|---|---|
| 2025 | $5,432 +61.5% | $223,746 +71.8% |
| 2024 | $3,363 +35% | $130,264 -48.6% |
| 2023 | $2,490 +3418.8% | $253,241 +5515.1% |
| 2022 | $71 | $4,510 |
Find assessor info on the county website
Monthly payment
Est. payment
Payment breakdown
Explore the cost of this home by adjusting the details. Changes won't be saved.Climate risks
Neighborhood: 33576
Nearby schools
GreatSchools rating
- 3/10San Antonio Elementary SchoolGrades: PK-5Distance: 3 mi
- 3/10Pasco Middle SchoolGrades: 6-8Distance: 6.5 mi
- 3/10Pasco High SchoolGrades: PK,9-12Distance: 5.7 mi
Schools provided by the listing agent
- Elementary: San Antonio-PO
- Middle: Cypress Creek Middle School
- High: Cypress Creek High-PO
Source: Stellar MLS. This data may not be complete. We recommend contacting the local school district to confirm school assignments for this home.
- $230,8003 bd3 ba1.6k sqft32043 Powderpuff Mimosa Dr, San Antonio, FL 33576Off Market

- $230,9003 bd3 ba1.6k sqft32051 Powderpuff Mimosa Dr, San Antonio, FL 33576Off Market

- $289,0003 bd3 ba1.6k sqft32055 Powderpuff Mimosa Dr, San Antonio, FL 33576Sold
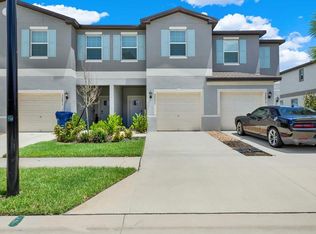
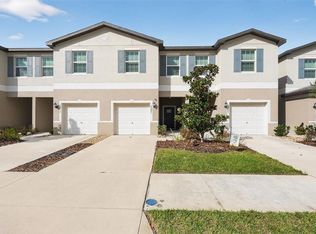
- $290,0003 bd3 ba1.6k sqft32021 Powderpuff Mimosa Dr, San Antonio, FL 33576For Sale
- $41,874-- bd-- ba-- sqft32060 Buttonwood Fruit Dr, San Antonio, FL 33576Off Market
- $39,798-- bd-- ba-- sqft32056 Buttonwood Fruit Dr, San Antonio, FL 33576Off Market
- $39,798-- bd-- ba-- sqft32052 Buttonwood Fruit Dr, San Antonio, FL 33576Off Market
- $41,074-- bd-- ba-- sqft32066 Buttonwood Fruit Dr, San Antonio, FL 33576Off Market
A local agent can set up tours, give advice and negotiate with sellers.
Similar homes
- $299,9002 bd3 ba1.7k sqft10799 GABLE DIG LOOP, SAN ANTONIO, FL 33576For Sale
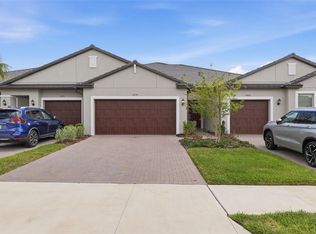
 MLS ID #W7884358, Ashley Quaife, RE/MAX CHAMPIONS. Stellar MLS
 - $325,0003 bd3 ba1.8k sqft11240 CAY SPRUCE WAY, SAN ANTONIO, FL 33576For Sale
 MLS ID #TB8506263, Gina Marie Holm, REST EASY REALTY POWERED BY SELLSTATE. Stellar MLS
 - $325,0003 bd2 ba1.5k sqft10914 PENNY GALE LOOP, SAN ANTONIO, FL 33576For Sale
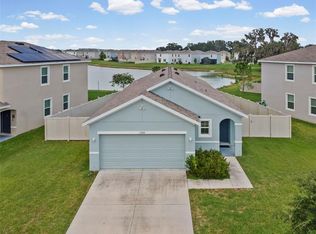 MLS ID #W7888014, Carla Card, CENTURY 21 BE3. Stellar MLS
 - $369,9002 bd2 ba1.6k sqft10499 GABLE DIG LOOP, SAN ANTONIO, FL 33576For Sale
 MLS ID #TB8478972, Jennifer Davida, FUTURE HOME REALTY INC. Stellar MLS
 - $347,0002 bd2 ba1.7k sqft31735 GRIFFIN SANDS LANE, SAN ANTONIO, FL 33576For SaleMLS ID #TB8525041, Carolina Cognetta, LLC, MIHARA & ASSOCIATES INC.. Stellar MLS
- $274,9992 bd3 ba1.4k sqft31337 AMBERVIEW BEND, WESLEY CHAPEL, FL 33545For SaleMLS ID #TB8522993, Leiyana Stevenson, REDFIN CORPORATION. Stellar MLS
- $263,9003 bd3 ba1.5k sqft31607 BLUE PASSING LOOP, WESLEY CHAPEL, FL 33545For SaleMLS ID #TB8485158, Monique Holston-Greene, PA, COLDWELL BANKER REALTY. Stellar MLS
- $299,9993 bd3 ba1.6k sqft33046 MAJOR OAK DRIVE, WESLEY CHAPEL, FL 33545For SaleMLS ID #TB8522225, BRITNEY HAGIN, ELEVATED REALTY. Stellar MLS
- $289,9003 bd3 ba1.6k sqft32825 PEZ LANDING LANE, WESLEY CHAPEL, FL 33543For SaleMLS ID #TB8516961, Jennifer Abreu, LOMBARDO TEAM REAL ESTATE LLC. Stellar MLS
- $285,0003 bd3 ba1.6k sqft9661 ASHWORTH PLACE, LAND O LAKES, FL 34637For SaleMLS ID #TB8534218, David Pratt, CENTURY 21 COASTAL ALLIANCE. Stellar MLS
- $279,0002 bd3 ba1.5k sqft6033 ACARA LANE, LAND O LAKES, FL 34638For SaleMLS ID #TB8536793, Beth Stevens, PA, FUTURE HOME REALTY INC. Stellar MLS
- $425,0002 bd2 ba1.9k sqft10770 TUPPER CAY DRIVE, SAN ANTONIO, FL 33576For SaleMLS ID #TB8503880, Lori West, RE/MAX MARKETING SPECIALISTS. Stellar MLS
- $299,0002 bd3 ba1.5k sqft2464 STAPLEFORD PLACE, WESLEY CHAPEL, FL 33543For SaleMLS ID #TB8506166, Alicia Chapman, EXP REALTY LLC. Stellar MLS
- $395,0003 bd2 ba1.6k sqft10792 QUAIL GROVE WAY, SAN ANTONIO, FL 33576For SaleMLS ID #TB8535219, Zikiu Arzuza, MY REALTY GROUP, LLC.. Stellar MLS
- $289,9993 bd3 ba1.7k sqft10844 DRAGONWOOD DRIVE, TAMPA, FL 33647For SaleMLS ID #TB8525664, Janet Medrano, ELEVATED REALTY. Stellar MLS
- $294,2783 bd3 ba1.6k sqft6868 HOLCOMBE DOWN DRIVE, ZEPHYRHILLS, FL 33541New ConstructionStellar MLS
- $320,0003 bd3 ba1.7k sqft31357 AMBERVIEW BEND, WESLEY CHAPEL, FL 33545For SaleMLS ID #TB8523248, Marco Musumeci, SMITH & ASSOCIATES REAL ESTATE. Stellar MLS
- $265,0003 bd3 ba1.6k sqft36515 CAMP FIRE TERRACE, ZEPHYRHILLS, FL 33541For SaleMLS ID #TB8412398, Justin Johnson, FRANK ALBERT REALTY. Stellar MLS
- $265,0003 bd3 ba1.6k sqft21851 LYONIA LANE, LAND O LAKES, FL 34637For SaleMLS ID #TB8521989, Anthony Malafronte, REAL BROKER, LLC. Stellar MLS
- $299,9003 bd3 ba1.7k sqft10820 CELTIC WOODS AVENUE, TAMPA, FL 33647For SaleMLS ID #TB8532407, Kerry Morneau, MORNEAU PROPERTY GROUP. Stellar MLS
