Welcome to this beautifully updated and immaculately maintained townhome located in the highly desirable, GATED community of Stagecoach in Land O’ Lakes. Offering a perfect blend of style, comfort, and maintenance free living, this move-in ready home is ideal for those seeking convenience without compromising on QUALITY. Best of all, NO CDD and an HOA that INCLUDES WATER, along with exterior maintenance, roof replacement, and exterior paint, making for truly effortless living and LOW UTILITY COSTS. This thoughtfully upgraded home features 2 spacious bedrooms, 2.5 bathrooms, screened lanai, NEWER HVAC, and a functional layout designed for both everyday living and entertaining. This home offers a bright, open flow with an updated kitchen showcasing QUARTZ COUNTERTOPS, UPGRADED BACKSPLASH, modern upgraded cabinetry, and newer stainless steel appliances, all complemented by UPDATED FLOORING and new interior and exterior lighting throughout. Step out back to your private patio space and enjoy PEACEFUL CONSERVATION VIEWS with NO REAR NEIGHBORS, creating a quiet and relaxing setting.Upstairs, both bedrooms feature their own EN-SUITE BATHROOMS, providing comfort and privacy. The primary bedroom is a true retreat, showcasing a RECENTLY RENOVATED BATHROOM (2025 – $10,000) featuring a FRAMELESS GLASS SHOWER ENCLOSURE, RAIN SHOWER HEAD, floor to ceiling shower tile, and tasteful, modern finishes. BUILT-IN CLOSET SYSTEMS in both bedrooms maximize storage and organization.Located in a well-established community known for its convenience and accessibility, Stagecoach offers easy access to I-75 and I-275 making commuting to Tampa a breeze. Just minutes from The Tampa Premium Outlets, The Grove, Wiregrass Mall, top-rated schools, dining, shopping, and everyday conveniences, this location truly puts everything within reach. This is a rare opportunity to own a fully updated, move-in-ready townhome with low fees, strong HOA coverage, and a prime location. Perfect for homeowners or investors alike, this property checks all the boxes for easy Florida living.
For sale
$225,000
3541 RED ROCK DRIVE, LAND O LAKES, FL 34639
2beds
1,297sqft
:
Get pre-qualified$1,851/mo
Townhouse
Built in 2004
1,974 Square Feet Lot
$-- Zestimate®
$173/sqft
$319/mo HOA
What's special
Fully updated move-in-ready townhomeScreened lanaiPrivate patio spaceRecently renovated bathroomQuartz countertopsTasteful modern finishesBright open flow
- 4 days |
- 249 |
- 20 |
Likely to sell faster than
Zillow last checked:
Listing updated:
Listed by:
Dee Strom 813-525-7851,
FLORIDA EXECUTIVE REALTY 813-972-3430
Source: Stellar MLS,MLS#: TB8533127 Originating MLS: Suncoast Tampa
Originating MLS: Suncoast Tampa
Facts & features
Interior
Bedrooms & bathrooms
- Bedrooms: 2
- Bathrooms: 3
- Full bathrooms: 2
- 1/2 bathrooms: 1
Rooms
- Room types: Utility Room, Storage Rooms
Primary bedroom
- Features: Ceiling Fan(s), En Suite Bathroom, Walk-In Closet(s)
- Level: Second
- Area: 156 Square Feet
- Dimensions: 13x12
Bedroom 2
- Features: Ceiling Fan(s), En Suite Bathroom, Built-in Closet
- Level: Second
- Area: 132 Square Feet
- Dimensions: 12x11
Primary bathroom
- Features: Shower No Tub, Stone Counters
- Level: Second
Balcony porch lanai
- Features: Ceiling Fan(s)
- Level: First
- Area: 119 Square Feet
- Dimensions: 17x7
Dining room
- Level: First
- Area: 121 Square Feet
- Dimensions: 11x11
Kitchen
- Features: Breakfast Bar
- Level: First
- Area: 99 Square Feet
- Dimensions: 11x9
Living room
- Features: Ceiling Fan(s)
- Level: First
- Area: 288 Square Feet
- Dimensions: 24x12
Heating
- Central
Cooling
- Central Air
Appliances
- Included: Dishwasher, Dryer, Microwave, Range, Refrigerator, Washer
- Laundry: Inside, Laundry Closet, Upper Level
Features
- Ceiling Fan(s), Stone Counters, Thermostat, Vaulted Ceiling(s), Walk-In Closet(s)
- Flooring: Carpet, Ceramic Tile, Laminate
- Doors: Sliding Doors
- Has fireplace: No
Interior area
- Total structure area: 1,514
- Total interior livable area: 1,297 sqft
Video & virtual tour
Property
Features
- Levels: Two
- Stories: 2
- Patio & porch: Covered, Front Porch, Rear Porch, Screened
- Exterior features: Sidewalk
- Has view: Yes
- View description: Trees/Woods, Water, Pond
- Has water view: Yes
- Water view: Water,Pond
Lot
- Size: 1,974 Square Feet
- Features: Conservation Area, Sidewalk
- Residential vegetation: Trees/Landscaped
Details
- Parcel number: 1926220160006000070
- Zoning: MPUD
- Special conditions: None
Construction
Type & style
- Home type: Townhouse
- Architectural style: Florida
- Property subtype: Townhouse
- Attached to another structure: Yes
Materials
- Block, Stucco, Wood Frame
- Foundation: Slab
- Roof: Shingle
Condition
- New construction: No
- Year built: 2004
Utilities & green energy
- Sewer: Public Sewer
- Water: Public
- Utilities for property: BB/HS Internet Available, Cable Available, Electricity Connected, Phone Available, Public, Sewer Connected, Street Lights, Underground Utilities, Water Connected
Community & HOA
Community
- Features: Community Mailbox, Deed Restrictions, Gated Community - No Guard, Sidewalks
- Security: Security System Leased
- Pet fee: $0 monthly
- Subdivision: STAGECOACH VILLAGE PRCL 08 PH 01
HOA
- Has HOA: Yes
- Services included: Reserve Fund, Maintenance Structure, Maintenance Grounds, Trash, Water
- HOA fee: $319 monthly
- HOA name: Management and Associates/Eileen Shires
- HOA phone: 813-433-2000
Location
- Region: Land O Lakes
Financial & listing details
- Price per square foot: $173/sqft
- Tax assessed value: $217,386
- Annual tax amount: $2,957
- Date on market: 7/30/2026
- Cumulative days on market: 5 days
- Listing terms: Cash,Conventional,FHA,VA Loan
- Ownership: Fee Simple
- Total actual rent: 0
- Electric utility on property: Yes
- Road surface type: Paved
Estimated market value
Not available
Estimated sales range
Not available
Not available
Price history
| Date | Event | Price |
|---|---|---|
| 7/30/2026 | Listed for sale | $225,000-10%$173/sqft |
Source:  Stellar MLS #TB8533127 Report a problem Stellar MLS #TB8533127 Report a problem | ||
| 4/30/2026 | Listing removed | $249,900$193/sqft |
Source: Stellar MLS #TB8485633 Report a problem | ||
| 3/26/2026 | Listed for sale | $249,900-9.1%$193/sqft |
Source: Stellar MLS #TB8485633 Report a problem | ||
| 5/15/2025 | Listing removed | $274,999$212/sqft |
Source: Stellar MLS #TB8369828 Report a problem | ||
| 5/8/2025 | Price change | $274,999-1.8%$212/sqft |
Source: Stellar MLS #TB8369828 Report a problem | ||
| 4/28/2025 | Price change | $279,999-1.8%$216/sqft |
Source: Stellar MLS #TB8369828 Report a problem | ||
| 4/15/2025 | Price change | $284,9990%$220/sqft |
Source: Stellar MLS #TB8369828 Report a problem | ||
| 4/10/2025 | Listed for sale | $285,000-3.3%$220/sqft |
Source: Stellar MLS #TB8369828 Report a problem | ||
| 5/3/2022 | Sold | $294,800-0.1%$227/sqft |
Source: Public Record Report a problem | ||
| 4/1/2022 | Pending sale | $295,000$227/sqft |
Source: Stellar MLS #T3362000 Report a problem | ||
| 3/25/2022 | Listed for sale | $295,000+55.3%$227/sqft |
Source: Stellar MLS #T3362000 Report a problem | ||
| 6/8/2021 | Sold | $190,000+22.6%$146/sqft |
Source: Public Record Report a problem | ||
| 6/16/2018 | Listing removed | $1,225$1/sqft |
Source: FLORIDA EXECUTIVE REALTY #T3111964 Report a problem | ||
| 6/8/2018 | Listed for rent | $1,225+14%$1/sqft |
Source: FLORIDA EXECUTIVE REALTY #T3111964 Report a problem | ||
| 10/13/2014 | Listing removed | $1,075$1/sqft |
Source: PEOPLE'S CHOICE REALTY SVC LLC (771469) #T2715416 Report a problem | ||
| 8/7/2014 | Listed for rent | $1,075$1/sqft |
Source: Postlets Report a problem | ||
| 1/15/2007 | Sold | $155,000-8.8%$120/sqft |
Source: Stellar MLS #T2197557 Report a problem | ||
| 12/8/2006 | Listed for sale | $169,900$131/sqft |
Source: Owner Report a problem | ||
Public tax history
| Year | Property taxes | Tax assessment |
|---|---|---|
| 2024 | $3,885 +1.6% | $217,386 +2% |
| 2023 | $3,824 +85.2% | $213,185 +32.8% |
| 2022 | $2,065 -3.4% | $160,515 +39.6% |
| 2021 | $2,138 +4.9% | $114,950 +10% |
| 2020 | $2,038 +7% | $104,500 +10% |
| 2019 | $1,905 | $95,000 -8.6% |
| 2018 | $1,905 +14.2% | $103,988 +13.5% |
| 2017 | $1,669 +8.2% | $91,599 +11.1% |
| 2016 | $1,542 +18.2% | $82,426 +9.2% |
| 2015 | $1,304 +14.3% | $75,456 +16.9% |
| 2014 | $1,141 | $64,544 +20.4% |
| 2013 | -- | $53,630 +6.5% |
| 2012 | -- | $50,358 -24% |
| 2011 | -- | $66,277 -5.9% |
| 2010 | -- | $70,397 -28.4% |
| 2009 | -- | $98,316 -20.7% |
| 2008 | -- | $123,926 -14% |
| 2007 | -- | $144,018 +23.5% |
| 2006 | -- | $116,603 +24% |
| 2005 | -- | $94,008 +453% |
| 2004 | -- | $17,000 |
Find assessor info on the county website
Monthly payment
Est. payment
Payment breakdown
Explore the cost of this home by adjusting the details. Changes won't be saved.Climate risks
Neighborhood: Stagecoach Village
Nearby schools
GreatSchools rating
- 8/10Denham Oaks Elementary SchoolGrades: PK-5Distance: 2.2 mi
- 6/10Cypress Creek Middle SchoolGrades: 6-8Distance: 6 mi
- 5/10Cypress Creek High SchoolGrades: 9-12Distance: 6.2 mi
Schools provided by the listing agent
- Elementary: Denham Oaks Elementary-PO
- Middle: Cypress Creek Middle School
- High: Cypress Creek High-PO
Source: Stellar MLS. This data may not be complete. We recommend contacting the local school district to confirm school assignments for this home.
- $273,6003 bd3 ba1.4k sqft3539 Red Rock Dr #3539, Land O Lakes, FL 34639Off Market

- $249,2003 bd3 ba1.4k sqft3539 Red Rock Dr, Land O Lakes, FL 34639Off Market

- $265,0003 bd3 ba1.5k sqft3543 Red Rock Dr, Land O Lakes, FL 34639Sold
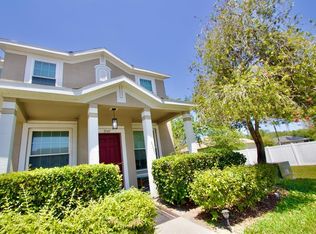
- $268,6003 bd3 ba1.7k sqft3537 Red Rock Dr, Land O Lakes, FL 34639Off Market
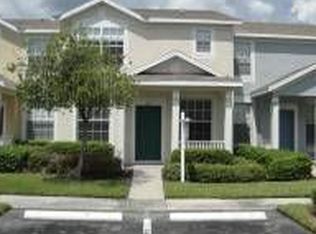
- $250,0002 bd3 ba1.1k sqft3535 Red Rock Dr, Land O Lakes, FL 34639Sold
- $235,600-- bd2 ba1.2k sqft3533 Red Rock Dr, Land O Lakes, FL 34639Off Market
- $265,700-- bd2 ba1.5k sqft3531 Red Rock Dr, Land O Lakes, FL 34639Off Market
- $416,0004 bd2 ba2k sqft3838 Grand Forks Dr, Land O Lakes, FL 34639Off Market
A local agent can set up tours, give advice and negotiate with sellers.
A local lender can help you make sure your offer is ready when you are.
Similar homes
- $204,9002 bd3 ba1.1k sqft1236 BLENHEIM COURT, WESLEY CHAPEL, FL 33543For Sale
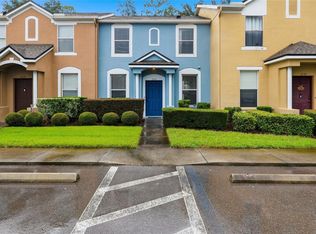
 MLS ID #TB8534637, Renee Miller, CENTURY 21 BILL NYE REALTY. Stellar MLS
 - $228,7773 bd3 ba1.5k sqft26606 CASTLEVIEW WAY, WESLEY CHAPEL, FL 33544For Sale
 MLS ID #TB8527027, Elisabeth Christenson, CENTURY 21 CIRCLE. Stellar MLS
 - $290,0003 bd3 ba1.6k sqft3314 BROKEN BOW DRIVE, LAND O LAKES, FL 34639For Sale
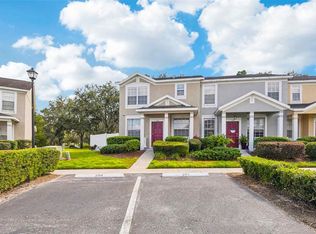 MLS ID #TB8431221, Leidy Gonzalez Reyes, MIRANDA LANDA REALTY GROUP LLC. Stellar MLS
 - $240,0002 bd3 ba1.1k sqft17403 FLATWOODS KEY DRIVE, TAMPA, FL 33647For Sale
 MLS ID #TB8529901, Ray Perez, AGILE GROUP REALTY. Stellar MLS
 - $239,9993 bd3 ba1.5k sqft27642 PLEASURE RIDE LOOP, WESLEY CHAPEL, FL 33544For SaleMLS ID #W7886922, Scott Goldsborough, CENTURY 21 ALLIANCE REALTY. Stellar MLS
- $309,9002 bd3 ba1.3k sqft2937 BIRCHCREEK DRIVE, WESLEY CHAPEL, FL 33544For SaleMLS ID #TB8534576, Monica Dudas, URBAN CORE REALTY. Stellar MLS
- $235,0002 bd3 ba1.2k sqft8116 STONE PATH WAY, TAMPA, FL 33647For SaleMLS ID #TB8514101, Ronni Beckwith, CHARLES RUTENBERG REALTY INC. Stellar MLS
- $265,0003 bd3 ba1.5k sqft26624 CHIMNEY SPIRE LANE, WESLEY CHAPEL, FL 33544For SaleMLS ID #TB8527749, Barbara Tomberlin, ELITE BROKERS, LLC. Stellar MLS
- $235,0003 bd3 ba1.4k sqft30153 BARNABY LANE, WESLEY CHAPEL, FL 33543For SaleMLS ID #TB8519382, Shane Riley, MARK SPAIN REAL ESTATE. Stellar MLS
- $219,9952 bd3 ba1.3k sqft5822 NATURE TERRACE COVE, TAMPA, FL 33617For SaleMLS ID #W7887289, Tabetha Sibley-Tyner, PA, MODERN DAY REALTY GROUP. Stellar MLS
- $204,9002 bd3 ba1.1k sqft30029 GRANDA HILLS COURT, WESLEY CHAPEL, FL 33543For SaleMLS ID #TB8520369, Jose Robles, P.A., LPT REALTY, LLC. Stellar MLS
- $255,0002 bd3 ba1.1k sqft1640 VILLA CAPRI CIRCLE #208, ODESSA, FL 33556For SaleMLS ID #TB8533023, Sherry Wolfe, PREMIER SOTHEBYS INTL REALTY. Stellar MLS
- $199,0002 bd3 ba1.1k sqft29924 PLAYA DEL REY LANE, WESLEY CHAPEL, FL 33543For SaleMLS ID #TB8518812, Kristen Chester, DALTON WADE INC. Stellar MLS
- $320,0003 bd3 ba1.5k sqft10302 STONE MOSS AVENUE, TAMPA, FL 33647For SaleMLS ID #TB8534879, Anne Garber, WEST FLORIDA REAL ESTATE LLC. Stellar MLS
- $275,0003 bd3 ba1.5k sqft26611 CHIMNEY SPIRE LANE, WESLEY CHAPEL, FL 33544For SaleMLS ID #TB8486987, Katerina Villa- Garcia, RE/MAX PREMIER GROUP. Stellar MLS
- $245,0003 bd3 ba1.6k sqft2349 WILLIMETTE DRIVE, WESLEY CHAPEL, FL 33543For SaleMLS ID #TB8494286, Kristie Behrle, FACET REALTY. Stellar MLS
- $295,0003 bd3 ba1.7k sqft10844 DRAGONWOOD DRIVE, TAMPA, FL 33647For SaleMLS ID #TB8525664, Janet Medrano, ELEVATED REALTY. Stellar MLS
- $220,0003 bd3 ba1.3k sqft5156 SUNRIDGE PALMS DRIVE, TAMPA, FL 33617For SaleMLS ID #TB8500526, Nicholas Cuccia, MAVREALTY. Stellar MLS
- $250,0002 bd3 ba1.1k sqft1246 CHARLESWORTH DRIVE, WESLEY CHAPEL, FL 33543For SaleMLS ID #TB8484225, Moises Solana, DALTON WADE INC. Stellar MLS
- $275,0003 bd3 ba1.7k sqft13007 LORNA PLACE, TAMPA, FL 33618For SaleMLS ID #TB8534053, Evan Rocha, LPT REALTY, LLC. Stellar MLS
