**Charming 2-Bedroom Townhouse in Land O' Lakes** Welcome to this immaculate 2-bedroom, 2.5-bathroom townhouse nestled in the serene Stagecoach Community of Land O' Lakes. Conveniently located just off I-75, this beautifully maintained home offers easy access to shopping, dining, and entertainment. Step inside to discover a light-filled oasis featuring vaulted ceilings that enhance the spacious feel of the living area. The remodeled kitchen is a chef's dream, equipped with brand-new stainless steel appliances, granite countertops and stylish finishes. Both bathrooms have been fully updated, adding a modern touch to your daily routine. Relax on the tranquil back lanai, where you can enjoy your morning coffee while overlooking lush greenery and a serene conservation pond. Positioned at the end of a quiet street, this townhouse provides a peaceful retreat from the hustle and bustle. Recent upgrades include the HVAC unit replaced in 2021, water heater replaced in 2021, and roof replaced in 2023 ensuring comfort and efficiency year-round! The Stagecoach Community boasts fantastic amenities, including a sparkling pool and a clubhouse, perfect for socializing and relaxation. Don't miss this opportunity to own a slice of paradise close to outlets, malls, nightlife, and a variety of activities. This townhouse is more than just a home; it's a lifestyle waiting for you to embrace! Book your showing today and come on over.
Sold for $250,000
$250,000
3535 RED ROCK DRIVE, LAND O LAKES, FL 34639
2beds
1,173sqft
Single Family Residence
Built in 2004
2,047 Square Feet Lot
$242,200 Zestimate®
$213/sqft
$1,773 Estimated rent
Home value
$242,200
$223,000 - $264,000
$1,773/mo
Zestimate® history
Owner options
List your home for rent
$1,773/mo
Rent Zestimate®
Find your next renter with Zillow Rental Manager. Plus, with online applications, you can quickly screen prospective tenants – for free.
$1,773/mo
Rent Zestimate®
Refinance and save
$2,179/mo
Est. payment
Refinancing to a lower rate could help reduce your monthly payments and save thousands over the life of the loan.
$2,179/mo
Est. payment
Explore your selling options
Work with a Zillow partner agent
Leverage their expertise and Zillow's premium Showcase listings to get your home seen by more buyers.
Get startedList with your own agent
Get your home in front of millions of buyers by listing it on Zillow.
Learn how to do itSell it yourself
Take full control of how buyers see your home on Zillow by listing For Sale by Owner (FSBO).
List your homeWhat's special
Stylish finishesGranite countertopsOverlooking lush greenerySparkling poolTranquil back lanaiSerene conservation pondVaulted ceilings
Zillow last checked:
Listing updated:
Listed by:
Judi Pobst 727-808-0808,
KELLER WILLIAMS REALTY- PALM H 727-772-0772,
Bianca McRee 727-645-9807,
KELLER WILLIAMS REALTY- PALM H
Bought with:
Mala Mensche, 3553519
EXP REALTY LLC
Source: Stellar MLS,MLS#: W7869373 Originating MLS: Suncoast Tampa
Originating MLS: Suncoast Tampa
Facts & features
Interior
Bedrooms & bathrooms
- Bedrooms: 2
- Bathrooms: 3
- Full bathrooms: 2
- 1/2 bathrooms: 1
Primary bedroom
- Features: En Suite Bathroom, Walk-In Closet(s)
- Level: Second
- Area: 169 Square Feet
- Dimensions: 13x13
Bedroom 2
- Features: Ceiling Fan(s), En Suite Bathroom, Built-in Closet
- Level: Second
- Area: 108 Square Feet
- Dimensions: 12x9
Primary bathroom
- Features: Built-In Shower Bench, Shower No Tub, Single Vanity, Window/Skylight in Bath
- Level: Second
- Area: 35 Square Feet
- Dimensions: 7x5
Bathroom 2
- Features: Single Vanity, Tub With Shower
- Level: Second
- Area: 28 Square Feet
- Dimensions: 7x4
Balcony porch lanai
- Level: First
- Area: 102 Square Feet
- Dimensions: 17x6
Dining room
- Level: First
- Area: 132 Square Feet
- Dimensions: 12x11
Kitchen
- Features: Breakfast Bar, Pantry
- Level: First
- Area: 90 Square Feet
- Dimensions: 9x10
Living room
- Features: Ceiling Fan(s)
- Level: First
- Area: 156 Square Feet
- Dimensions: 12x13
Heating
- Central, Electric
Cooling
- Central Air
Appliances
- Included: Dishwasher, Dryer, Microwave, Range, Refrigerator, Washer
- Laundry: In Kitchen, Laundry Closet
Features
- Ceiling Fan(s), Crown Molding, Walk-In Closet(s)
- Flooring: Carpet, Laminate, Tile
- Has fireplace: No
Interior area
- Total structure area: 1,418
- Total interior livable area: 1,173 sqft
Property
Parking
- Parking features: Assigned, On Street
- Has uncovered spaces: Yes
Features
- Levels: Two
- Stories: 2
- Exterior features: Sidewalk
- Has view: Yes
- View description: Pond
- Has water view: Yes
- Water view: Pond
- Waterfront features: Pond
Lot
- Size: 2,047 Square Feet
- Features: FloodZone, In County, Landscaped, Level, Sidewalk, Street Dead-End
- Residential vegetation: Mature Landscaping
Details
- Parcel number: 1926220160006000040
- Zoning: MPUD
- Special conditions: None
Construction
Type & style
- Home type: SingleFamily
- Property subtype: Single Family Residence
Materials
- Block, Concrete, Stucco, Wood Frame
- Foundation: Slab
- Roof: Shingle
Condition
- New construction: No
- Year built: 2004
Utilities & green energy
- Sewer: Public Sewer
- Water: Public
- Utilities for property: Cable Available, Electricity Available, Phone Available, Sewer Connected, Street Lights, Water Connected
Community & HOA
Community
- Features: Clubhouse, Community Mailbox, Deed Restrictions, Fitness Center, Gated Community - No Guard, Playground, Pool, Sidewalks
- Pet fee: $0 monthly
- Subdivision: STAGECOACH VILLAGE PRCL 08 PH 01
HOA
- Has HOA: Yes
- Services included: Community Pool, Maintenance Structure, Maintenance Grounds, Manager, Trash, Water
- HOA fee: $350 monthly
- HOA name: Santa Fe Stagecoach Village / Heather
- HOA phone: 813-433-2000
Location
- Region: Land O Lakes
Financial & listing details
- Price per square foot: $213/sqft
- Tax assessed value: $203,919
- Annual tax amount: $669
- Date on market: 10/30/2024
- Cumulative days on market: 12 days
- Listing terms: Cash,Conventional,FHA,VA Loan
- Ownership: Fee Simple
- Total actual rent: 0
- Electric utility on property: Yes
- Road surface type: Paved, Asphalt
Price history
| Date | Event | Price |
|---|---|---|
| 12/12/2024 | Sold | $250,000$213/sqft |
Source:  Stellar MLS #W7869373 Report a problem Stellar MLS #W7869373 Report a problem | ||
| 11/12/2024 | Pending sale | $250,000$213/sqft |
Source: Stellar MLS #W7869373 Report a problem | ||
| 10/30/2024 | Listed for sale | $250,000$213/sqft |
Source: Stellar MLS #W7869373 Report a problem | ||
Public tax history
| Year | Property taxes | Tax assessment |
|---|---|---|
| 2024 | $688 +2.8% | $59,850 |
| 2023 | $669 +8.7% | $59,850 +3% |
| 2022 | $616 +1.4% | $58,110 +6.1% |
| 2021 | $607 +1.8% | $54,780 +1.4% |
| 2020 | $597 +1.6% | $54,030 +2.3% |
| 2019 | $587 | $52,820 +1.9% |
| 2018 | $587 +1.9% | $51,838 |
| 2017 | $576 -0.2% | $51,838 +4.2% |
| 2016 | $578 +7.8% | $49,728 +0.7% |
| 2015 | $536 +4.6% | $49,382 -18.3% |
| 2014 | $512 | $60,458 +18.5% |
| 2013 | -- | $51,006 +7.5% |
| 2012 | -- | $47,459 -24% |
| 2011 | -- | $62,459 -5.9% |
| 2010 | -- | $66,375 -28.6% |
| 2009 | -- | $92,933 -20.9% |
| 2008 | -- | $117,452 -13.7% |
| 2007 | -- | $136,102 +27.3% |
| 2006 | -- | $106,905 +22.5% |
| 2005 | -- | $87,239 +413.2% |
| 2004 | -- | $17,000 |
Find assessor info on the county website
Neighborhood: Stagecoach Village
Nearby homes
- $268,6003 bd3 ba1.7k sqft3537 Red Rock Dr, Land O Lakes, FL 34639Off Market
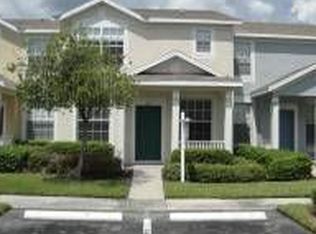
- $236,900-- bd2 ba1.2k sqft3533 Red Rock Dr, Land O Lakes, FL 34639Off Market
- $250,0003 bd3 ba1.4k sqft3539 Red Rock Dr, Land O Lakes, FL 34639Off Market

- $273,6003 bd3 ba1.4k sqft3539 Red Rock Dr #3539, Land O Lakes, FL 34639Off Market

- $266,600-- bd2 ba1.5k sqft3531 Red Rock Dr, Land O Lakes, FL 34639Off Market
- $225,0002 bd3 ba1.2k sqft3541 Red Rock Dr, Land O Lakes, FL 34639For Sale
- $257,5003 bd3 ba1.6k sqft3529 Red Rock Dr, Land O Lakes, FL 34639Off Market
- $252,6003 bd3 ba1.5k sqft3525 Red Rock Dr, Land O Lakes, FL 34639Off Market
Nearby schools
GreatSchools rating
- 8/10Denham Oaks Elementary SchoolGrades: PK-5Distance: 2.2 mi
- 6/10Cypress Creek Middle SchoolGrades: 6-8Distance: 6 mi
- 5/10Cypress Creek High SchoolGrades: 9-12Distance: 6.2 mi
Schools provided by the listing agent
- Elementary: Denham Oaks Elementary-PO
- Middle: Cypress Creek Middle School
- High: Cypress Creek High-PO
Source: Stellar MLS. This data may not be complete. We recommend contacting the local school district to confirm school assignments for this home.
Get a cash offer in 3 minutes
Find out how much your home could sell for in as little as 3 minutes with a no-obligation cash offer.
Estimated market value
$242,200
Get a cash offer in 3 minutes
Find out how much your home could sell for in as little as 3 minutes with a no-obligation cash offer.
Estimated market value
$242,200
- Florida
- Pasco County
- Land O Lakes
- 34639
- Stagecoach Village
- 3535 RED ROCK DRIVE
Nearby cities
Nearby neighborhoods
Nearby zip codes
Other Land O Lakes Topics
