Situated on a generously sized corner lot, this residence boasts a well-designed 3 bedroom split floor plan with two full bathrooms, a 2 car garage and a charming Florida room. As you step into the entryway, a spacious formal dining and sitting room with a beautiful travertine floor welcomes you on the left. Continuing onward into the open living room features a cozy wood (or gas!) fireplace, seamlessly connecting to the updated kitchen. Adorned with stainless steel appliances and convenient bar seating, the kitchen offers a clear view to the dining area & sunroom, living room and Florida room. The split floor plan ensures privacy, with a large master bedroom featuring an en suite bathroom and sliders that open up to your Florida room. The master bathroom is equipped with double sinks, a walk-in entry tile shower, and large walk-in closet. On the opposite side of the home are two additional bedrooms and a full bathroom. Notice the ample storage space, solid wood doors, fresh interior paint, & gallery lighting throughout the home. The garage is designed for functionality, accommodating two vehicles, a workbench, space for an extra fridge, and an upper level for the stacked steam washer/dryer, electric hot water heater, and HVAC system. Enjoy the security and peace of mind with a fully fenced backyard! This home is move in ready and has a brand new (2024) roof!
Sold for $490,000
$490,000
1507 ECKLES DRIVE, TAMPA, FL 33612
3beds
1,780sqft
Single Family Residence
Built in 1983
0.35 Acres Lot
$532,700 Zestimate®
$275/sqft
$2,807 Estimated rent
Home value
$532,700
$506,000 - $559,000
$2,807/mo
Zestimate® history
Owner options
List your home for rent
$2,807/mo
Rent Zestimate®
Find your next renter with Zillow Rental Manager. Plus, with online applications, you can quickly screen prospective tenants – for free.
$2,807/mo
Rent Zestimate®
Refinance and save
$3,357/mo
Est. payment
Refinancing to a lower rate could help reduce your monthly payments and save thousands over the life of the loan.
$3,357/mo
Est. payment
Explore your selling options
Work with a Zillow partner agent
Leverage their expertise and Zillow's premium Showcase listings to get your home seen by more buyers.
Get startedList with your own agent
Get your home in front of millions of buyers by listing it on Zillow.
Learn how to do itSell it yourself
Take full control of how buyers see your home on Zillow by listing For Sale by Owner (FSBO).
List your homeWhat's special
Convenient bar seatingFresh interior paintFlorida roomAmple storage spaceSplit floor planSolid wood doorsSpacious formal dining
Zillow last checked:
Listing updated:
Listed by:
Alex Valencia 916-622-6114,
COLDWELL BANKER REALTY 813-286-6563
Bought with:
Anna Duncan, 3278354
DALTON WADE INC
Source: Stellar MLS,MLS#: T3514421 Originating MLS: Tampa
Originating MLS: Tampa
Facts & features
Interior
Bedrooms & bathrooms
- Bedrooms: 3
- Bathrooms: 2
- Full bathrooms: 2
Rooms
- Room types: Florida Room
Primary bedroom
- Features: En Suite Bathroom, Walk-In Closet(s)
- Level: First
- Dimensions: 12x16
Bedroom 2
- Features: Built-in Closet
- Level: First
- Dimensions: 11x11
Bedroom 3
- Features: Built-in Closet
- Level: First
- Dimensions: 11x11
Dining room
- Level: First
- Dimensions: 11x11
Family room
- Level: First
- Dimensions: 16x25
Kitchen
- Level: First
- Dimensions: 11x8
Living room
- Level: First
- Dimensions: 12x12
Heating
- Central
Cooling
- Central Air
Appliances
- Included: Dishwasher, Dryer, Electric Water Heater, Microwave, Range, Refrigerator, Washer
- Laundry: In Garage
Features
- Ceiling Fan(s), Kitchen/Family Room Combo, Living Room/Dining Room Combo, Open Floorplan, Solid Wood Cabinets, Split Bedroom, Stone Counters, Thermostat, Walk-In Closet(s)
- Flooring: Carpet, Travertine
- Doors: Sliding Doors
- Windows: Window Treatments
- Has fireplace: Yes
Interior area
- Total structure area: 1,780
- Total interior livable area: 1,780 sqft
Property
Parking
- Total spaces: 2
- Parking features: Garage - Attached
- Attached garage spaces: 2
Features
- Levels: One
- Stories: 1
- Patio & porch: Front Porch, Side Porch
- Exterior features: Irrigation System, Private Mailbox, Sidewalk
- Fencing: Chain Link
Lot
- Size: 0.35 Acres
- Features: Corner Lot, Sidewalk
- Residential vegetation: Trees/Landscaped
Details
- Parcel number: U11281810400000400001.0
- Zoning: RSC-6
- Special conditions: None
Construction
Type & style
- Home type: SingleFamily
- Architectural style: Contemporary
- Property subtype: Single Family Residence
Materials
- Block, Brick
- Foundation: Slab
- Roof: Shingle
Condition
- New construction: No
- Year built: 1983
Utilities & green energy
- Sewer: Septic Tank
- Water: Public
- Utilities for property: BB/HS Internet Available, Cable Available, Electricity Connected, Sewer Connected, Sprinkler Well, Water Connected
Community & HOA
Community
- Pet fee: $0 monthly
- Subdivision: TAMPAS NORTH SIDE CNTRY CL
HOA
- Has HOA: No
Location
- Region: Tampa
Financial & listing details
- Price per square foot: $275/sqft
- Tax assessed value: $440,503
- Annual tax amount: $3,570
- Date on market: 3/28/2024
- Cumulative days on market: 3 days
- Listing terms: Cash,Conventional,FHA,VA Loan
- Ownership: Fee Simple
- Total actual rent: 0
- Electric utility on property: Yes
- Road surface type: Paved, Asphalt
Price history
| Date | Event | Price |
|---|---|---|
| 5/3/2024 | Sold | $490,000$275/sqft |
Source:  Stellar MLS #T3514421 Report a problem Stellar MLS #T3514421 Report a problem | ||
| 3/31/2024 | Pending sale | $490,000$275/sqft |
Source: Stellar MLS #T3514421 Report a problem | ||
| 3/28/2024 | Listed for sale | $490,000+53.1%$275/sqft |
Source: Stellar MLS #T3514421 Report a problem | ||
| 9/10/2020 | Sold | $320,000-2.7%$180/sqft |
Source: Stellar MLS #T3252648 Report a problem | ||
| 7/27/2020 | Pending sale | $329,031$185/sqft |
Source: WINGATE & ASSOCIATES,INC #T3252648 Report a problem | ||
| 7/13/2020 | Listed for sale | $329,031+59%$185/sqft |
Source: WINGATE & ASSOCIATES,INC #T3252648 Report a problem | ||
| 10/24/2013 | Sold | $207,000-5.9%$116/sqft |
Source: Stellar MLS #T2586356 Report a problem | ||
| 9/20/2013 | Price change | $220,000-6.4%$124/sqft |
Source: GN Enterprises, LLC #T2586356 Report a problem | ||
| 9/4/2013 | Price change | $235,000-6%$132/sqft |
Source: GN Enterprises, LLC #T2586356 Report a problem | ||
| 8/20/2013 | Listed for sale | $250,000$140/sqft |
Source: GN Enterprises, LLC #T2586356 Report a problem | ||
Public tax history
| Year | Property taxes | Tax assessment |
|---|---|---|
| 2025 | $7,874 +112.1% | $440,503 +1.4% |
| 2024 | $3,712 +4% | $434,495 +95.3% |
| 2023 | $3,570 +3% | $222,422 +3% |
| 2022 | $3,468 +1.2% | $215,944 +3% |
| 2021 | $3,425 +54.7% | $209,654 +45.4% |
| 2020 | $2,214 +4.4% | $144,163 +2.3% |
| 2019 | $2,121 | $140,922 +1.9% |
| 2018 | $2,121 +2.6% | $138,294 -28% |
| 2017 | $2,068 +1.8% | $191,993 +44.7% |
| 2016 | $2,032 +1.4% | $132,664 +0.7% |
| 2015 | $2,004 -34% | $131,742 -7.8% |
| 2014 | $3,036 | $142,947 +19.6% |
| 2013 | $3,036 +92.6% | $119,555 +1.7% |
| 2012 | $1,576 -16.2% | $117,557 -11.2% |
| 2011 | $1,880 +2.7% | $132,386 +1.2% |
| 2010 | $1,830 +3.7% | $130,875 +2.7% |
| 2009 | $1,764 +0.3% | $127,434 +0.1% |
| 2008 | $1,759 -13.9% | $127,307 +3% |
| 2007 | $2,043 -4% | $123,599 +2.5% |
| 2006 | $2,128 +0.9% | $120,584 +3% |
| 2005 | $2,109 +5.3% | $117,072 +3% |
| 2004 | $2,004 +113.7% | $113,662 +1.9% |
| 2003 | $938 | $111,543 +2.4% |
| 2002 | -- | $108,929 +1.6% |
| 2001 | -- | $107,214 -2.9% |
| 2000 | $1,966 | $110,468 |
Find assessor info on the county website
Neighborhood: 33612
Nearby homes
- $432,5003 bd2 ba2.6k sqft1505 Eckles Dr, Tampa, FL 33612Off Market
- $446,2003 bd2 ba1.4k sqft12009 N Rome Ave, Tampa, FL 33612Off Market
- $420,0003 bd2 ba1.3k sqft12008 N Oregon Ave, Tampa, FL 33612Sold
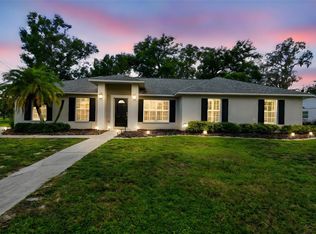
- $507,7004 bd3 ba1.8k sqft12012 N Oregon Ave, Tampa, FL 33612Off Market
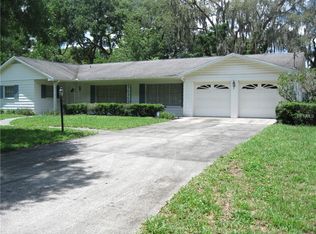
- $434,1003 bd2 ba1.5k sqft12011 N Rome Ave, Tampa, FL 33612Off Market
- $295,1003 bd2 ba1k sqft12014 N Oregon Ave, Tampa, FL 33612Off Market
- $664,4004 bd3 ba2.3k sqft1506 Eckles Dr, Tampa, FL 33612Off Market
- $779,9903 bd3 ba2.5k sqft1508 Eckles Dr, Tampa, FL 33612Coming Soon
Nearby schools
GreatSchools rating
- 6/10Lake Magdalene Elementary SchoolGrades: PK-5Distance: 0.1 mi
- 6/10Hill Middle SchoolGrades: 6-8Distance: 4.1 mi
- 2/10Chamberlain High SchoolGrades: 9-12Distance: 1.6 mi
Schools provided by the listing agent
- Elementary: Lake Magdalene-HB
- Middle: Adams-HB
- High: Chamberlain-HB
Source: Stellar MLS. This data may not be complete. We recommend contacting the local school district to confirm school assignments for this home.
Get a cash offer in 3 minutes
Find out how much your home could sell for in as little as 3 minutes with a no-obligation cash offer.
Estimated market value
$532,700
Get a cash offer in 3 minutes
Find out how much your home could sell for in as little as 3 minutes with a no-obligation cash offer.
Estimated market value
$532,700
- Florida
- Hillsborough County
- Tampa
- 33612
- 1507 ECKLES DRIVE
Nearby cities
Nearby neighborhoods
Nearby zip codes
Other Tampa Topics
