Checkout this Incredible Lakefront Gem! SELLER IS OFFERING A BUYER INCENTIVE OF $10,000 TOWARD CLOSING COSTS/RATE BUYDOWN! ++PLUS++ ****Offering a 1% rate reduction for first 12 months at no cost when you use our approved lender.**** Amazing 4 Bedroom, 3 Bath, Lakefront home on a double lot in the Forest Hills area. Step into a world of charm and character with this remarkable 2,522 square feet of spacious living area. Lovingly built and maintained by two generations, this home is now ready for a new family to make it their own. This home has "great bones"! Recent updates include: Roof - 2019, Gutters - 2019, porcelain "wood look" plank flooring (all but 2 rooms)- 2019, New Windows - 2019 (entire house including sunroom), Repainted inside and out entire house - 2021, New Iron & Glass custom front entry doors - 2022, Water Heater - 2022. Flood insurance is not required, and there's no HOA to worry about. As you approach, a covered front porch welcomes you. Upon entering through the impressive custom front entry doors, the tranquil lake view immediately captivates. The layout is inviting, with a formal living room, dining room, and a spacious family room featuring a wood-burning fireplace. One bedroom and a full bathroom are conveniently located downstairs, adjacent to the family room. Also adjacent to the family room is the enclosed sunroom, light & bright with peaceful lake views. The expansive kitchen boasts solid wood cabinetry, a new cooktop & hood (2022), and at the kitchen sink is a large window overlooking the backyard and lake. Upstairs, discover the spacious master bedroom with a private balcony, perfect for unwinding while enjoying the lake view. An ensuite bath with a garden tub complements this retreat. Two additional bedrooms share a full bathroom with a tub/shower. The oversized 2-car garage offers ample storage and houses the full-size washer and dryer. Step out into the backyard on the large paver terrace overlooking a private oasis with 64' of lakefront and lush landscaping, making it an ideal place to relax and entertain. The home has an irrigation system with a well pump. Conveniently located minutes to the Carrollwood area and its amenities, including parks, golf courses, Lowry Park Zoo, Busch Gardens, Raymond James Stadium, and more.
Sold for $510,000
$510,000
1502 Eckles Dr, Tampa, FL 33612
4beds
2,522sqft
Single Family Residence
Built in 1972
0.26 Acres Lot
$665,900 Zestimate®
$202/sqft
$3,131 Estimated rent
Home value
$665,900
$613,000 - $726,000
$3,131/mo
Zestimate® history
Owner options
List your home for rent
$3,131/mo
Rent Zestimate®
Find your next renter with Zillow Rental Manager. Plus, with online applications, you can quickly screen prospective tenants – for free.
$3,131/mo
Rent Zestimate®
Refinance and save
$3,574/mo
Est. payment
Refinancing to a lower rate could help reduce your monthly payments and save thousands over the life of the loan.
$3,574/mo
Est. payment
Explore your selling options
Work with a Zillow partner agent
Leverage their expertise and Zillow's premium Showcase listings to get your home seen by more buyers.
Get startedList with your own agent
Get your home in front of millions of buyers by listing it on Zillow.
Learn how to do itSell it yourself
Take full control of how buyers see your home on Zillow by listing For Sale by Owner (FSBO).
List your homeWhat's special
Zillow last checked:
Listing updated:
Listed by:
Gail Urban 727-433-3456,
CENTURY 21 COASTAL ALLIANCE 727-771-8880
Bought with:
Kishore Nagururu, 3125454
PEOPLE'S CHOICE REALTY SVC LLC
Source: Stellar MLS,MLS#: U8217536 Originating MLS: Pinellas Suncoast
Originating MLS: Pinellas Suncoast
Facts & features
Interior
Bedrooms & bathrooms
- Bedrooms: 4
- Bathrooms: 3
- Full bathrooms: 3
Rooms
- Room types: Family Room, Living Room
Primary bedroom
- Description: Room5
- Features: En Suite Bathroom, Garden Bath, Walk-In Closet(s)
- Level: Second
- Dimensions: 15x16
Bedroom 2
- Description: Room6
- Features: Built-in Closet
- Level: Second
- Dimensions: 10x14
Bedroom 3
- Description: Room7
- Features: Built-in Closet
- Level: Second
- Dimensions: 10x11
Bedroom 4
- Description: Room8
- Features: Built-in Closet
- Level: First
- Dimensions: 10x21
Balcony porch lanai
- Description: Room9
- Features: Ceiling Fan(s)
- Level: First
- Dimensions: 10x21
Balcony porch lanai
- Description: Room10
- Level: Second
- Dimensions: 6x21
Dining room
- Description: Room2
- Level: First
- Dimensions: 11x18
Family room
- Description: Room3
- Level: First
- Dimensions: 19x28
Kitchen
- Description: Room4
- Level: First
- Dimensions: 14x17
Living room
- Description: Room1
- Level: First
- Dimensions: 12x19
Heating
- Central, Electric
Cooling
- Central Air
Appliances
- Included: Cooktop, Dishwasher, Disposal, Dryer, Electric Water Heater, Range Hood, Refrigerator, Washer
Features
- Ceiling Fan(s), Eating Space In Kitchen, High Ceilings, PrimaryBedroom Upstairs, Solid Wood Cabinets, Split Bedroom, Thermostat, Walk-In Closet(s)
- Flooring: Porcelain Tile, Vinyl
- Doors: Sliding Doors
- Windows: Double Pane Windows, Drapes, ENERGY STAR Qualified Windows, Storm Window(s), Window Treatments
- Has fireplace: Yes
- Fireplace features: Family Room, Wood Burning
Interior area
- Total structure area: 3,564
- Total interior livable area: 2,522 sqft
Property
Parking
- Total spaces: 2
- Parking features: Driveway, Garage Door Opener, Oversized
- Attached garage spaces: 2
- Has uncovered spaces: Yes
- Details: Garage Dimensions: 23x32
Features
- Levels: Two
- Stories: 2
- Patio & porch: Covered, Front Porch, Patio, Rear Porch, Screened
- Exterior features: Balcony, Garden, Irrigation System, Lighting, Private Mailbox, Rain Gutters, Storage
- Has view: Yes
- View description: Water, Lake
- Has water view: Yes
- Water view: Water,Lake
- Waterfront features: Lake Privileges
- Body of water: LAKE ECKLES
Lot
- Size: 0.26 Acres
- Dimensions: 122 x 150 x 64 x 130
- Features: In County, Landscaped, Oversized Lot, Unincorporated
- Residential vegetation: Mature Landscaping, Trees/Landscaped
Details
- Additional structures: Shed(s)
- Parcel number: 0201750000
- Zoning: RSC-6
- Special conditions: None
Construction
Type & style
- Home type: SingleFamily
- Architectural style: Florida
- Property subtype: Single Family Residence
Materials
- Block, Concrete, Stucco
- Foundation: Slab
- Roof: Shingle
Condition
- Completed
- New construction: No
- Year built: 1972
Utilities & green energy
- Sewer: Public Sewer
- Water: Public
- Utilities for property: BB/HS Internet Available, Cable Available, Electricity Connected, Fire Hydrant, Public, Sewer Connected, Sprinkler Well, Street Lights, Water Connected
Green energy
- Energy efficient items: Windows
Community & HOA
Community
- Pet fee: $0 monthly
- Subdivision: TAMPAS NORTH SIDE CNTRY CL
HOA
- Has HOA: No
Location
- Region: Tampa
Financial & listing details
- Price per square foot: $202/sqft
- Tax assessed value: $452,107
- Annual tax amount: $8,299
- Date on market: 10/18/2023
- Cumulative days on market: 147 days
- Listing terms: Cash,Conventional,VA Loan
- Ownership: Fee Simple
- Total actual rent: 0
- Electric utility on property: Yes
- Road surface type: Paved
Price history
| Date | Event | Price |
|---|---|---|
| 6/9/2025 | Listing removed | $3,600$1/sqft |
Source: Zillow Rentals Report a problem | ||
| 5/12/2025 | Listed for rent | $3,600-1.4%$1/sqft |
Source: Zillow Rentals Report a problem | ||
| 5/29/2024 | Listing removed | -- |
Source: Zillow Rentals Report a problem | ||
| 4/22/2024 | Price change | $3,650-8.8%$1/sqft |
Source: Zillow Rentals Report a problem | ||
| 4/14/2024 | Listed for rent | $4,000-11.1%$2/sqft |
Source: Zillow Rentals Report a problem | ||
| 4/12/2024 | Sold | $510,000-14.9%$202/sqft |
Source:  Stellar MLS #U8217536 Report a problem Stellar MLS #U8217536 Report a problem | ||
| 3/20/2024 | Pending sale | $599,000$238/sqft |
Source: Stellar MLS #U8217536 Report a problem | ||
| 2/29/2024 | Price change | $599,000-4.2%$238/sqft |
Source: Stellar MLS #U8217536 Report a problem | ||
| 2/24/2024 | Pending sale | $625,000$248/sqft |
Source: Stellar MLS #U8217536 Report a problem | ||
| 2/8/2024 | Price change | $625,000-3.8%$248/sqft |
Source: Stellar MLS #U8217536 Report a problem | ||
| 12/30/2023 | Price change | $650,000-5.8%$258/sqft |
Source: Stellar MLS #U8217536 Report a problem | ||
| 12/6/2023 | Price change | $690,000-4.8%$274/sqft |
Source: Stellar MLS #U8217536 Report a problem | ||
| 11/17/2023 | Price change | $725,000-3.2%$287/sqft |
Source: Stellar MLS #U8217536 Report a problem | ||
| 10/28/2023 | Price change | $749,000-5.2%$297/sqft |
Source: Stellar MLS #U8217536 Report a problem | ||
| 10/18/2023 | Listed for sale | $790,000$313/sqft |
Source: Stellar MLS #U8217536 Report a problem | ||
| 5/2/2022 | Listing removed | -- |
Source: Zillow Rental Manager Report a problem | ||
| 4/10/2022 | Listed for rent | $4,500$2/sqft |
Source: Zillow Rental Manager Report a problem | ||
Public tax history
| Year | Property taxes | Tax assessment |
|---|---|---|
| 2025 | $8,849 +4.3% | $452,107 -1% |
| 2024 | $8,482 +2.2% | $456,714 +2.2% |
| 2023 | $8,299 +51.9% | $447,099 +35.7% |
| 2022 | $5,464 +1% | $329,470 +3% |
| 2021 | $5,407 +5.7% | $319,874 +21.5% |
| 2020 | $5,117 +87.1% | $263,331 +50.4% |
| 2019 | $2,735 | $175,108 +1.9% |
| 2018 | $2,735 +2% | $171,843 -14.5% |
| 2017 | $2,680 +1.6% | $200,927 +21.9% |
| 2016 | $2,639 +0.8% | $164,847 +0.7% |
| 2015 | $2,618 -0.1% | $163,701 +0.8% |
| 2014 | $2,621 | $162,402 +2% |
| 2013 | $2,621 -4.6% | $159,235 -3% |
| 2012 | $2,747 -20.2% | $164,157 -17.2% |
| 2011 | $3,442 -16.9% | $198,158 -15.4% |
| 2010 | $4,141 -3.4% | $234,343 -2.6% |
| 2009 | $4,287 -25.2% | $240,702 -11.1% |
| 2008 | $5,732 -14.7% | $270,887 -16.4% |
| 2007 | $6,718 +8.2% | $324,142 +18.6% |
| 2006 | $6,208 +11.7% | $273,222 +15.9% |
| 2005 | $5,560 | $235,790 +31% |
| 2004 | -- | $180,049 +4.4% |
| 2003 | -- | $172,484 +5.6% |
| 2002 | -- | $163,289 +12.5% |
| 2001 | -- | $145,163 +5.2% |
| 2000 | $3,499 | $138,046 |
Find assessor info on the county website
Neighborhood: 33612
Nearby homes
- $753,5004 bd3 ba3.2k sqft1368 Eckles Dr, Tampa, FL 33612Off Market
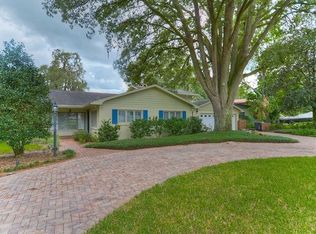
- $660,5004 bd3 ba2.3k sqft1506 Eckles Dr, Tampa, FL 33612Off Market
- $411,9003 bd2 ba1.7k sqft1366 Eckles Dr, Tampa, FL 33612Off Market

- $420,0003 bd2 ba1.3k sqft12008 N Oregon Ave, Tampa, FL 33612Sold
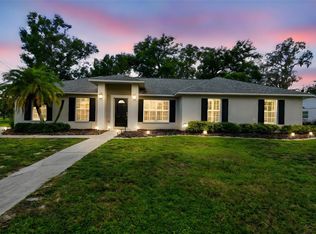
- $786,6003 bd3 ba2.5k sqft1508 Eckles Dr, Tampa, FL 33612Off Market
- $543,6002 bd2 ba1.8k sqft12002 Midlake Dr, Tampa, FL 33612Off Market
- $442,5003 bd2 ba2.6k sqft1505 Eckles Dr, Tampa, FL 33612Off Market
- $581,3004 bd2 ba2k sqft1364 Eckles Dr, Tampa, FL 33612Off Market
Nearby schools
GreatSchools rating
- 6/10Lake Magdalene Elementary SchoolGrades: PK-5Distance: 0.2 mi
- 6/10Hill Middle SchoolGrades: 6-8Distance: 4.2 mi
- 2/10Chamberlain High SchoolGrades: 9-12Distance: 1.6 mi
Schools provided by the listing agent
- Elementary: Lake Magdalene-HB
- Middle: Adams-HB
- High: Chamberlain-HB
Source: Stellar MLS. This data may not be complete. We recommend contacting the local school district to confirm school assignments for this home.
Get a cash offer in 3 minutes
Find out how much your home could sell for in as little as 3 minutes with a no-obligation cash offer.
Estimated market value
$665,900
Get a cash offer in 3 minutes
Find out how much your home could sell for in as little as 3 minutes with a no-obligation cash offer.
Estimated market value
$665,900
- Florida
- Hillsborough County
- Tampa
- 33612
- 1502 Eckles Dr
Nearby cities
Nearby neighborhoods
Nearby zip codes
Other Tampa Topics
