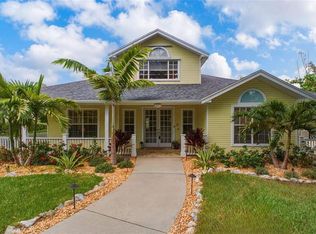
Welcome to the absolute pinnacle of refined Florida living. Secure behind the gates of Presidents Landing at Lansbrook, this completely reimagined waterfront masterpiece showcases over $500K in bespoke upgrades, delivering an unparalleled masterclass in premium quality. Offering 4 Bedrooms, 3.5 Bathrooms, an Executive Office, and an elite Theater, every square inch has been engineered with absolute precision. The Epicurean Kitchen a high-art culinary showcase featuring professional-grade Wolf and Sub-Zero appliances, custom dual-tone Cabinetry, and premium gold hardware. The centerpiece is a magnificent, oversized Island anchored by breathtaking, under-lit Blue Agate semi-precious stone. A custom-lit entertainer's wet bar transitions seamlessly into the formal dining space. Living & Entertainment The grand Great Room boasts soaring Shiplap ceilings, custom programmable Multi-Color LED Tray Lighting, and a dramatic floor-to-ceiling stacked stone and Fireplace. Escape to a true Hollywood experience in the state-of-the-art Cinema Room, featuring an impressive 15-foot backlit Screen. The Primary Retreat A secluded oasis featuring custom ambient Lighting, elegant Plantation Shutters, and a Spa-inspired Bath complete with a commercial-grade Steam Shower, Dual Vanities, Heated Floors and a freestanding soaking tub. Resort Outdoor Living French doors open to a brick-paver Lanai, sparkling Pool, and Heated Spa, all framed by a wrought-iron fence overlooking peaceful, panoramic Water Views. Complete with Whole-Home Smart Automation, Electric Shades, and a 3-car garage. For those who demand a lifestyle of absolute distinction—welcome home. LET'S GET IT SOLD!!!
For sale
Price cut: $50.1K (7/27)
$1,549,900
3781 EXECUTIVE DRIVE, PALM HARBOR, FL 34685
4beds
3,613sqft
:
Get pre-qualified$10,464/mo
Single Family Residence
Built in 1991
0.45 Acres Lot
$1,481,300 Zestimate®
$429/sqft
$379/mo HOA
What's special
Waterfront masterpieceMagnificent oversized islandExecutive officePanoramic water viewsSparkling poolFrench doorsBrick-paver lanai
- 36 days |
- 1,022 |
- 74 |
Likely to sell faster than
Zillow last checked:
Listing updated:
Listed by:
John Brokalakis 727-403-9788,
FUTURE HOME REALTY 800-921-1330
Source: Stellar MLS,MLS#: W7887063 Originating MLS: West Pasco
Originating MLS: West Pasco
Facts & features
Interior
Bedrooms & bathrooms
- Bedrooms: 4
- Bathrooms: 4
- Full bathrooms: 3
- 1/2 bathrooms: 1
Rooms
- Room types: Attic, Den/Library/Office, Family Room, Great Room, Utility Room, Media Room
Primary bedroom
- Features: Walk-In Closet(s)
- Level: First
Bedroom 2
- Features: Walk-In Closet(s)
- Level: Second
Bedroom 3
- Features: Walk-In Closet(s)
- Level: Second
Bedroom 4
- Features: Walk-In Closet(s)
- Level: Second
Primary bathroom
- Features: Garden Bath, Granite Counters, Heated Floors, Rain Shower Head, Steam Shower, Water Closet/Priv Toilet, Window/Skylight in Bath
- Level: First
Dining room
- Level: First
Kitchen
- Features: Kitchen Island, Stone Counters, Tall Countertops, Pantry
- Level: First
Living room
- Features: Built-In Shelving, Ceiling Fan(s)
- Level: First
Media room
- Features: Built-In Shelving
- Level: Second
Office
- Level: First
Heating
- Central, Heat Pump
Cooling
- Central Air
Appliances
- Included: Bar Fridge, Oven, Convection Oven, Cooktop, Dishwasher, Disposal, Dryer, Electric Water Heater, Microwave, Range, Range Hood, Refrigerator, Tankless Water Heater, Touchless Faucet, Washer, Whole House R.O. System, Wine Refrigerator
- Laundry: Gas Dryer Hookup, Inside, Washer Hookup
Features
- Built-in Features, Cathedral Ceiling(s), Ceiling Fan(s), Crown Molding, Dry Bar, High Ceilings, Kitchen/Family Room Combo, Living Room/Dining Room Combo, Open Floorplan, Primary Bedroom Main Floor, Sauna, Smart Home, Stone Counters, Thermostat, Tray Ceiling(s), Vaulted Ceiling(s), Walk-In Closet(s)
- Flooring: Ceramic Tile, Parquet
- Windows: Window Treatments
- Has fireplace: No
- Fireplace features: Electric, Family Room
- Common walls with other units/homes: Corner Unit
Interior area
- Total structure area: 5,003
- Total interior livable area: 3,613 sqft
Video & virtual tour
Property
Parking
- Total spaces: 3
- Parking features: Circular Driveway, Garage Door Opener, Oversized
- Attached garage spaces: 3
- Has uncovered spaces: Yes
Features
- Levels: Two
- Stories: 2
- Patio & porch: Rear Porch
- Exterior features: Irrigation System, Lighting, Rain Gutters
- Has private pool: Yes
- Pool features: In Ground, Lighting
- Has spa: Yes
- Spa features: Above Ground, In Ground
- Has view: Yes
- View description: Water
- Water view: Water
Lot
- Size: 0.45 Acres
- Dimensions: 91 x 181
- Features: Corner Lot, Irregular Lot, Oversized Lot, Sidewalk
Details
- Parcel number: 292716730870000290
- Zoning: RPD-5
- Special conditions: None
Construction
Type & style
- Home type: SingleFamily
- Property subtype: Single Family Residence
Materials
- Block, Stucco, Wood Frame
- Foundation: Slab
- Roof: Shingle
Condition
- New construction: No
- Year built: 1991
Utilities & green energy
- Sewer: Public Sewer
- Water: Public
- Utilities for property: BB/HS Internet Available, Cable Connected, Electricity Connected, Natural Gas Connected, Public, Sewer Connected, Underground Utilities, Water Connected
Community & HOA
Community
- Features: Deed Restrictions, Gated Community - No Guard, Golf Carts OK, Irrigation-Reclaimed Water, Park, Playground, Sidewalks
- Pet fee: $0 monthly
- Subdivision: PRESIDENTS LANDING PH 1
HOA
- Has HOA: Yes
- Services included: Private Road, Trash
- HOA fee: $379 monthly
- HOA name: Teresa Cantu
- HOA phone: 727-799-8982
- Second HOA name: LANSBROOK
Location
- Region: Palm Harbor
Financial & listing details
- Price per square foot: $429/sqft
- Tax assessed value: $1,025,236
- Annual tax amount: $18,814
- Date on market: 6/25/2026
- Cumulative days on market: 37 days
- Listing terms: Cash,Conventional,VA Loan
- Ownership: Fee Simple
- Total actual rent: 0
- Electric utility on property: Yes
- Road surface type: Asphalt
Estimated market value
$1,481,300
$1.41M - $1.56M
$5,566/mo
Price history
| Date | Event | Price |
|---|---|---|
| 7/27/2026 | Price change | $1,549,900-3.1%$429/sqft |
Source:  Stellar MLS #W7887063 Report a problem Stellar MLS #W7887063 Report a problem | ||
| 6/25/2026 | Listed for sale | $1,600,000+51.7%$443/sqft |
Source: Stellar MLS #W7887063 Report a problem | ||
| 5/3/2022 | Sold | $1,054,900+5.5%$292/sqft |
Source: Public Record Report a problem | ||
| 3/22/2022 | Pending sale | $999,900$277/sqft |
Source: Stellar MLS #U8153724 Report a problem | ||
| 3/18/2022 | Listed for sale | $999,900$277/sqft |
Source:  RE/MAX International #U8153724 Report a problem RE/MAX International #U8153724 Report a problem | ||
| 3/7/2022 | Pending sale | $999,900$277/sqft |
Source: RE/MAX International #U8153724 Report a problem | ||
| 3/3/2022 | Listed for sale | $999,900+104.1%$277/sqft |
Source: Stellar MLS #U8153724 Report a problem | ||
| 7/17/2001 | Sold | $490,000$136/sqft |
Source: Public Record Report a problem | ||
Public tax history
| Year | Property taxes | Tax assessment |
|---|---|---|
| 2025 | $18,815 +6.1% | $1,000,575 +1.2% |
| 2024 | $17,737 +0.3% | $988,800 +1.6% |
| 2023 | $17,680 +101.4% | $973,238 +88.6% |
| 2022 | $8,778 -1.4% | $516,120 +3% |
| 2021 | $8,903 +0.1% | $501,087 +1.4% |
| 2020 | $8,893 +1.5% | $494,169 +2.3% |
| 2019 | $8,757 | $483,059 +1.9% |
| 2018 | $8,757 +1.2% | $474,052 +2.1% |
| 2017 | $8,654 +0.7% | $464,302 +2.1% |
| 2016 | $8,596 -1.5% | $454,752 +0.7% |
| 2015 | $8,725 +0.4% | $451,591 +0.8% |
| 2014 | $8,690 +1.6% | $448,007 +1.5% |
| 2013 | $8,553 +5.6% | $441,386 +1.7% |
| 2012 | $8,100 | $434,008 +2.8% |
| 2011 | -- | $422,277 -4.1% |
| 2010 | -- | $440,364 -13.3% |
| 2009 | -- | $507,641 +0.1% |
| 2008 | $9,153 | $507,134 +3% |
| 2007 | -- | $492,363 +1.1% |
| 2005 | -- | $487,200 +13.6% |
| 2004 | $8,776 -0.7% | $429,000 -1% |
| 2003 | $8,836 +2.5% | $433,300 +3.1% |
| 2002 | $8,616 | $420,200 +4.6% |
| 2001 | $8,616 +29.3% | $401,600 +27.1% |
| 2000 | $6,666 | $315,900 |
Find assessor info on the county website
Monthly payment
Est. payment
Payment breakdown
Explore the cost of this home by adjusting the details. Changes won't be saved.Climate risks
Neighborhood: 34685
Nearby schools
GreatSchools rating
- 9/10Cypress Woods Elementary SchoolGrades: PK-5Distance: 1.4 mi
- 6/10Tarpon Springs Middle SchoolGrades: 6-8Distance: 4.8 mi
- 7/10East Lake High SchoolGrades: PK,9-12Distance: 1.4 mi
Schools provided by the listing agent
- Elementary: Cypress Woods Elementary-PN
- Middle: Tarpon Springs Middle-PN
- High: East Lake High-PN
Source: Stellar MLS. This data may not be complete. We recommend contacting the local school district to confirm school assignments for this home.
- $1,006,7004 bd3 ba3.2k sqft3763 Executive Dr, Palm Harbor, FL 34685Off Market

- $923,9003 bd4 ba3.2k sqft3782 Embassy Cir, Palm Harbor, FL 34685Off Market
- $991,3004 bd3 ba3.2k sqft3793 Embassy Cir, Palm Harbor, FL 34685Off Market
- $1,230,2005 bd4 ba4k sqft3745 Executive Dr, Palm Harbor, FL 34685Off Market
- $1,321,800-- bd4 ba4k sqft3770 Embassy Cir, Palm Harbor, FL 34685Off Market
- $967,3004 bd3 ba3.2k sqft3785 Embassy Cir, Palm Harbor, FL 34685Off Market
- $1,261,500-- bd5 ba3.9k sqft3780 Executive Dr, Palm Harbor, FL 34685Off Market
- $1,509,1005 bd5 ba5k sqft3762 Executive Dr, Palm Harbor, FL 34685Off Market
A local agent can set up tours, give advice and negotiate with sellers.
Similar homes
- $1,449,0004 bd4 ba3k sqft2013 BEE BRANCH COURT, PALM HARBOR, FL 34683For Sale

 MLS ID #TB8526593, Tanner Tillung, EXP REALTY LLC. Stellar MLS
 - $1,399,9004 bd4 ba3k sqft1916 JULLEE LANE, PALM HARBOR, FL 34683For Sale
 MLS ID #TB8512703, Nancy Leslie, RE/MAX REALTEC GROUP INC. Stellar MLS
 - $1,550,0004 bd5 ba3.9k sqft15004 MAURINE COVE LANE, ODESSA, FL 33556For Sale
 MLS ID #TB8520684, Bill Gramatica, CHARLES RUTENBERG REALTY INC. Stellar MLS
 - $925,0003 bd3 ba2.6k sqft266 FLORIDA BOULEVARD, CRYSTAL BEACH, FL 34681For Sale
 MLS ID #TB8445394, Amanda Justus, COLDWELL BANKER REALTY. Stellar MLS
 - $1,149,9004 bd3 ba3k sqft35 GREENHAVEN TRAIL, OLDSMAR, FL 34677For SaleMLS ID #TB8531583, David Ares, CHARLES RUTENBERG REALTY INC. Stellar MLS
- $1,370,0005 bd4 ba4k sqft2304 CLEMENT ROAD, LUTZ, FL 33549For SaleMLS ID #TB8530857, Ryan Zampino, MIHARA & ASSOCIATES INC.. Stellar MLS
- $1,500,0006 bd3 ba3.4k sqft4618 AVENUE LONGCHAMPS, LUTZ, FL 33558For SaleMLS ID #TB8532086, Jason Catalanotto, LPT REALTY, LLC. Stellar MLS
- $835,0004 bd2 ba2.5k sqft3969 TALAH DRIVE, PALM HARBOR, FL 34684For SaleMLS ID #TB8522671, Silvia Giorgi, KELLER WILLIAMS TAMPA CENTRAL. Stellar MLS
- $1,595,0005 bd5 ba4.2k sqft7865 MARSH POINTE DRIVE, TAMPA, FL 33635For SaleMLS ID #TB8501313, Christine Mastrilli, COMPASS FLORIDA LLC. Stellar MLS
- $1,625,0005 bd5 ba3.5k sqft236 SAN SALVADOR DRIVE, DUNEDIN, FL 34698For SaleMLS ID #TB8485884, Lindsey Moore, PRIME INT'L REAL ESTATE GROUP. Stellar MLS
- $1,197,0004 bd4 ba3.5k sqft1580 MACCHESNEY DRIVE, TARPON SPRINGS, FL 34689For SaleMLS ID #TB8454389, Karen Apa, PREMIER SOTHEBY'S INTL REALTY. Stellar MLS
- $1,250,0005 bd5 ba4.2k sqft3049 GEIGER COURT, CLEARWATER, FL 33761For SaleMLS ID #TB8478694, Andy Burwell, Jr, BURWELL REAL ESTATE. Stellar MLS
- $1,595,0005 bd4 ba4k sqft10700 PONTOFINO CIRCLE, TRINITY, FL 34655New ConstructionMLS ID #TB8470103, Mariam Wassef, CHARLES RUTENBERG REALTY INC. Stellar MLS
- $1,149,0004 bd3 ba3.7k sqft1705 MEYERS COVE DRIVE, TARPON SPRINGS, FL 34689For SaleMLS ID #TB8472464, Lori West, RE/MAX MARKETING SPECIALISTS. Stellar MLS
- $1,795,0003 bd3 ba2.4k sqft1620 SEA BREEZE DRIVE, TARPON SPRINGS, FL 34689For SaleMLS ID #W7886130, Rhea Jeffrey, LLC, INVESTMENT FLORIDA REALTY LLC. Stellar MLS
- $1,999,0005 bd5 ba4k sqft1964 CEDAR DRIVE, DUNEDIN, FL 34698New ConstructionMLS ID #TB8533083, Yasmina Jacaj, NEW VISION REALTY INC. Stellar MLS
- $1,399,0005 bd4 ba3.9k sqft2521 LAKE ELLEN DRIVE, TAMPA, FL 33618For SaleMLS ID #TB8519750, Jennifer Boyette, COASTAL PROPERTIES GROUP INTERNATIONAL. Stellar MLS
- $1,275,0004 bd3 ba3.7k sqft11637 BRISTOL CHASE DRIVE, TAMPA, FL 33626For SaleMLS ID #TB8490037, Denis Romero, PA, COLDWELL BANKER REALTY. Stellar MLS
- $1,225,0005 bd4 ba4.2k sqft11909 MANDEVILLA COURT, TAMPA, FL 33626For SaleMLS ID #O6403527, Steven Koleno, BEYCOME OF FLORIDA LLC. Stellar MLS
- $1,449,0005 bd4 ba3.8k sqft9039 WATERASH LANE N, PINELLAS PARK, FL 33782For SaleMLS ID #TB8511002, Daniel Freeman, DALTON WADE INC. Stellar MLS
